
1504 Cloverdale Court, Sevierville, TN 37862
Local realty services provided by:Better Homes and Gardens Real Estate Heritage Group
1504 Cloverdale Court,Sevierville, TN 37862
$289,999
- 2 Beds
- 2 Baths
- - sq. ft.
- Single family
- Sold
Listed by: stephanie ison
Office: your home sold guaranteed realty
MLS#:3278267
Source:NASHVILLE
Sorry, we are unable to map this address
Price summary
- Price:$289,999
About this home
AWESOME location in Sevierville on the edge of a cul-de-sac and a CORNER LOT! Come check out this adorable split floor plan double master suite! Enjoy it for full time residence or rent it! Side entrance garage, open floor plan, walk in closets in the main ensuite, and adorable screened in front porch! The garage area can also be converted into a 3rd bedroom! Outside landscaping, trees, and flowers have been added for extra beauty, and views of the Smoky Mountains off the back porch are lovely! This home has all of the necessities! Come check it out today!
Contact an agent
Home facts
- Year built:2012
- Listing ID #:3278267
- Added:1 day(s) ago
- Updated:July 15, 2026 at 08:52 AM
Rooms and interior
- Bedrooms:2
- Total bathrooms:2
- Full bathrooms:2
- Flooring:Carpet
- Kitchen Description:Dishwasher, Microwave, Refrigerator
- Basement:Yes
Heating and cooling
- Cooling:Ceiling Fan(s), Central Air
- Central air:Yes
Structure and exterior
- Roof:Shingle
- Year built:2012
- Lot Features:Level
- Architectural Style:Ranch
- Construction Materials:Brick, Frame, Vinyl Siding
- Exterior Features:Screened
- Levels:1 Story
Utilities
- Water:Public, Water Available
- Sewer:Public Sewer
Finances and disclosures
- Price:$289,999
- Tax amount:$614
Features and amenities
- Appliances:Dishwasher, Microwave, Refrigerator
- Amenities:Ceiling Fan(s)
Parking
- Total parking spaces:1
- Parking description:Concrete
- Garage:Yes
- Garage spaces:1
 Copyright 2026 Realtracs Mls. All rights reserved. Realtracs Mls provides content displayed here (“provided content”) on an “as is” basis and makes no representations or warranties regarding the provided content, including, but not limited to those of non-infringement, timeliness, accuracy, or completeness. Individuals and companies using information presented are responsible for verification and validation of information they utilize and present to their customers and clients. Realtracs Mls will not be liable for any damage or loss resulting from use of the provided content or the products available through Portals, IDX, VOW, and/or Syndication. Recipients of this information shall not resell, redistribute, reproduce, modify, or otherwise copy any portion thereof without the expressed written consent of Realtracs Mls.
New listings near 1504 Cloverdale Court
- New
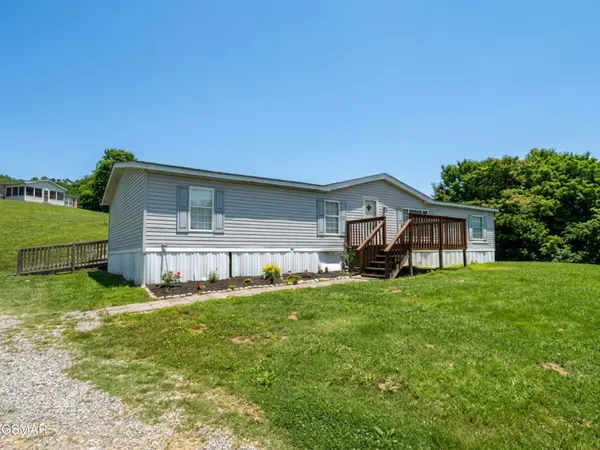 $289,900Active3 beds 2 baths1,755 sq. ft.
132 Fred King Lane, Sevierville, TN 37876
MLS# 3280805Listed by: MG RISE REAL ESTATE GROUP - New
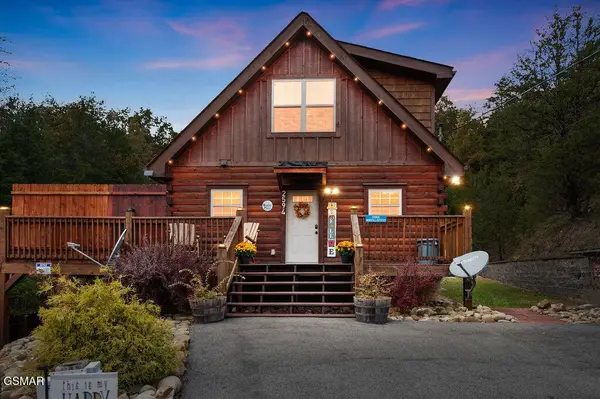 $619,000Active4 beds 3 baths1,900 sq. ft.
2594 Windfall Estates Drive, Sevierville, TN 37876
MLS# 3280812Listed by: MG RISE REAL ESTATE GROUP - New
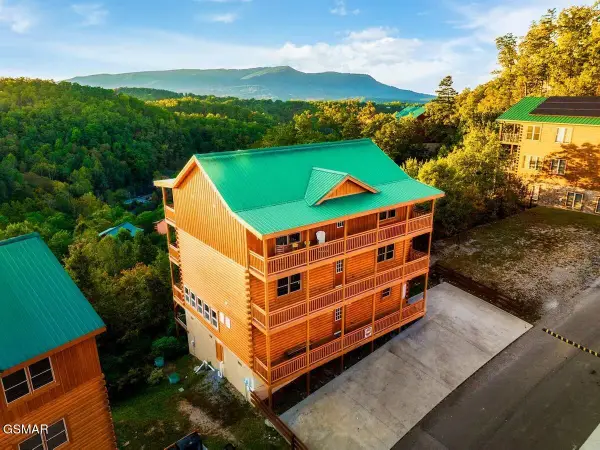 $1,849,999Active6 beds 7 baths4,794 sq. ft.
2313 Boulder Way, Sevierville, TN 37862
MLS# 3280817Listed by: MG RISE REAL ESTATE GROUP - New
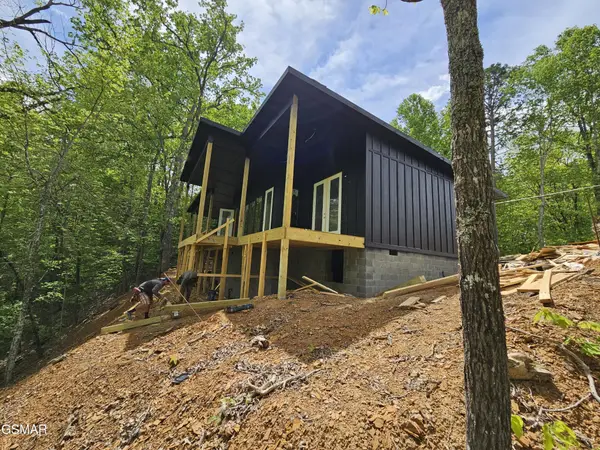 $835,000Active2 beds 3 baths2,200 sq. ft.
4147 Dollys Drive, Sevierville, TN 37876
MLS# 3280823Listed by: MG RISE REAL ESTATE GROUP - New
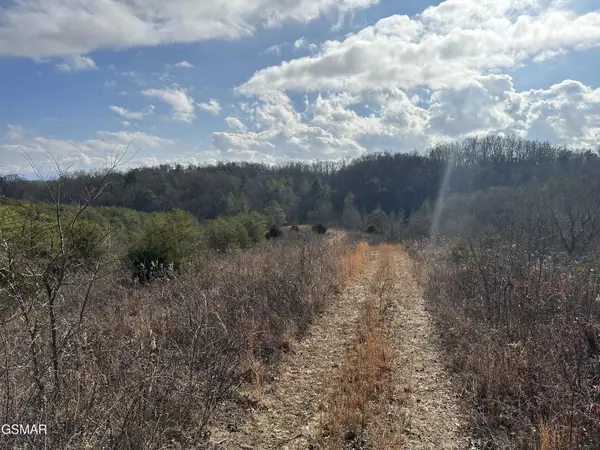 $685,000Active-- beds -- baths
0 Leatherwood Road, Sevierville, TN 37876
MLS# 3280830Listed by: MG RISE REAL ESTATE GROUP - New
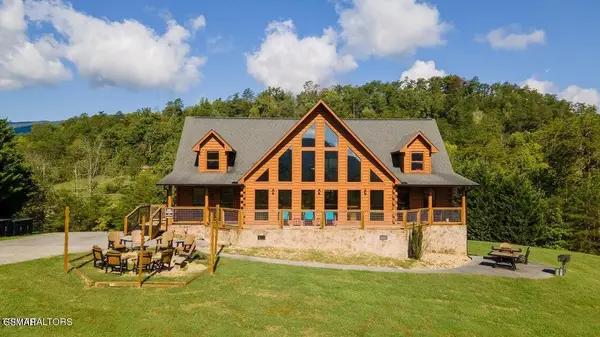 $1,390,000Active4 beds 6 baths3,312 sq. ft.
2715 Dayne Dr, Sevierville, TN 37876
MLS# 3280832Listed by: MG RISE REAL ESTATE GROUP - New
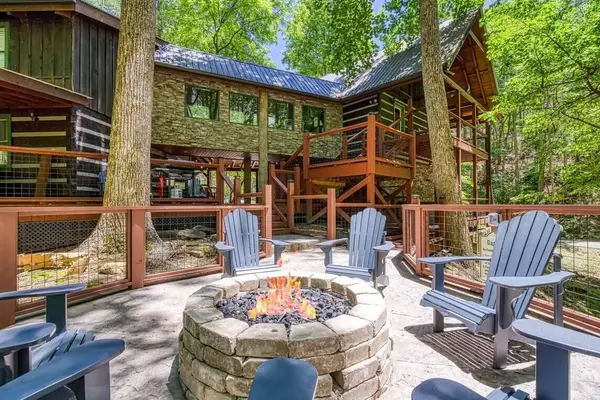 $1,235,000Active5 beds 4 baths3,654 sq. ft.
2440 Paradise Falls Way, Sevierville, TN 37862
MLS# 3280835Listed by: MG RISE REAL ESTATE GROUP - New
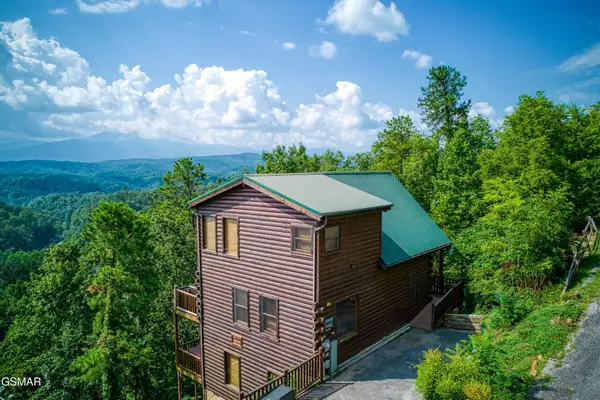 $649,000Active4 beds 3 baths2,664 sq. ft.
2251 Upper Middle Creek Road #4, Sevierville, TN 37876
MLS# 3280836Listed by: MG RISE REAL ESTATE GROUP - New
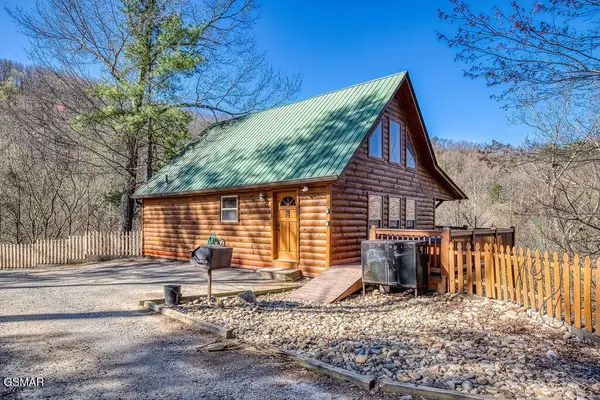 $570,000Active3 beds 3 baths1,973 sq. ft.
2810 Teaberry Hill Way, Sevierville, TN 37862
MLS# 3280838Listed by: MG RISE REAL ESTATE GROUP - New
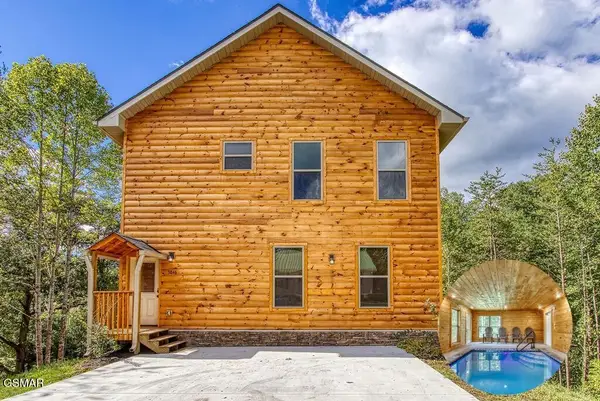 $820,000Active3 beds 4 baths2,700 sq. ft.
3846 Katelyns Lane, Sevierville, TN 37876
MLS# 3280839Listed by: MG RISE REAL ESTATE GROUP


Protect your home and budget from life's surprises with an Assurant Home Warranty, backed by a partner that supports you through every step of homeownership. Explore Plans.
© 2026 Better Homes and Gardens Real Estate LLC. An Anywhere Real Estate company. All rights reserved. Better Homes and Gardens® Real Estate is a registered trademark owned by Meredith Operations Corporation, licensed to Better Homes and Gardens Real Estate LLC and used with permission. Better Homes and Gardens Real Estate LLC fully supports the principles of the Fair Housing Act and the Equal Opportunity Act. Listing information is deemed reliable but is not guaranteed accurate.
Each office is independently owned and operated.
Any services or products provided by third parties are not provided by, affiliated with or related to Better Homes and Gardens Real Estate LLC, or its affiliated companies.