
1524 Scenic Woods Way, Sevierville, TN 37876
Local realty services provided by:Better Homes and Gardens Real Estate Jackson Realty
Listed by: gabriel lowry
Office: keller williams realty
MLS#:1357196
Source:TN_KAAR
Price summary
- Price:$1,795,000
- Price per sq. ft.:$443.32
About this home
Mountain charm meets modern luxury in this brand-new 2026 Smoky Mountain cabin, thoughtfully designed as a short-term vacation rental with plenty of space for large groups. Tucked into a private, wooded setting in Sevierville while still convenient to the area's most popular Smoky Mountain attractions, this 4-bedroom, 4-bath property combines a warm mountain feel with the amenities today's vacation guests are looking for. Calm interior colors, wood paneling, modern accents, and a metal roof give the home a clean, contemporary cabin style. The main-level great room is centered around beautiful mountain views, with expansive picture windows, vaulted ceilings, and a stone fireplace creating an inviting gathering space. The kitchen features a large island with seating for four, while the dining table comfortably seats 10, providing room for everyone to gather for meals. With four bedrooms, including a spacious bunk room featuring six queen beds, the home is designed to comfortably accommodate larger groups. Entertainment is built into every level with an indoor swimming pool overlooking the mountains, a dedicated movie theater, and a game room complete with a kitchenette. Outside, guests can enjoy the hot tub on the deck, outdoor dining, two swinging chairs, and a fire pit surrounded by the peaceful wooded setting. Plenty of off-street parking makes arrival easy even with a full house. With its private location, mountain views, generous sleeping accommodations, and an impressive lineup of guest amenities, this newly built cabin offers a turnkey opportunity for a Smoky Mountain vacation rental, investment property, or personal mountain getaway....
Contact an agent
Home facts
- Year built:2026
- Subdivision & Development:White Oak Estates
- Listing ID #:1357196
- Added:8 day(s) ago
- Updated:October 08, 2026 at 03:27 PM
Rooms and interior
- Bedrooms:4
- Total bathrooms:4
- Full bathrooms:4
- Rooms Total:12
- Basement:Yes
- Basement Description:Crawl Space, Finished, Walkout
- Living area:4,049 sq. ft.
Heating and cooling
- Cooling:Central Cooling
- Heating:Central, Electric, Propane
Structure and exterior
- Year built:2026
- Building area:4,049 sq. ft.
- Lot area:3.13 Acres
- Lot Features:Wooded
- Architectural Style:Cabin, Traditional
- Construction Materials:Frame, Stone
Utilities
- Sewer:Septic Tank
Finances and disclosures
- Price:$1,795,000
- Price per sq. ft.:$443.32
Parking
- Parking description:Off-Street Parking
New listings near 1524 Scenic Woods Way
- Coming Soon
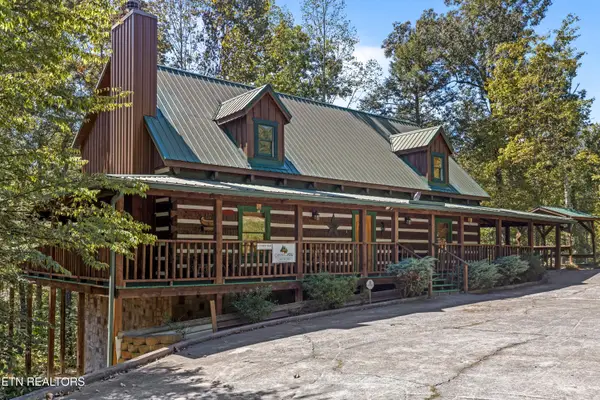 $700,000Coming Soon - No Showings3 beds 2 baths1,975 sq. ft.
1515 Bluff Ridge Rd, Sevierville, TN 37876
MLS# 1357952Listed by: KELLER WILLIAMS REALTY - Coming Soon
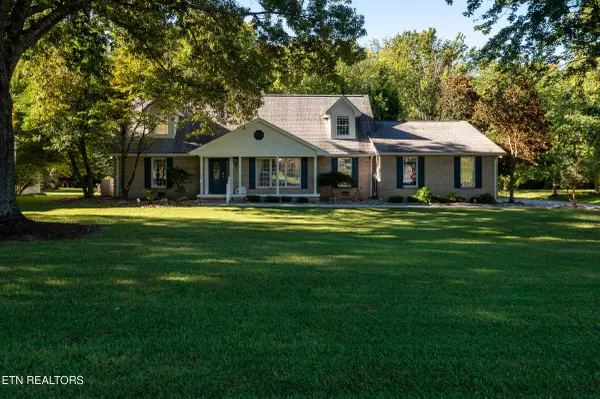 $800,000Coming Soon - No Showings4 beds 3 baths3,414 sq. ft.
902 Columbine Lea, Sevierville, TN 37862
MLS# 1357885Listed by: REALTY EXECUTIVES ASSOCIATES - Coming Soon
 $420,000Coming Soon1 beds 2 baths1,082 sq. ft.
1619 Jed Trail #12, Sevierville, TN 37862
MLS# 3299582Listed by: EXP REALTY - Coming Soon
 $375,000Coming Soon3 beds 2 baths1,485 sq. ft.
508 Westland Drive, Sevierville, TN 37862
MLS# 3602034Listed by: WALLACE NELSON REAL ESTATE - Coming Soon
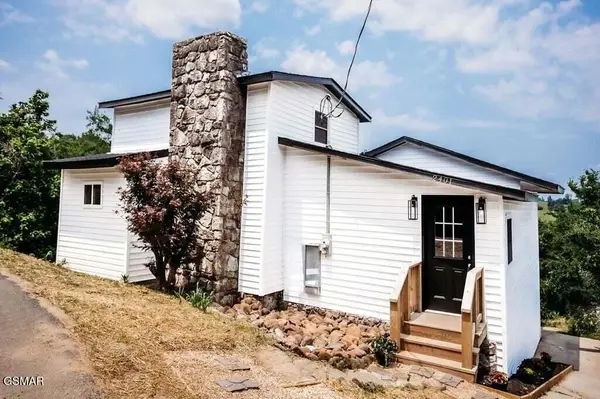 $499,000Coming Soon2 beds 2 baths1,944 sq. ft.
2401 Top View Circle, Sevierville, TN 37876
MLS# 3548341Listed by: HITT REAL ESTATE - Coming Soon
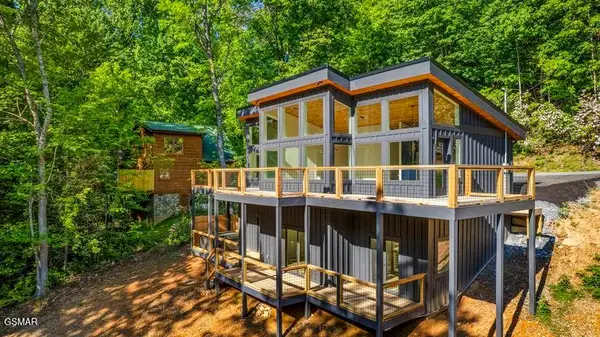 $739,000Coming Soon3 beds 3 baths1,732 sq. ft.
2257 Beach Front Drive, Sevierville, TN 37876
MLS# 3548353Listed by: HITT REAL ESTATE - Coming Soon
 $1,995,000Coming Soon4 beds 4 baths3,885 sq. ft.
119 Tunis Road, Sevierville, TN 37876
MLS# 3546142Listed by: SYNERGY REALTY NETWORK, LLC - Coming Soon
 $338,000Coming Soon3 beds 2 baths1,296 sq. ft.
1406 Serene View Drive, Sevierville, TN 37876
MLS# 3530032Listed by: PRIME MOUNTAIN PROPERTIES - Coming Soon
 $398,000Coming Soon1 beds 2 baths850 sq. ft.
3198 Emerald Springs Loop, Sevierville, TN 37862
MLS# 3526693Listed by: MIGHTY PEAKS REALTY LLC - Coming Soon
 $20,000Coming Soon0.49 Acres
137 Elm Way, Sevierville, TN 37876
MLS# 3235871Listed by: PRIME MOUNTAIN PROPERTIES


Protect your home and budget from life's surprises with an Assurant Home Warranty, backed by a partner that supports you through every step of homeownership. Explore Plans.
© 2026 Better Homes and Gardens Real Estate LLC. An Anywhere Real Estate company. All rights reserved. Better Homes and Gardens® Real Estate is a registered trademark owned by Meredith Operations Corporation, licensed to Better Homes and Gardens Real Estate LLC and used with permission. Better Homes and Gardens Real Estate LLC fully supports the principles of the Fair Housing Act and the Equal Opportunity Act. Listing information is deemed reliable but is not guaranteed accurate.
Each office is independently owned and operated.
Any services or products provided by third parties are not provided by, affiliated with or related to Better Homes and Gardens Real Estate LLC, or its affiliated companies.