
1590 Walt Price Road, Sevierville, TN 37876
Local realty services provided by:Better Homes and Gardens Real Estate Heritage Group
1590 Walt Price Road,Sevierville, TN 37876
$375,900
- 1 Beds
- 1 Baths
- - sq. ft.
- Single family
- Sold
Listed by: jon dempersmier
Office: century 21 legacy
MLS#:3302110
Source:NASHVILLE
Sorry, we are unable to map this address
Price summary
- Price:$375,900
About this home
OVER $43K GROSS INCOME IN 2024! Superior rental performance is just one of the perks of this cozy log cabin in Hidden Mountain West. The great room has a wall of windows for the wooded setting and a stack-stone fireplace for warmth, with a cathedral ceiling overhead and wood floors underfoot. The kitchen features sleek black appliances and a breakfast bar, while the dining area has a door leading to the screened porch with hot tub. The king bedroom has a 3-sided peninsula fireplace that separates the bed from the whirlpool bath set in a stone alcove. The adjoining bath features a custom tile shower, plus there's a laundry closet with stack washer/dryer. Outside there plenty of options including an open deck and a covered front porch in addition to the screened porch. The owners have been very proactive about maintenance and updates, so the cabin is in tip-top shape for continued rental success. Located just 10 minutes from the Parkway and with easy access to all our area has to offer, ''The Highlands'' was booked 249 nights in 2024 and has an ''Exceptional'' 9.6 rating on VRBO! Request a private showing soon, as a property with this income ratio is sure to sell soon!...
Contact an agent
Home facts
- Year built:1997
- Subdivision & Development:Hidden Mtn View
- Listing ID #:3302110
- Added:14 day(s) ago
- Updated:August 06, 2026 at 07:24 AM
Rooms and interior
- Bedrooms:1
- Total bathrooms:1
- Full bathrooms:1
- Kitchen Description:Dishwasher, Microwave, Refrigerator
- Basement:Yes
- Basement Description:Crawl Space
Heating and cooling
- Cooling:Ceiling Fan(s), Cooling
- Heating:Heat Pump
Structure and exterior
- Roof:Shingle
- Year built:1997
- Lot Features:Wooded
- Construction Materials:Log
- Exterior Features:Deck, Screened
- Levels:1 Story
Utilities
- Water:Well
- Sewer:Septic Tank
Finances and disclosures
- Price:$375,900
- Tax amount:$1,233
Features and amenities
- Appliances:Dishwasher, Microwave, Refrigerator, Washer
- Laundry features:Dryer, Washer
- Amenities:Ceiling Fan(s), High Speed Internet, Smoke Detector(s)
Parking
- Parking description:On Street
 Copyright 2026 Realtracs Mls. All rights reserved. Realtracs Mls provides content displayed here (“provided content”) on an “as is” basis and makes no representations or warranties regarding the provided content, including, but not limited to those of non-infringement, timeliness, accuracy, or completeness. Individuals and companies using information presented are responsible for verification and validation of information they utilize and present to their customers and clients. Realtracs Mls will not be liable for any damage or loss resulting from use of the provided content or the products available through Portals, IDX, VOW, and/or Syndication. Recipients of this information shall not resell, redistribute, reproduce, modify, or otherwise copy any portion thereof without the expressed written consent of Realtracs Mls.
New listings near 1590 Walt Price Road
- New
 $650,000Active-- beds -- baths4,880 sq. ft.
4205 Birds Creek Rd, Sevierville, TN 37876
MLS# 1350817Listed by: CENTURY 21 MVP - New
 $897,500Active3 beds 3 baths2,033 sq. ft.
3446 Cove Meadows Drive, Sevierville, TN 37862
MLS# 1350812Listed by: MOUNTAIN REALTY GROUP - New
 $420,000Active1 beds 2 baths1,000 sq. ft.
2580 Black Bear Ln, Sevierville, TN 37876
MLS# 3333877Listed by: EXIT REALTY OF THE SMOKIES - New
 $65,000Active0.33 Acres
14 Cabin Creek Way, Sevierville, TN 37862
MLS# 3333791Listed by: 10 REALTY LLC - New
 $195,000Active0.81 Acres
1214 Saddle Spur Way, Sevierville, TN 37862
MLS# 3333792Listed by: 10 REALTY LLC - New
 $1,670,000Active5 beds 7 baths3,682 sq. ft.
1870 Mountain Ash Way, Sevierville, TN 37876
MLS# 1350784Listed by: CENTURY 21 MVP - New
 $895,000Active3 beds 3 baths2,873 sq. ft.
2259 Spence Mountain Loop, Sevierville, TN 37876
MLS# 3333702Listed by: EXP REALTY - New
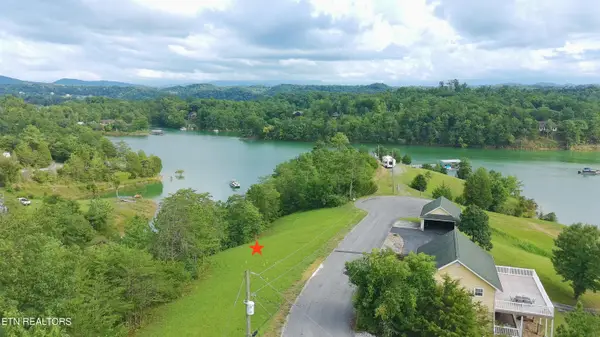 $249,900Active1.32 Acres
Morning View Lane, Sevierville, TN 37876
MLS# 1350758Listed by: TN LIVING REALTY LLC - New
 $599,000Active3 beds 3 baths1,920 sq. ft.
339 Oak Lake Drive, Sevierville, TN 37876
MLS# 1350771Listed by: SENTELL REAL ESTATE - New
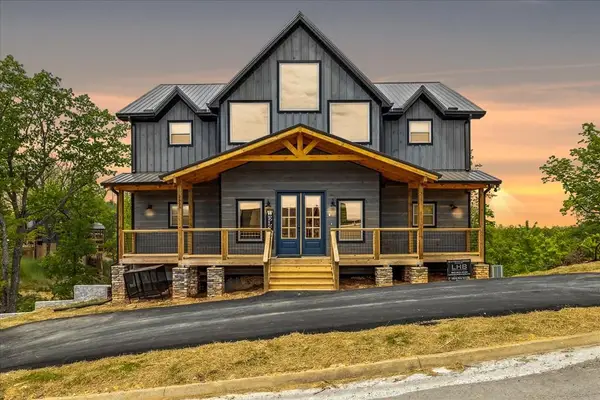 $1,350,000Active5 beds 6 baths3,860 sq. ft.
2829 Red Sky Drive, Sevierville, TN 37862
MLS# 3333504Listed by: LIPSEY'S REAL ESTATE


Protect your home and budget from life's surprises with an Assurant Home Warranty, backed by a partner that supports you through every step of homeownership. Explore Plans.
© 2026 Better Homes and Gardens Real Estate LLC. An Anywhere Real Estate company. All rights reserved. Better Homes and Gardens® Real Estate is a registered trademark owned by Meredith Operations Corporation, licensed to Better Homes and Gardens Real Estate LLC and used with permission. Better Homes and Gardens Real Estate LLC fully supports the principles of the Fair Housing Act and the Equal Opportunity Act. Listing information is deemed reliable but is not guaranteed accurate.
Each office is independently owned and operated.
Any services or products provided by third parties are not provided by, affiliated with or related to Better Homes and Gardens Real Estate LLC, or its affiliated companies.