
1602 Cove Crest Drive, Sevierville, TN 37862
Local realty services provided by:Better Homes and Gardens Real Estate Jackson Realty
1602 Cove Crest Drive,Sevierville, TN 37862
$799,909
- 3 Beds
- 3 Baths
- 5,500 sq. ft.
- Single family
- Active
Listed by: brittney ellen holt
Office: your home sold guaranteed real
MLS#:1346096
Source:TN_KAAR
Price summary
- Price:$799,909
- Price per sq. ft.:$145.44
About this home
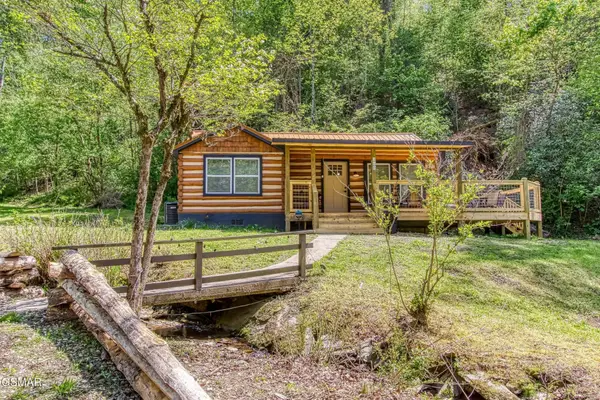
Beautiful cabin-style home situated on 0.85 acres, with an additional 1.012-acre lot conveying with the sale for a total of over 1.8 acres! This spacious property features approximately 2,500 SF of finished living space plus an additional 2,000 SF partially finished basement. The basement offers incredible potential and, once completed, could include a kitchen, bathroom, and additional bedroom for expanded living space, guest quarters, or multi-generational living. Enjoy cathedral ceilings, a wood-burning fireplace in the living room, and a balcony upstairs overlooking the main living area. The primary bedroom is conveniently located on the main level and features a walk-in shower and jacuzzi tub. Upstairs bedrooms offer abundant storage with 2 closets in one bedroom and 3 closets in the other. Recent updates include new windows throughout the home in 2023, new flooring throughout most of the home in 2025 (excluding the dining room and living room), remodeled decking with some new deck sections in 2025, a new exterior stairwell installed on the side of the home in 2025, new dishwasher in 2025, and the electric meter base rebuilt in 2025. Washer and dryer, only a couple years old, convey to the buyer. Seller also has stone materials ready for the fireplace surround. Metal roof and HVAC have been regularly maintained, and a new water heater is ready for installation. Outside, enjoy the large wraparound deck surrounding most of the home, plus an oversized back deck perfect for entertaining or enjoying peaceful mornings with coffee. The property also offers a 2-car garage and the privacy and beauty of over 1.8 acres. Book your showing today to see all this beautiful property has to offer!...
Contact an agent
Home facts
- Year built:1998
- Listing ID #:1346096
- Added:1 day(s) ago
- Updated:July 11, 2026 at 01:32 AM
Rooms and interior
- Bedrooms:3
- Total bathrooms:3
- Full bathrooms:2
- Half bathrooms:1
- Rooms Total:10
- Flooring:Laminate
- Basement:Yes
- Basement Description:Partially Finished
- Living area:5,500 sq. ft.
Heating and cooling
- Cooling:Central Cooling
- Heating:Central, Electric
Structure and exterior
- Year built:1998
- Building area:5,500 sq. ft.
- Lot area:1.86 Acres
- Architectural Style:Cabin
- Construction Materials:Frame
Schools
- High school:Pigeon Forge
- Elementary school:Wearwood
Utilities
- Sewer:Septic Tank
Finances and disclosures
- Price:$799,909
- Price per sq. ft.:$145.44
Parking
- Parking description:Designated Parking, Off-Street Parking
- Garage spaces:2
New listings near 1602 Cove Crest Drive
- New
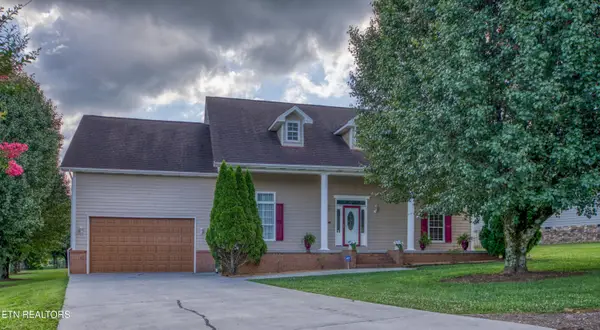 $614,000Active3 beds 3 baths3,486 sq. ft.
1833 Edward Drive, Sevierville, TN 37876
MLS# 1347828Listed by: WALLACE - New
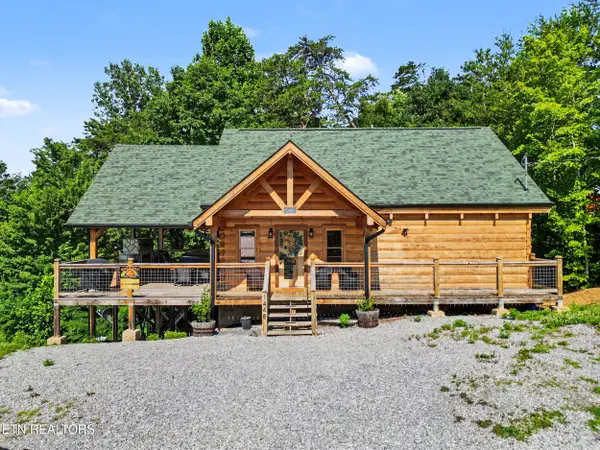 $699,000Active2 beds 3 baths1,760 sq. ft.
1448 Red Cedar Lane, Sevierville, TN 37876
MLS# 1347830Listed by: CRYE-LEIKE REALTORS SOUTH, INC. - New
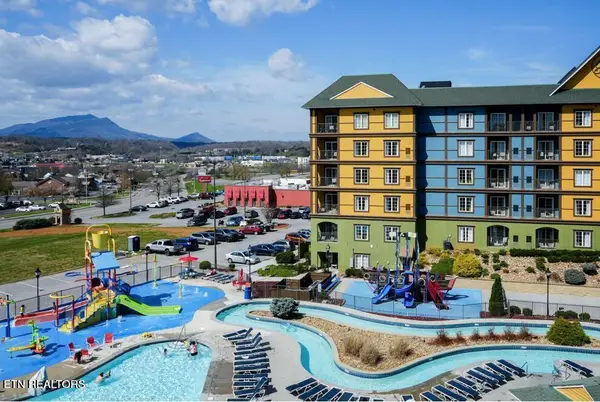 $199,000Active1 beds 1 baths703 sq. ft.
225 Collier Drive #2212, Sevierville, TN 37862
MLS# 1347800Listed by: THE FERGUSON COMPANY - New
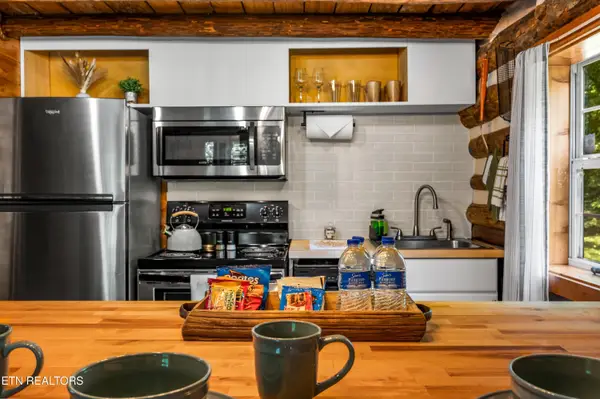 $370,000Active1 beds 2 baths864 sq. ft.
2338 Jims Way, Sevierville, TN 37876
MLS# 1347770Listed by: TN SMOKY MTN REALTY - New
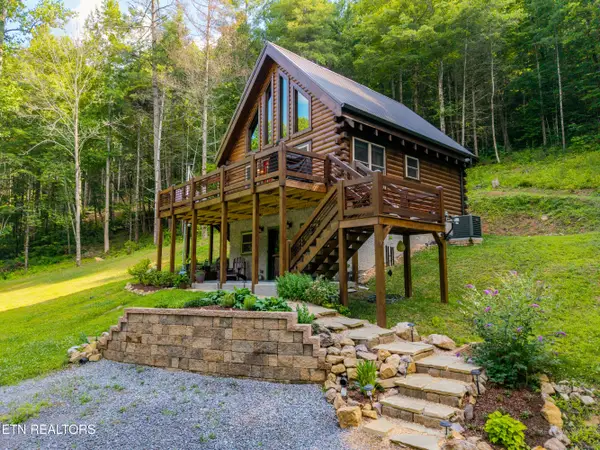 $865,000Active2 beds 2 baths1,587 sq. ft.
3336 Waldens Creek Rd, Sevierville, TN 37862
MLS# 1347782Listed by: REALTY EXECUTIVES ASSOCIATES 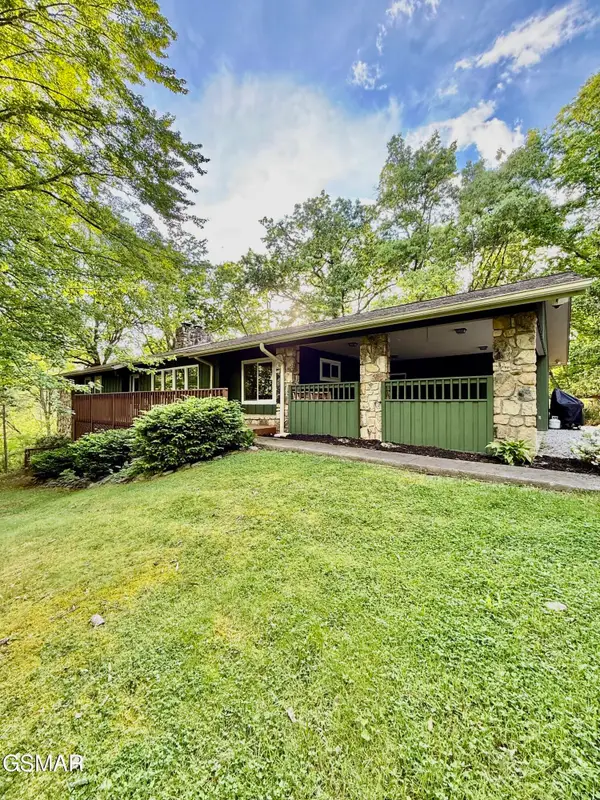 $750,000Pending5 beds 4 baths3,860 sq. ft.
4357 Boogertown Road, Sevierville, TN 37876
MLS# 3270201Listed by: THE REAL ESTATE FIRM INC.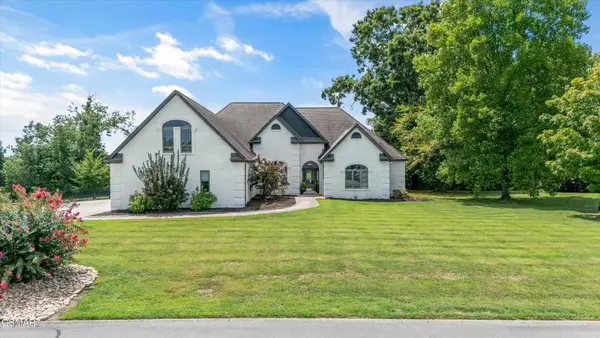 $830,000Pending4 beds 4 baths3,305 sq. ft.
339 Riverdale Drive, Sevierville, TN 37862
MLS# 3270228Listed by: THE REAL ESTATE FIRM INC.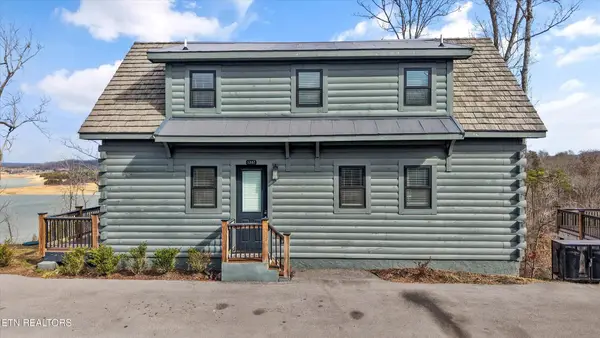 $474,900Pending3 beds 2 baths1,316 sq. ft.
1367 Lake Haven Way, Sevierville, TN 37876
MLS# 3270237Listed by: THE REAL ESTATE FIRM INC.- New
 $475,000Active2 beds 1 baths816 sq. ft.
310 Faiths Way, Sevierville, TN 37876
MLS# 3270167Listed by: 10 REALTY LLC


Protect your home and budget from life's surprises with an Assurant Home Warranty, backed by a partner that supports you through every step of homeownership. Explore Plans.
© 2026 Better Homes and Gardens Real Estate LLC. An Anywhere Real Estate company. All rights reserved. Better Homes and Gardens® Real Estate is a registered trademark owned by Meredith Operations Corporation, licensed to Better Homes and Gardens Real Estate LLC and used with permission. Better Homes and Gardens Real Estate LLC fully supports the principles of the Fair Housing Act and the Equal Opportunity Act. Listing information is deemed reliable but is not guaranteed accurate.
Each office is independently owned and operated.
Any services or products provided by third parties are not provided by, affiliated with or related to Better Homes and Gardens Real Estate LLC, or its affiliated companies.