
1643 Arron Way, Sevierville, TN 37876
Local realty services provided by:Better Homes and Gardens Real Estate Heritage Group
1643 Arron Way,Sevierville, TN 37876
$535,000
- 3 Beds
- 2 Baths
- 2,006 sq. ft.
- Single family
- Active
Listed by: jason white, crystal johnson
Office: century 21 legacy
MLS#:3510501
Source:NASHVILLE
Price summary
- Price:$535,000
- Price per sq. ft.:$266.7
About this home
Welcome to your Smoky Mountain retreat! This spacious, one-level, 3 bedroom, 2 bath home sits on nearly three-quarters of an acre, giving you the perfect mix of privacy and convenience, just minutes from Dollywood, downtown Pigeon Forge, Sevierville, and Gatlinburg. Inside, the open layout keeps everyone connected, with the living room, dining area, and kitchen flowing together. When it's time to kick back, a large den doubles as a media or game room, perfect for movie nights or rainy-day fun. The primary suite feels like a retreat of its own, featuring a walk-in tile shower and a separate soaking tub. Two additional bedrooms, a second full bath (with another walk-in shower and soaking tub) along with a roomy utility space, make the home practical as well as comfortable. The oversized back deck is made for gatherings. There's plenty of room to fire up the grill, share meals outdoors, or slip into the hot tub and soak under the stars. Whether you're dreaming of a mountain getaway for your family, a full-time place to call home, or an investment property with rental history, this one checks every box. Surrounded by the beauty of the Smokies yet close to everything, it's ready to welcome its next owner....
Contact an agent
Home facts
- Year built:1986
- Subdivision & Development:Whispering Pines
- Listing ID #:3510501
- Added:1 day(s) ago
- Updated:August 13, 2026 at 02:32 PM
Rooms and interior
- Bedrooms:3
- Total bathrooms:2
- Full bathrooms:2
- Kitchen Description:Dishwasher, Microwave, Oven, Refrigerator
- Basement:Yes
- Basement Description:Crawl Space
- Living area:2,006 sq. ft.
Heating and cooling
- Cooling:Ceiling Fan(s), Electric
- Heating:Electric, Heat Pump
Structure and exterior
- Roof:Shingle
- Year built:1986
- Building area:2,006 sq. ft.
- Lot area:0.74 Acres
- Lot Features:Wooded
- Architectural Style:Ranch
- Construction Materials:Brick, Frame, Wood Siding
- Exterior Features:Deck
- Levels:1 Story
Schools
- High school:Pigeon Forge High School
- Middle school:Pigeon Forge Junior High School
- Elementary school:Pigeon Forge Primary
Utilities
- Water:Well
- Sewer:Septic Tank
Finances and disclosures
- Price:$535,000
- Price per sq. ft.:$266.7
- Tax amount:$833
Features and amenities
- Appliances:Dishwasher, Microwave, Refrigerator, Washer
- Laundry features:Dryer, Washer
- Amenities:Ceiling Fan(s), High Speed Internet, Smoke Detector(s), Wet Bar, appl_Oven
Parking
- Parking description:Driveway, Gravel
 Copyright 2026 Realtracs Mls. All rights reserved. Realtracs Mls provides content displayed here (“provided content”) on an “as is” basis and makes no representations or warranties regarding the provided content, including, but not limited to those of non-infringement, timeliness, accuracy, or completeness. Individuals and companies using information presented are responsible for verification and validation of information they utilize and present to their customers and clients. Realtracs Mls will not be liable for any damage or loss resulting from use of the provided content or the products available through Portals, IDX, VOW, and/or Syndication. Recipients of this information shall not resell, redistribute, reproduce, modify, or otherwise copy any portion thereof without the expressed written consent of Realtracs Mls.
New listings near 1643 Arron Way
- New
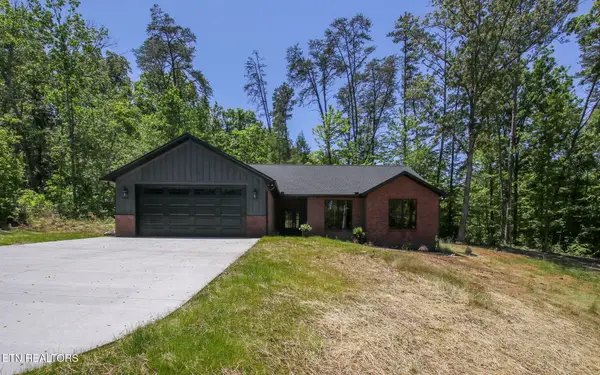 $525,000Active3 beds 2 baths1,755 sq. ft.
1632 Valley Woods Drive, Sevierville, TN 37862
MLS# 1351645Listed by: PRIME MOUNTAIN PROPERTIES - New
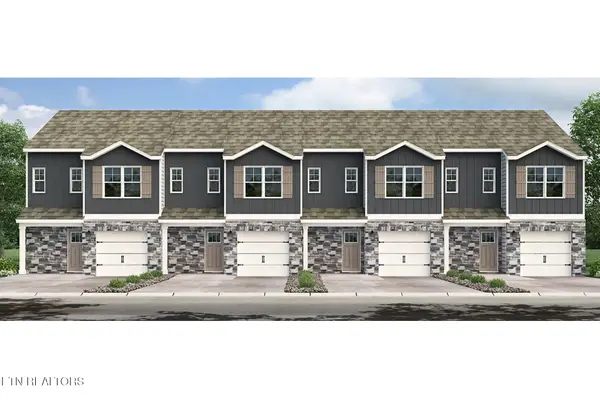 $292,720Active3 beds 3 baths1,381 sq. ft.
1441 Relaxation Run, Sevierville, TN 37876
MLS# 1351648Listed by: D.R. HORTON - New
 $292,720Active3 beds 3 baths1,381 sq. ft.
1443 Relaxation Run, Sevierville, TN 37876
MLS# 1351657Listed by: D.R. HORTON - New
 $292,720Active3 beds 3 baths1,381 sq. ft.
1445 Relaxation Run, Sevierville, TN 37876
MLS# 1351661Listed by: D.R. HORTON - New
 $292,720Active3 beds 3 baths1,381 sq. ft.
1447 Relaxation Run, Sevierville, TN 37876
MLS# 1351666Listed by: D.R. HORTON - New
 $499,999Active3 beds 3 baths1,176 sq. ft.
2223 Eagle Feather Drive, Sevierville, TN 37876
MLS# 1351638Listed by: YOUR HOME SOLD GUARANTEED REAL - New
 $294,825Active3 beds 3 baths1,381 sq. ft.
1439 Relaxation Run, Sevierville, TN 37876
MLS# 1351641Listed by: D.R. HORTON - New
 $659,900Active3 beds 2 baths2,160 sq. ft.
1619 Cascading Falls Lane, Sevierville, TN 37876
MLS# 1351613Listed by: KELLER WILLIAMS 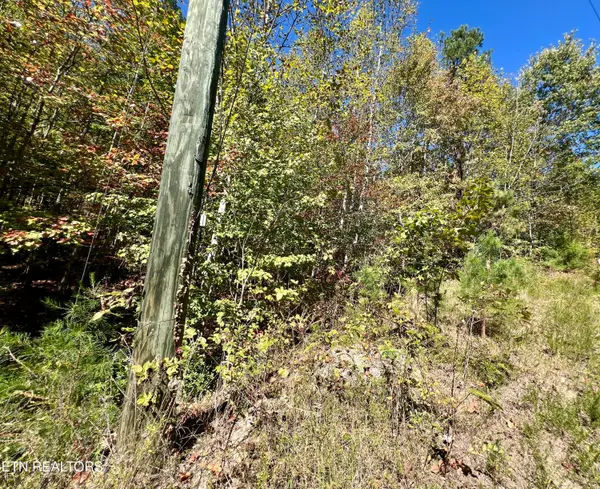 $75,000Active6.02 Acres
6 acres Creek Hollow Way, Sevierville, TN 37876
MLS# 1320087Listed by: SKYE REALTY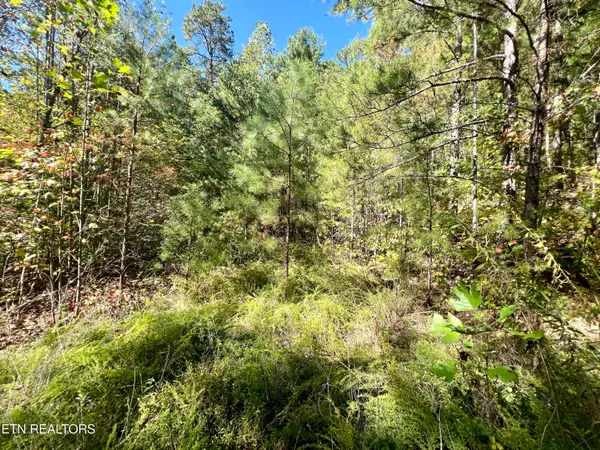 $75,000Active5.61 Acres
5.61 Acres Creek Hollow Way, Sevierville, TN 37876
MLS# 1320088Listed by: SKYE REALTY


Protect your home and budget from life's surprises with an Assurant Home Warranty, backed by a partner that supports you through every step of homeownership. Explore Plans.
© 2026 Better Homes and Gardens Real Estate LLC. An Anywhere Real Estate company. All rights reserved. Better Homes and Gardens® Real Estate is a registered trademark owned by Meredith Operations Corporation, licensed to Better Homes and Gardens Real Estate LLC and used with permission. Better Homes and Gardens Real Estate LLC fully supports the principles of the Fair Housing Act and the Equal Opportunity Act. Listing information is deemed reliable but is not guaranteed accurate.
Each office is independently owned and operated.
Any services or products provided by third parties are not provided by, affiliated with or related to Better Homes and Gardens Real Estate LLC, or its affiliated companies.