
1643 Barn Door Lane, Sevierville, TN 37862
Local realty services provided by:Better Homes and Gardens Real Estate Ben Bray & Associates
1643 Barn Door Lane,Sevierville, TN 37862
$1,389,995
- 6 Beds
- 7 Baths
- - sq. ft.
- Single family
- Coming Soon
Listed by: david chile
Office: weichert, realtors - tiger real estate
MLS#:3280961
Source:NASHVILLE
Price summary
- Price:$1,389,995
- Monthly HOA dues:$20.83
About this home
**Discover the Enchantment of Paradise Point Pool Lodge: Your Dream Mountain Retreat!**
**Motivated Seller! All Reasonable Offers Welcome!**
Escape to the breathtaking beauty of the Smoky Mountains with this exceptional investment opportunity at Paradise Point Pool Lodge. Nestled on a sprawling 3.18 acres, this spacious 6-bedroom cabin offers a rare blend of luxury, comfort, and privacy, making it the perfect getaway for families or a lucrative short-term rental.
### Unmatched Features:
**Stunning Mountain Views**: Enjoy panoramic vistas from every angle, providing a picturesque backdrop for your mountain escape.
- **Luxurious Amenities**:
- **Indoor Pool**: Dive into relaxation year-round in your private indoor pool.
- **Theater Room**: Experience movie nights like never before in a dedicated theater room.
- **Game Room**: Unwind with friends and family in the spacious game room, perfect for all ages.
- **Outdoor Fire Pit**: Gather around the fire pit under the stars, soaking in the serene mountain atmosphere.
### Proven Rental Income:
This cabin is not just a home; it's a profitable investment! With phenomenal past rental income:
- **2021**: $220,391 Net
- **2020**: $207,169 Net
- **2024**: $150,000 (with potential for much higher earnings post-renovations)
Recent upgrades, including a new fire sprinkler system to comply with local regulations, enhance the cabin's appeal and comfort for up to **20 guests**. Projections suggest a gross rental income of approximately **$200,000** per year, making this an attractive investment opportunity.
### Spacious and Inviting Layout:
- **Main Level**: Features two expansive king-sized bedrooms, a large kitchen and dining area, and a family room that boasts stunning mountain views.
- **Upper Level**: Offers three additional king-sized bedrooms and a massive bunk bedroom with two queen-over-queen bunk beds, ideal for larger groups....
Contact an agent
Home facts
- Year built:2018
- Subdivision & Development:On Higher Ground Ph 3
- Listing ID #:3280961
- Updated:August 19, 2026 at 02:19 PM
Rooms and interior
- Bedrooms:6
- Total bathrooms:7
- Full bathrooms:6
- Half bathrooms:1
- Flooring:Laminate, Tile, Vinyl
- Kitchen Description:Dishwasher, Disposal, Microwave, Oven, Refrigerator
- Basement:Yes
- Basement Description:Finished
Heating and cooling
- Cooling:Central Air
- Heating:Central, Electric, Heat Pump
- Central air:Yes
Structure and exterior
- Year built:2018
- Lot Features:Rolling Slope
- Architectural Style:Log
- Construction Materials:Frame, Log
- Exterior Features:Deck
- Levels:3 Story
Utilities
- Sewer:Septic Tank
Finances and disclosures
- Price:$1,389,995
- Tax amount:$5,411
Features and amenities
- Appliances:Dishwasher, Disposal, Microwave, Refrigerator, Washer
- Laundry features:Dryer, Washer
- Amenities:Smoke Detector(s), appl_Oven
- Pool features:In Ground, Private Pool
 Copyright 2026 Realtracs Mls. All rights reserved. Realtracs Mls provides content displayed here (“provided content”) on an “as is” basis and makes no representations or warranties regarding the provided content, including, but not limited to those of non-infringement, timeliness, accuracy, or completeness. Individuals and companies using information presented are responsible for verification and validation of information they utilize and present to their customers and clients. Realtracs Mls will not be liable for any damage or loss resulting from use of the provided content or the products available through Portals, IDX, VOW, and/or Syndication. Recipients of this information shall not resell, redistribute, reproduce, modify, or otherwise copy any portion thereof without the expressed written consent of Realtracs Mls.
New listings near 1643 Barn Door Lane
- Coming Soon
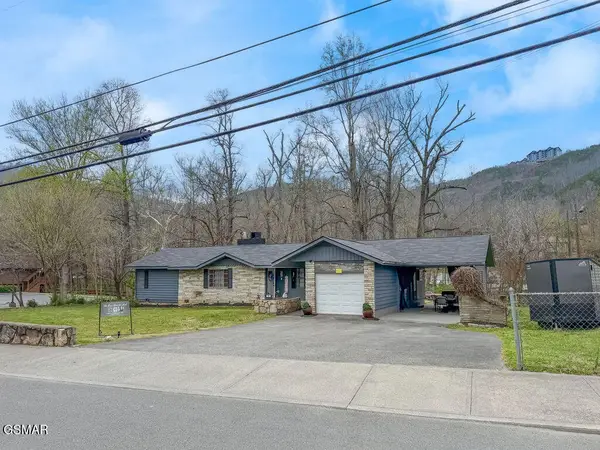 $1,500,000Coming Soon4 beds 4 baths
1203 Foxwood Drive, Sevierville, TN 37862
MLS# 3235861Listed by: PRIME MOUNTAIN PROPERTIES - Coming Soon
 $20,000Coming Soon-- Acres
137 Elm Way, Sevierville, TN 37876
MLS# 3235871Listed by: PRIME MOUNTAIN PROPERTIES - Coming Soon
 $399,000Coming Soon-- beds -- baths
15 Licklog Hollow Road, Sevierville, TN 37876
MLS# 3255185Listed by: PRIME MOUNTAIN PROPERTIES - Coming Soon
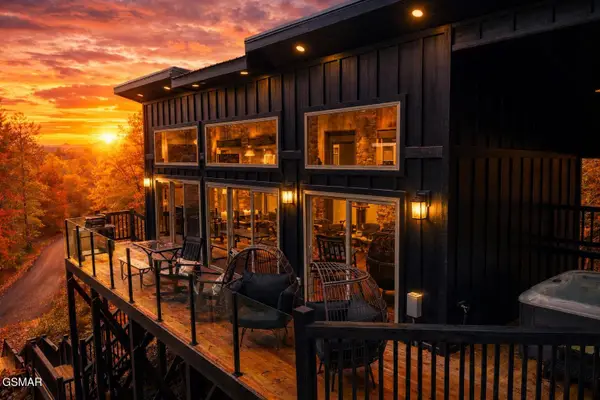 $475,000Coming Soon1 beds 1 baths
2338 Willow Lane, Sevierville, TN 37862
MLS# 3264359Listed by: KELLER WILLIAMS SMOKY MOUNTAINS - Coming Soon
 $945,000Coming Soon9 beds 7 baths
3804 Wears Valley Road, Sevierville, TN 37862
MLS# 3270250Listed by: 10 REALTY LLC - Coming Soon
 $419,000Coming Soon3 beds 3 baths
444 Connatser Lane, Sevierville, TN 37876
MLS# 3288802Listed by: VISTA REALTY - Coming Soon
 $420,000Coming Soon1 beds 2 baths
1619 Jed Trail, Sevierville, TN 37862
MLS# 3299582Listed by: EXP REALTY - Coming Soon
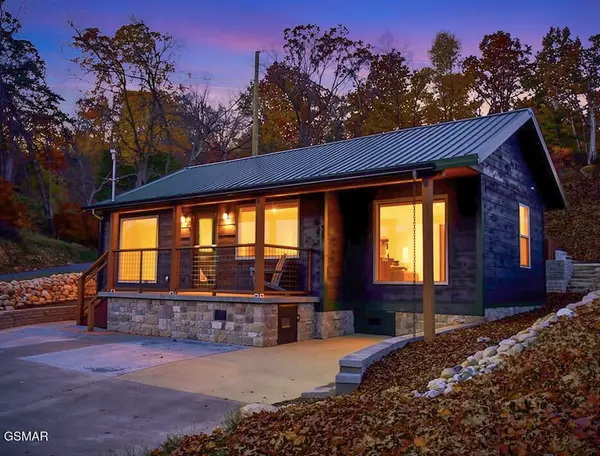 $549,900Coming Soon3 beds 3 baths
1339 Old Knoxville Highway, Sevierville, TN 37876
MLS# 3300037Listed by: EXP REALTY - Coming Soon
 $1,789,000Coming Soon5 beds 5 baths
1995 Spurling Road, Sevierville, TN 37862
MLS# 3300091Listed by: EXP REALTY - Coming Soon
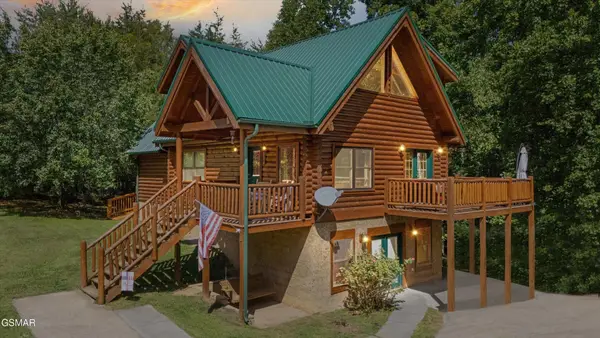 $550,000Coming Soon3 beds 3 baths
274 Burning Oaks Drive, Sevierville, TN 37876
MLS# 3316391Listed by: KELLER WILLIAMS REALTY


Protect your home and budget from life's surprises with an Assurant Home Warranty, backed by a partner that supports you through every step of homeownership. Explore Plans.
© 2026 Better Homes and Gardens Real Estate LLC. An Anywhere Real Estate company. All rights reserved. Better Homes and Gardens® Real Estate is a registered trademark owned by Meredith Operations Corporation, licensed to Better Homes and Gardens Real Estate LLC and used with permission. Better Homes and Gardens Real Estate LLC fully supports the principles of the Fair Housing Act and the Equal Opportunity Act. Listing information is deemed reliable but is not guaranteed accurate.
Each office is independently owned and operated.
Any services or products provided by third parties are not provided by, affiliated with or related to Better Homes and Gardens Real Estate LLC, or its affiliated companies.