
1659 Jasmine Tr, Sevierville, TN 37862
Local realty services provided by:Better Homes and Gardens Real Estate Gwin Realty
1659 Jasmine Tr,Sevierville, TN 37862
$435,000
- 4 Beds
- 3 Baths
- 2,019 sq. ft.
- Single family
- Active
Listed by: santos n sanchez
Office: tennessee life real estate professionals
MLS#:1360252
Source:TN_KAAR
Price summary
- Price:$435,000
- Price per sq. ft.:$215.45
About this home
Stunning, Move-In Ready 4BR/3BA Home in Sevierville with Dual Primary Suites!
Location, space, and modern convenience come together in this beautifully maintained 4-bedroom, 3-bathroom home right in the mountain views of Sevierville! Showcasing gorgeous hardwood floors and light-filled living spaces, this property is designed for both easy daily living and effortless entertaining.
The versatile floor plan features two full primary/master suites, offering ideal options for multi-generational living, guests, or a private home office setup. One of the primary suites serves as a true retreat--featuring a spacious walk-in closet and an ensuite bath equipped with a walk-in shower plus additional built-in closet space.
Enjoy dinners in the spacious formal dining area, and fall in love with the oversized walk-in pantry complete with a washer, dryer, and extra refrigerator for ultimate organization.
Step outside to enjoy the outdoor living space with two back decks. One deck steps directly into the fenced-in backyard--perfect for kids, pets, or weekend relaxation, complete with a fire pit area and garden beds --while the second deck sits elevated high above, offering breathtaking mountain views!
Step into the spacious two-car garage, which offers plenty of extra storage space for tools and gear, along with a large, tall freezer perfect for stocking up. Complete with all city utilities and unbeatable access to local shopping, dining, parks, hospital and schools, you are just minutes from everything Sevierville has to offer. Schedule your private tour today!...
Contact an agent
Home facts
- Year built:2002
- Subdivision & Development:Mountain Meadows Est
- Listing ID #:1360252
- Added:16 day(s) ago
- Updated:November 13, 2026 at 05:14 AM
Rooms and interior
- Bedrooms:4
- Total bathrooms:3
- Full bathrooms:3
- Rooms Total:12
- Flooring:Hardwood, Tile
- Basement:Yes
- Basement Description:Crawl Space
- Living area:2,019 sq. ft.
Heating and cooling
- Cooling:Central Cooling
- Heating:Central, Propane
Structure and exterior
- Year built:2002
- Building area:2,019 sq. ft.
- Lot area:0.35 Acres
- Architectural Style:Craftsman
- Construction Materials:Brick
Utilities
- Sewer:Public Sewer
Finances and disclosures
- Price:$435,000
- Price per sq. ft.:$215.45
Parking
- Parking description:Off-Street Parking
- Garage spaces:2
New listings near 1659 Jasmine Tr
- Coming Soon
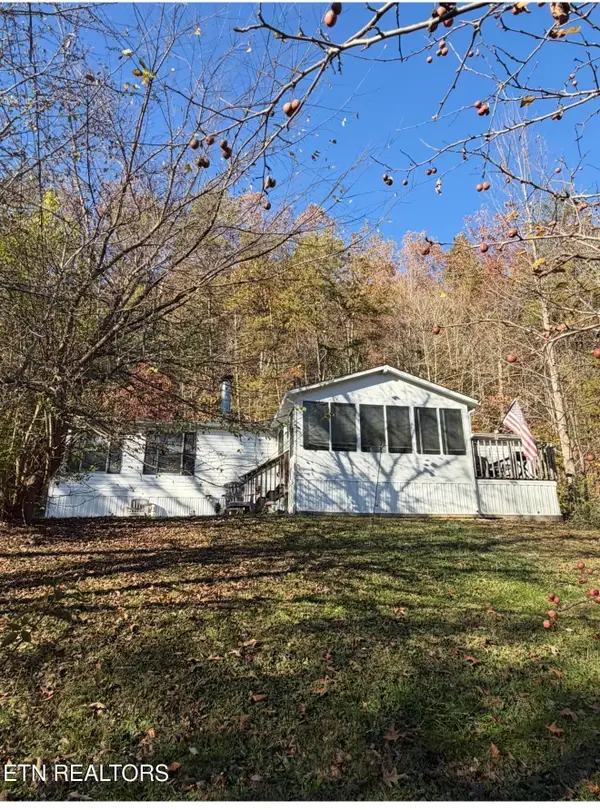 $249,900Coming Soon - No Showings3 beds 2 baths1,400 sq. ft.
5335 Henry Town Rd, Sevierville, TN 37876
MLS# 1361944Listed by: CENTURY 21 LEGACY - Coming Soon
 $1,999,000Coming Soon6 beds 7 baths4,600 sq. ft.
2528 Angelos Mountain Way, Sevierville, TN 37862
MLS# 3635643Listed by: SYNERGY REALTY NETWORK, LLC - Coming Soon
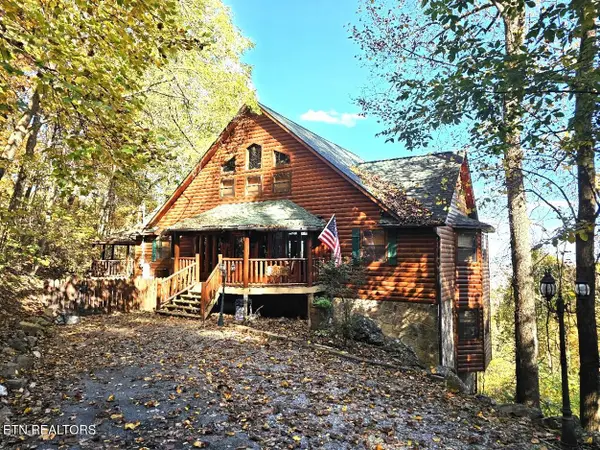 $1,025,000Coming Soon - No Showings3 beds 5 baths3,091 sq. ft.
3280 Balsam Slopes Rd, Sevierville, TN 37862
MLS# 1361481Listed by: KELLER WILLIAMS - Coming Soon
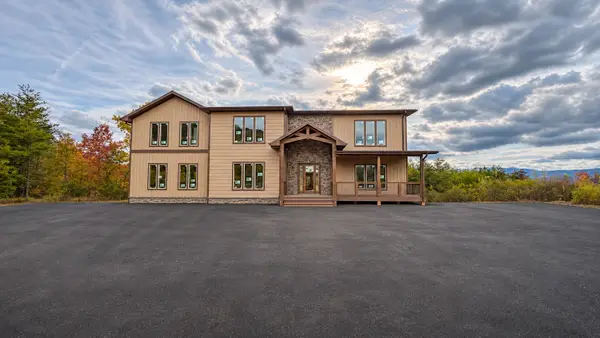 $2,200,000Coming Soon5 beds 7 baths4,421 sq. ft.
1678 Mountain Ash Way, Sevierville, TN 37876
MLS# 3632537Listed by: CENTURY 21 MVP - Coming Soon
 $375,000Coming Soon3 beds 2 baths1,485 sq. ft.
508 Westland Drive, Sevierville, TN 37862
MLS# 3602034Listed by: WALLACE NELSON REAL ESTATE - Coming Soon
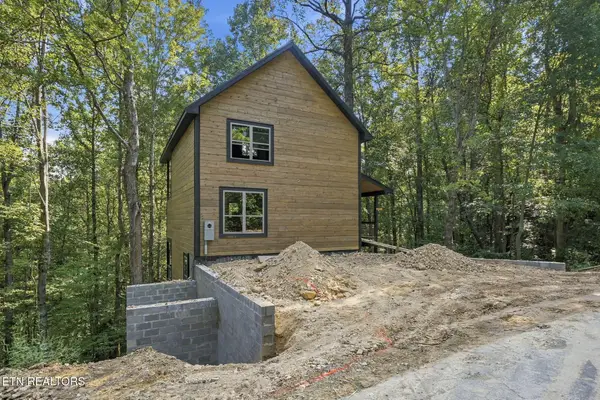 $725,000Coming Soon2 beds 3 baths1,604 sq. ft.
3407 Covemont Lane, Sevierville, TN 37862
MLS# 3599273Listed by: MG RISE REAL ESTATE GROUP - Coming Soon
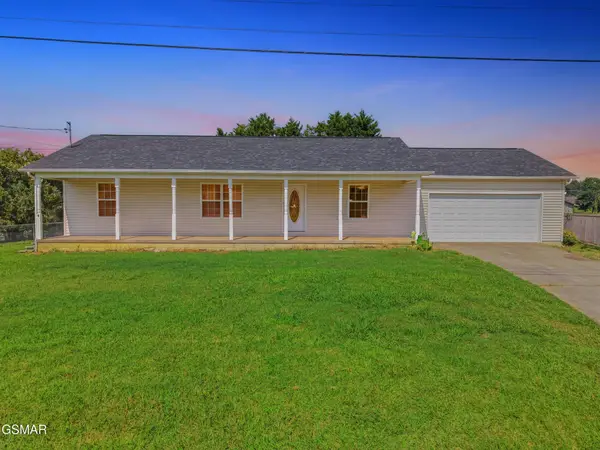 $338,000Coming Soon3 beds 2 baths1,296 sq. ft.
1406 Serene View Drive, Sevierville, TN 37876
MLS# 3530032Listed by: PRIME MOUNTAIN PROPERTIES - Coming Soon
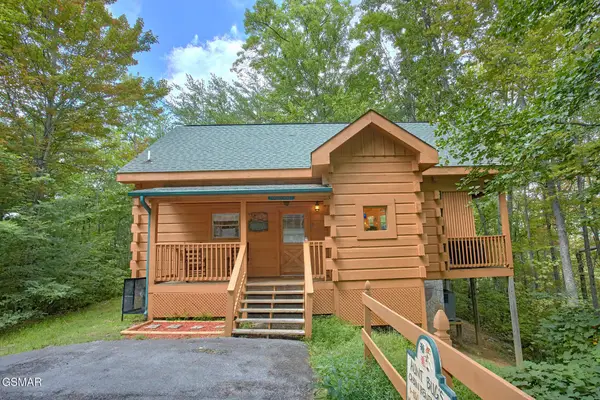 $398,000Coming Soon1 beds 2 baths850 sq. ft.
3198 Emerald Springs Loop, Sevierville, TN 37862
MLS# 3526693Listed by: MIGHTY PEAKS REALTY LLC - Coming Soon
 $20,000Coming Soon0.49 Acres
137 Elm Way, Sevierville, TN 37876
MLS# 3235871Listed by: PRIME MOUNTAIN PROPERTIES - Coming Soon
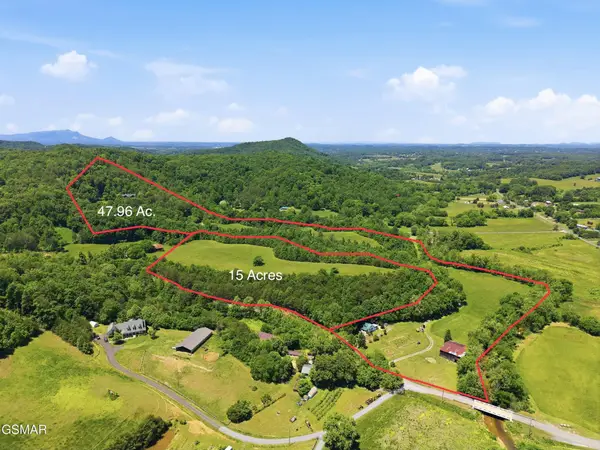 $399,000Coming Soon-- beds -- baths
15 Licklog Hollow Road, Sevierville, TN 37876
MLS# 3255185Listed by: PRIME MOUNTAIN PROPERTIES


Protect your home and budget from life's surprises with an Assurant Home Warranty, backed by a partner that supports you through every step of homeownership. Explore Plans.
© 2026 Better Homes and Gardens Real Estate LLC. An Anywhere Real Estate company. All rights reserved. Better Homes and Gardens® Real Estate is a registered trademark owned by Meredith Operations Corporation, licensed to Better Homes and Gardens Real Estate LLC and used with permission. Better Homes and Gardens Real Estate LLC fully supports the principles of the Fair Housing Act and the Equal Opportunity Act. Listing information is deemed reliable but is not guaranteed accurate.
Each office is independently owned and operated.
Any services or products provided by third parties are not provided by, affiliated with or related to Better Homes and Gardens Real Estate LLC, or its affiliated companies.