
1728 Scenic Woods Way, Sevierville, TN 37876
Local realty services provided by:Better Homes and Gardens Real Estate Jackson Realty
1728 Scenic Woods Way,Sevierville, TN 37876
$644,000
- 3 Beds
- 2 Baths
- 1,546 sq. ft.
- Single family
- Active
Listed by: matt maloney
Office: prime mountain properties
MLS#:1356221
Source:TN_KAAR
Price summary
- Price:$644,000
- Price per sq. ft.:$416.56
- Monthly HOA dues:$16.67
About this home
This is the cabin you walk into and stop. Vaulted ceilings with exposed beams, A-frame windows pulling light down into the great room, wide plank hardwoods, and a stacked stone gas fireplace that runs floor to mantel. The kitchen opens to the dining area with stainless appliances and pendant lighting over the island. Theater room, pool table, multicade, and hot tub round it out, and there's no HOA, so no dues and no resort rules. Well water and septic mean no water bill either. The bathrooms are where this one pulls away from the pack. The main level king suite has a freestanding soaking tub with a telephone-style filler, a doorless walk-in shower in custom tile with a slate accent band, a built-in niche, and a pebble floor, plus a double vanity under hand-carved bear mirrors and an antler chandelier. The lower level bath carries the same custom tile work with a walk-in shower and built-in bench. Upstairs, the third bedroom holds queen bunks behind a barn door, the room kids claim first. The main level and lower level each have a king bedroom, both with log bed frames. Sleeps 8. The lower level is the entertainment floor. A stacked stone accent wall under the stairs, recessed lighting, a theater room with leather seating and a 65 inch screen with Blu-ray, a pool table, a pub table, and a multicade. French doors open straight out to a covered deck, so the party doesn't have to stay inside. Two covered decks sit on a large wooded lot with real privacy. New hot tub, an outdoor lounge with a wooden swing, dining for six, and a charcoal grill. Out front, a covered porch, a metal roof, split-rail fencing, and a paved parking pad for two to three vehicles. About 7.6 miles to Pigeon Forge, 6.4 to The Island, and 10 to Dollywood, with easy access. Well kept and in good condition throughout. Sold fully furnished and turn key....
Contact an agent
Home facts
- Year built:2006
- Subdivision & Development:White Oak Estates
- Listing ID #:1356221
- Added:19 day(s) ago
- Updated:October 11, 2026 at 03:13 PM
Rooms and interior
- Bedrooms:3
- Total bathrooms:2
- Full bathrooms:2
- Rooms Total:8
- Flooring:Hardwood, Tile
- Basement:Yes
- Basement Description:Finished
- Living area:1,546 sq. ft.
Heating and cooling
- Cooling:Central Cooling
- Heating:Heat Pump, Propane
Structure and exterior
- Year built:2006
- Building area:1,546 sq. ft.
- Lot area:0.99 Acres
- Lot Features:Wooded
- Architectural Style:Cabin, Log
- Construction Materials:Block, Frame, Log
Utilities
- Sewer:Septic Tank
Finances and disclosures
- Price:$644,000
- Price per sq. ft.:$416.56
Parking
- Parking description:Main Level, Off-Street Parking
New listings near 1728 Scenic Woods Way
- Coming Soon
 $420,000Coming Soon1 beds 2 baths1,082 sq. ft.
1619 Jed Trail #12, Sevierville, TN 37862
MLS# 3299582Listed by: EXP REALTY - Coming Soon
 $375,000Coming Soon3 beds 2 baths1,485 sq. ft.
508 Westland Drive, Sevierville, TN 37862
MLS# 3602034Listed by: WALLACE NELSON REAL ESTATE - Coming Soon
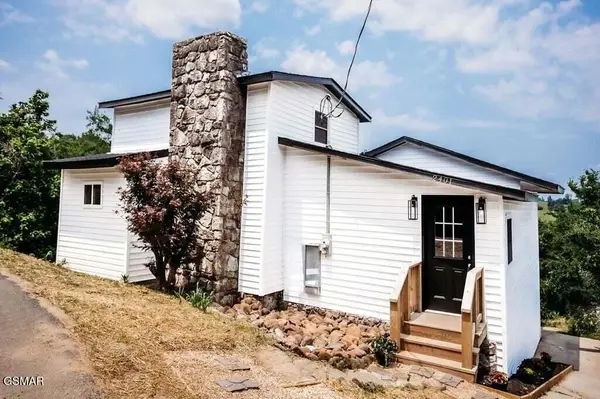 $499,000Coming Soon2 beds 2 baths1,944 sq. ft.
2401 Top View Circle, Sevierville, TN 37876
MLS# 3548341Listed by: HITT REAL ESTATE - Coming Soon
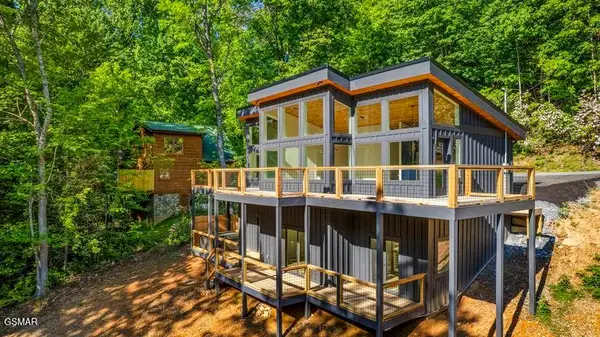 $739,000Coming Soon3 beds 3 baths1,732 sq. ft.
2257 Beach Front Drive, Sevierville, TN 37876
MLS# 3548353Listed by: HITT REAL ESTATE - Coming Soon
 $1,995,000Coming Soon4 beds 4 baths3,885 sq. ft.
119 Tunis Road, Sevierville, TN 37876
MLS# 3546142Listed by: SYNERGY REALTY NETWORK, LLC - Coming Soon
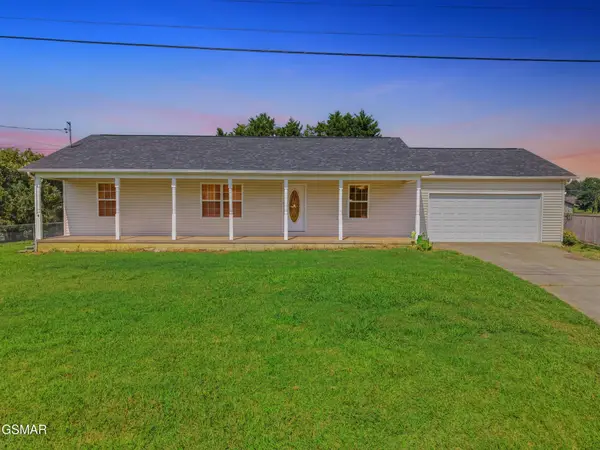 $338,000Coming Soon3 beds 2 baths1,296 sq. ft.
1406 Serene View Drive, Sevierville, TN 37876
MLS# 3530032Listed by: PRIME MOUNTAIN PROPERTIES - Coming Soon
 $398,000Coming Soon1 beds 2 baths850 sq. ft.
3198 Emerald Springs Loop, Sevierville, TN 37862
MLS# 3526693Listed by: MIGHTY PEAKS REALTY LLC - Coming Soon
 $20,000Coming Soon0.49 Acres
137 Elm Way, Sevierville, TN 37876
MLS# 3235871Listed by: PRIME MOUNTAIN PROPERTIES - Coming Soon
 $399,000Coming Soon-- beds -- baths
15 Licklog Hollow Road, Sevierville, TN 37876
MLS# 3255185Listed by: PRIME MOUNTAIN PROPERTIES - Coming Soon
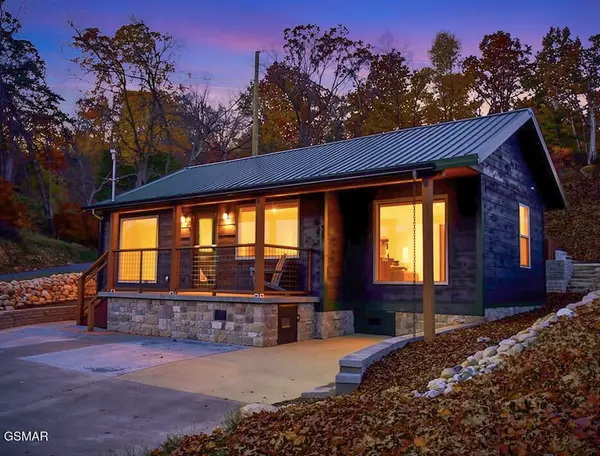 $549,900Coming Soon3 beds 3 baths2,420 sq. ft.
1339 Old Knoxville Highway, Sevierville, TN 37876
MLS# 3300037Listed by: EXP REALTY


Protect your home and budget from life's surprises with an Assurant Home Warranty, backed by a partner that supports you through every step of homeownership. Explore Plans.
© 2026 Better Homes and Gardens Real Estate LLC. An Anywhere Real Estate company. All rights reserved. Better Homes and Gardens® Real Estate is a registered trademark owned by Meredith Operations Corporation, licensed to Better Homes and Gardens Real Estate LLC and used with permission. Better Homes and Gardens Real Estate LLC fully supports the principles of the Fair Housing Act and the Equal Opportunity Act. Listing information is deemed reliable but is not guaranteed accurate.
Each office is independently owned and operated.
Any services or products provided by third parties are not provided by, affiliated with or related to Better Homes and Gardens Real Estate LLC, or its affiliated companies.