
1805 Cherry View Lane, Sevierville, TN 37876
Local realty services provided by:Better Homes and Gardens Real Estate Gwin Realty
1805 Cherry View Lane,Sevierville, TN 37876
$494,999
- 2 Beds
- 2 Baths
- 1,380 sq. ft.
- Single family
- Active
Listed by: steve koleno
Office: beycome brokerage realty, llc.
MLS#:1342531
Source:TN_KAAR
Price summary
- Price:$494,999
- Price per sq. ft.:$358.69
- Monthly HOA dues:$24.17
About this home
Welcome to your private mountain retreat in the heart of Sevierville. Nestled in a peaceful setting, this charming cabin at 1805 Cherry View Lane provides the perfect blend of rustic character and modern comfort--ideal as a personal getaway, full-time residence, or income-producing rental property.
Inside, you'll find a spacious open-concept layout filled with natural light and serene wooded views. The inviting living area flows seamlessly into the kitchen and dining space, creating an ideal setting for relaxing evenings or entertaining guests.
Step outside and enjoy the tranquil outdoor living space, where you can sip your morning coffee, take in the fresh mountain air, or unwind after a day exploring the Smoky Mountains.
Conveniently lo cated near Pigeon Forge, Gatlinburg, and Great Smoky Mountains National Park, this property provides easy access to dining, shopping, entertainment, and outdoor recreation while still maintaining the privacy and peaceful atmosphere buyers are seeking.
With strong potential as an income-producing property in one of Tennessee's most desirable tourism markets, this cabin presents an excellent opportunity for investors or anyone looking for their own mountain retreat....
Contact an agent
Home facts
- Year built:1999
- Listing ID #:1342531
- Added:1 day(s) ago
- Updated:May 28, 2026 at 08:13 PM
Rooms and interior
- Bedrooms:2
- Total bathrooms:2
- Full bathrooms:2
- Rooms Total:6
- Flooring:Laminate, Tile
- Basement:Yes
- Basement Description:Finished, Walkout
- Living area:1,380 sq. ft.
Heating and cooling
- Cooling:Central Cooling
- Heating:Central, Electric, Propane
Structure and exterior
- Year built:1999
- Building area:1,380 sq. ft.
- Lot area:0.25 Acres
- Lot Features:Wooded
- Architectural Style:Chalet, Cottage
- Construction Materials:Frame
- Exterior Features:Balcony
Utilities
- Sewer:Septic Tank
Finances and disclosures
- Price:$494,999
- Price per sq. ft.:$358.69
Parking
- Parking description:Off-Street Parking
New listings near 1805 Cherry View Lane
- New
 $2,950,000Active6 beds 8 baths5,422 sq. ft.
809 Pinecrest Way, Sevierville, TN 37862
MLS# 3223719Listed by: REAL BROKER - New
 $349,000Active3 beds 2 baths1,316 sq. ft.
409 Windrush Circle, Sevierville, TN 37862
MLS# 1342529Listed by: KELLER WILLIAMS SMOKY MOUNTAIN - New
 $1,200,000Active3 beds 5 baths3,181 sq. ft.
2456 Hackberry Drive, Sevierville, TN 37862
MLS# 1342534Listed by: YOUNG MARKETING GROUP, REALTY EXECUTIVES - New
 $344,900Active1 beds 1 baths560 sq. ft.
1654 S Mountain View Rd, Sevierville, TN 37876
MLS# 1342538Listed by: CENTURY 21 MVP - New
 $319,900Active2 beds 1 baths1,120 sq. ft.
757 Blowing Cave Rd, Sevierville, TN 37876
MLS# 1342500Listed by: WALLACE - New
 $540,000Active3 beds 3 baths2,100 sq. ft.
1904 Infinity Lane, Sevierville, TN 37876
MLS# 1342493Listed by: MG RISE REAL ESTATE GROUP - New
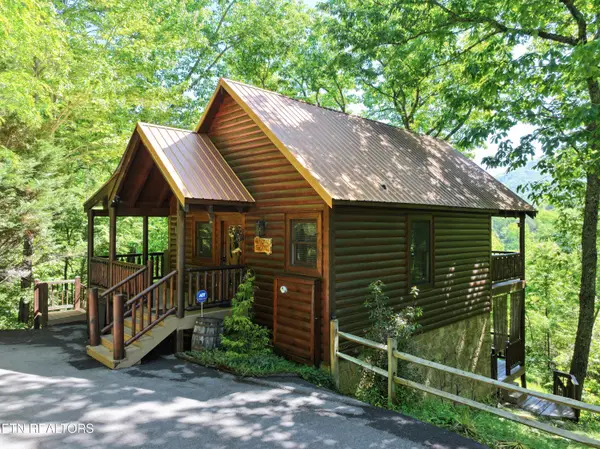 $535,000Active1 beds 2 baths1,068 sq. ft.
3979 Denton Court, Sevierville, TN 37862
MLS# 1342437Listed by: CENTURY 21 MVP - New
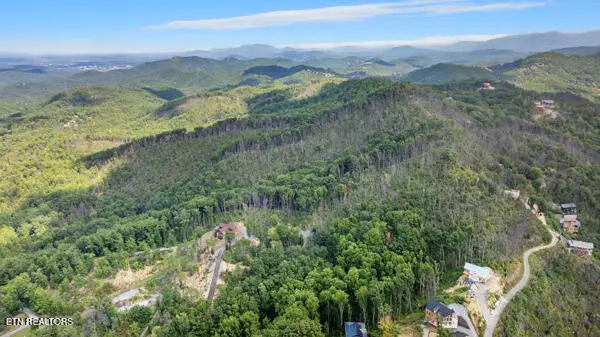 $1,100,000Active11.08 Acres
Crown Circle, Sevierville, TN 37862
MLS# 1342440Listed by: KELLER WILLIAMS - New
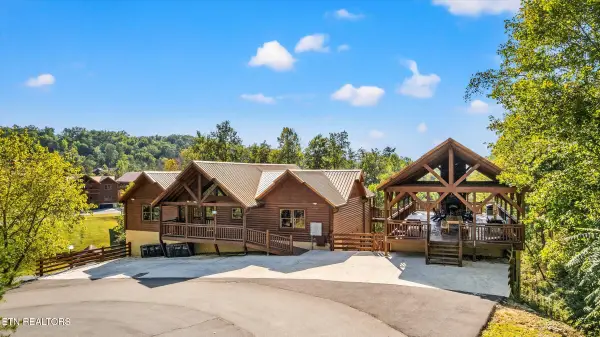 $1,950,000Active8 beds 9 baths5,792 sq. ft.
2626 Rogers Way, Sevierville, TN 37876
MLS# 1342429Listed by: CENTURY 21 MVP


Protect your home and budget from life's surprises with an Assurant Home Warranty, backed by a partner that supports you through every step of homeownership. Explore Plans.
© 2026 Better Homes and Gardens Real Estate LLC. An Anywhere Real Estate company. All rights reserved. Better Homes and Gardens® Real Estate is a registered trademark owned by Meredith Operations Corporation, licensed to Better Homes and Gardens Real Estate LLC and used with permission. Better Homes and Gardens Real Estate LLC fully supports the principles of the Fair Housing Act and the Equal Opportunity Act. Listing information is deemed reliable but is not guaranteed accurate.
Each office is independently owned and operated.
Any services or products provided by third parties are not provided by, affiliated with or related to Better Homes and Gardens Real Estate LLC, or its affiliated companies.