
1819 Ally Lane, Sevierville, TN 37876
Local realty services provided by:Better Homes and Gardens Real Estate Ben Bray & Associates
1819 Ally Lane,Sevierville, TN 37876
$856,000
- 5 Beds
- 5 Baths
- 4,291 sq. ft.
- Single family
- Pending
Listed by: nanette brewer
Office: crye-leike realtors, south inc.
MLS#:3314602
Source:NASHVILLE
Price summary
- Price:$856,000
- Price per sq. ft.:$199.49
- Monthly HOA dues:$16.67
About this home
Welcome Home to 1819 Ally Lane! This beautiful custom built brick home offers 4,291 square feet of luxury living near downtown Sevierville and is just minutes to Sevier County High School. Some of the highlights of this exceptional property includes tons of appeal just on the main level: a lovely formal dining room, gourmet kitchen with solid surface countertops, formal living room with gas log fireplace, a spacious primary bedroom suite with huge walk-in shower and walk-in closets, a stately home office, convenient half-bath and large laundry room. The covered back deck is where you will want to enjoy that morning cup of coffee or to relax after a long day at work or out on the lake or golf course. And all of this is just on the main level! Venture upstairs and you will discover three charming bedrooms, a full bath, a bonus room and a lovely rec/media room. That room is the perfect hang-out spot for friends and family! Down on the bottom level of the home you will be delighted with a separate living space, complete with a full kitchen, pantry, large living room, full bath, laundry room and two separate, private rooms that can be used as bedrooms, storage or hobby rooms. Whatever your heart desires! This is the ideal set up for multi-generational living, hosting family and friends, or for a separate long-term rental space. You can access the bottom level garage/workshop or the private backyard from this level. The exterior of the home is super appealing, with two separate driveways, two-car attached garage, professional, landscaping and a shaded backyard. High speed internet, paved road access, no steep inclines and plenty of yard area. If you're looking for a well maintained executive home that feels like your very own oasis but that's just minutes to downtown Sevierville and all of the attractions this area has to offer, then look no further! Schedule your private showing right away to see for yourself. You'll be glad you did!...
Contact an agent
Home facts
- Year built:2013
- Subdivision & Development:Ridgewood Estates
- Listing ID #:3314602
- Added:12 day(s) ago
- Updated:August 13, 2026 at 10:38 AM
Rooms and interior
- Bedrooms:5
- Total bathrooms:5
- Full bathrooms:4
- Half bathrooms:1
- Flooring:Carpet, Vinyl
- Kitchen Description:Microwave, Refrigerator
- Basement:Yes
- Basement Description:Finished
- Living area:4,291 sq. ft.
Heating and cooling
- Cooling:Ceiling Fan(s), Central Air
- Heating:Heat Pump
- Central air:Yes
Structure and exterior
- Roof:Shingle
- Year built:2013
- Building area:4,291 sq. ft.
- Lot area:0.35 Acres
- Architectural Style:Traditional
- Construction Materials:Brick, Frame
- Exterior Features:Deck
- Levels:2 Story
Schools
- High school:Sevier County High School
- Middle school:Sevier County Junior High
Utilities
- Water:Public, Water Available
- Sewer:Public Sewer
Finances and disclosures
- Price:$856,000
- Price per sq. ft.:$199.49
- Tax amount:$1,685
Features and amenities
- Appliances:Microwave, Refrigerator
- Amenities:Ceiling Fan(s), High Speed Internet, In-Law Floorplan, Smoke Detector(s), Walk-In Closet(s)
Parking
- Total parking spaces:3
- Parking description:Basement
- Garage:Yes
- Garage spaces:3
 Copyright 2026 Realtracs Mls. All rights reserved. Realtracs Mls provides content displayed here (“provided content”) on an “as is” basis and makes no representations or warranties regarding the provided content, including, but not limited to those of non-infringement, timeliness, accuracy, or completeness. Individuals and companies using information presented are responsible for verification and validation of information they utilize and present to their customers and clients. Realtracs Mls will not be liable for any damage or loss resulting from use of the provided content or the products available through Portals, IDX, VOW, and/or Syndication. Recipients of this information shall not resell, redistribute, reproduce, modify, or otherwise copy any portion thereof without the expressed written consent of Realtracs Mls.
New listings near 1819 Ally Lane
- New
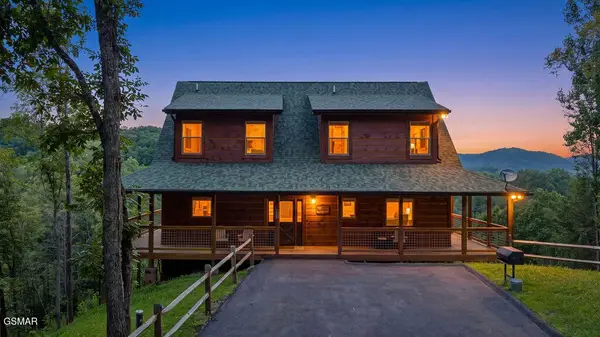 $1,670,000Active5 beds 7 baths3,740 sq. ft.
3945 Boogertown Road, Sevierville, TN 37876
MLS# 3510917Listed by: CENTURY 21 MVP - New
 $624,900Active-- beds -- baths2,442 sq. ft.
208 Buena Vista Drive, Sevierville, TN 37876
MLS# 1351575Listed by: YOUR MOVE REALTY - New
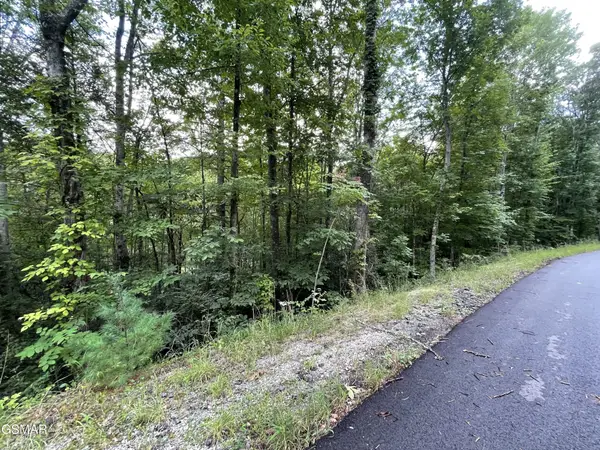 $80,000Active0.47 Acres
5 Stepping Stone Drive, Sevierville, TN 37862
MLS# 3510296Listed by: EXIT TENNESSEE REALTY PROS - New
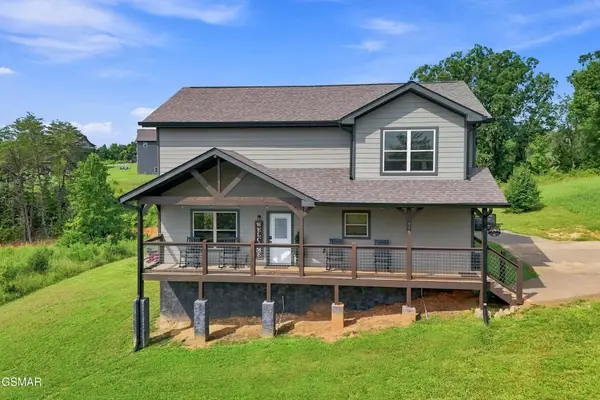 $735,000Active3 beds 3 baths2,100 sq. ft.
315 Paul Lafollette Way, Sevierville, TN 37876
MLS# 3510735Listed by: EXP REALTY - New
 $799,900Active2 beds 4 baths2,280 sq. ft.
1615 Bear Valley Rd, Sevierville, TN 37876
MLS# 1351548Listed by: UNITED REAL ESTATE SOLUTIONS 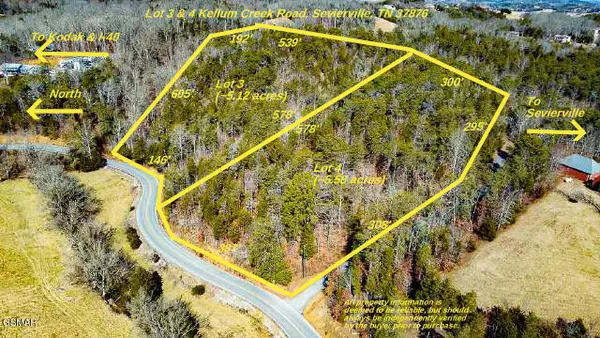 $219,000Pending4.8 Acres
4 Kellum Creek Road, Sevierville, TN 37876
MLS# 3510538Listed by: CENTURY 21 LEGACY- New
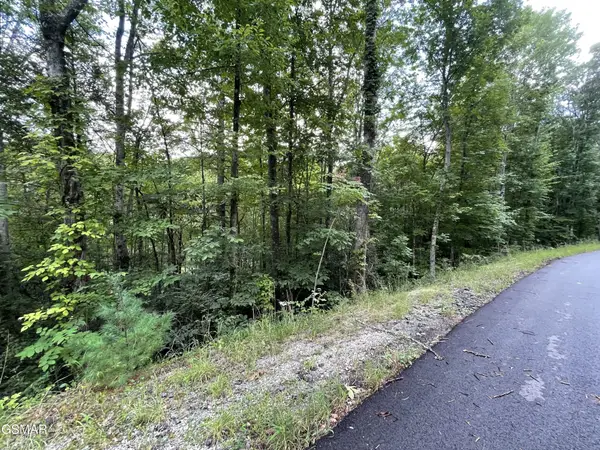 $90,000Active0.5 Acres
6 Stepping Stone Drive, Sevierville, TN 37862
MLS# 3510297Listed by: EXIT TENNESSEE REALTY PROS - New
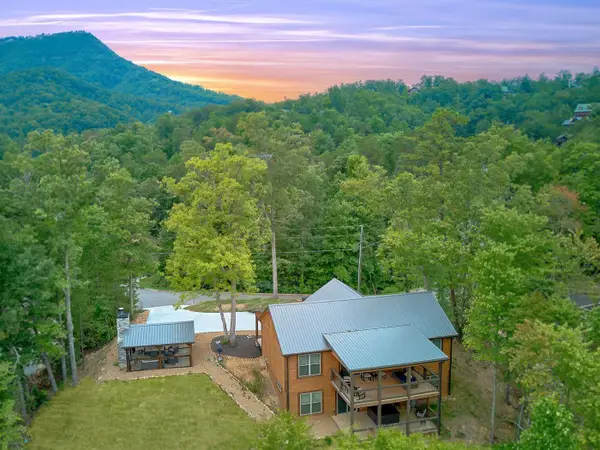 $869,000Active3 beds 5 baths2,531 sq. ft.
1815 Deer Haven Road, Sevierville, TN 37876
MLS# 3510486Listed by: CENTURY 21 LEGACY - New
 $565,000Active4 beds 6 baths2,644 sq. ft.
4238 Dollys Drive #106 A & B, Sevierville, TN 37876
MLS# 3510492Listed by: CENTURY 21 LEGACY - New
 $409,900Active1 beds 1 baths1,088 sq. ft.
2449 Cedar Pass, Sevierville, TN 37876
MLS# 3510496Listed by: CENTURY 21 LEGACY


Protect your home and budget from life's surprises with an Assurant Home Warranty, backed by a partner that supports you through every step of homeownership. Explore Plans.
© 2026 Better Homes and Gardens Real Estate LLC. An Anywhere Real Estate company. All rights reserved. Better Homes and Gardens® Real Estate is a registered trademark owned by Meredith Operations Corporation, licensed to Better Homes and Gardens Real Estate LLC and used with permission. Better Homes and Gardens Real Estate LLC fully supports the principles of the Fair Housing Act and the Equal Opportunity Act. Listing information is deemed reliable but is not guaranteed accurate.
Each office is independently owned and operated.
Any services or products provided by third parties are not provided by, affiliated with or related to Better Homes and Gardens Real Estate LLC, or its affiliated companies.