
2029 Beach Front Drive, Sevierville, TN 37876
Local realty services provided by:Better Homes and Gardens Real Estate Ben Bray & Associates
2029 Beach Front Drive,Sevierville, TN 37876
$449,000
- 1 Beds
- 2 Baths
- 1,352 sq. ft.
- Single family
- Pending
Listed by: nic nicaud
Office: keller williams realty
MLS#:3541525
Source:NASHVILLE
Price summary
- Price:$449,000
- Price per sq. ft.:$332.1
- Monthly HOA dues:$28.25
About this home
Welcome to Bear's Escape--a true Smoky Mountain log cabin where the forest is part of the décor. Set on 0.37 wooded acres in Sky Harbor, this 1-bedroom, 2-bath retreat offers approximately 1,352 square feet of open, inviting living space. Soaring cathedral ceilings, warm wood interiors, and dramatic floor-to-ceiling windows fill the cabin with natural light and frame the private wooded setting, while the open kitchen, dining, and living areas make it easy to gather around the stone fireplace. The spacious main-level suite adds its own fireplace and a two-person jetted tub, while two full bathrooms provide added convenience. Head up the spiral staircase to the oversized loft game room, complete with a pool table, foosball, air hockey, television, and plenty of flexible bonus space. Outside, two covered decks with rocking-chair seating and a private hot tub create an easy place to slow down, enjoy the trees, and take in the peaceful mountain surroundings. Although the setting feels tucked away, the location keeps the Smokies close. Bear's Escape is approximately 1.2 miles off the Parkway and conveniently positioned between Gatlinburg and Pigeon Forge, offering easy access to Anakeesta, Ripley's Aquarium of the Smokies, Dollywood, area dining and shopping, entertainment attractions, and Great Smoky Mountains National Park. Bear's Escape also brings a documented rental track record. Seller-provided records show $74,923 in gross rental income for 2025 and $64,561 in 2026 bookings as of July 31. Whether enjoyed as a personal mountain retreat or continued as an established short-term rental, this cabin combines privacy, personality, entertainment, location, and proven performance in one memorable Smokies property.
For primary residential only, receive 1% rate reduction for 12 months when using seller's preferred lender at no cost to the buyer....
Contact an agent
Home facts
- Year built:2002
- Subdivision & Development:Sky Harbor Sec 1
- Listing ID #:3541525
- Added:16 day(s) ago
- Updated:September 21, 2026 at 10:38 AM
Rooms and interior
- Bedrooms:1
- Total bathrooms:2
- Full bathrooms:2
- Kitchen Description:Dishwasher, Microwave, Refrigerator
- Basement:Yes
- Basement Description:Crawl Space
- Living area:1,352 sq. ft.
Heating and cooling
- Cooling:Central Air
- Heating:Central, Electric
- Central air:Yes
Structure and exterior
- Year built:2002
- Building area:1,352 sq. ft.
- Lot area:0.37 Acres
- Lot Features:Rolling Slope
- Architectural Style:Log
- Construction Materials:Frame, Log
- Exterior Features:Deck, Porch
- Levels:2 Story
Utilities
- Water:Well
- Sewer:Septic Tank
Finances and disclosures
- Price:$449,000
- Price per sq. ft.:$332.1
- Tax amount:$1,539
Features and amenities
- Appliances:Dishwasher, Microwave, Refrigerator, Washer
- Laundry features:Dryer, Washer
 Copyright 2026 Realtracs Mls. All rights reserved. Realtracs Mls provides content displayed here (“provided content”) on an “as is” basis and makes no representations or warranties regarding the provided content, including, but not limited to those of non-infringement, timeliness, accuracy, or completeness. Individuals and companies using information presented are responsible for verification and validation of information they utilize and present to their customers and clients. Realtracs Mls will not be liable for any damage or loss resulting from use of the provided content or the products available through Portals, IDX, VOW, and/or Syndication. Recipients of this information shall not resell, redistribute, reproduce, modify, or otherwise copy any portion thereof without the expressed written consent of Realtracs Mls.
New listings near 2029 Beach Front Drive
- Coming Soon
 $1,995,000Coming Soon4 beds 4 baths3,885 sq. ft.
119 Tunis Road, Sevierville, TN 37876
MLS# 3546142Listed by: SYNERGY REALTY NETWORK, LLC - Coming Soon
 $398,000Coming Soon1 beds 2 baths850 sq. ft.
3198 Emerald Springs Loop, Sevierville, TN 37862
MLS# 3526693Listed by: MIGHTY PEAKS REALTY LLC - Coming Soon
 $20,000Coming Soon0.49 Acres
137 Elm Way, Sevierville, TN 37876
MLS# 3235871Listed by: PRIME MOUNTAIN PROPERTIES - Coming Soon
 $399,000Coming Soon-- beds -- baths
15 Licklog Hollow Road, Sevierville, TN 37876
MLS# 3255185Listed by: PRIME MOUNTAIN PROPERTIES - Coming Soon
 $945,000Coming Soon9 beds 7 baths3,120 sq. ft.
3804 Wears Valley Road, Sevierville, TN 37862
MLS# 3270250Listed by: 10 REALTY LLC - Coming Soon
 $420,000Coming Soon1 beds 2 baths1,082 sq. ft.
1619 Jed Trail, Sevierville, TN 37862
MLS# 3299582Listed by: EXP REALTY - Coming Soon
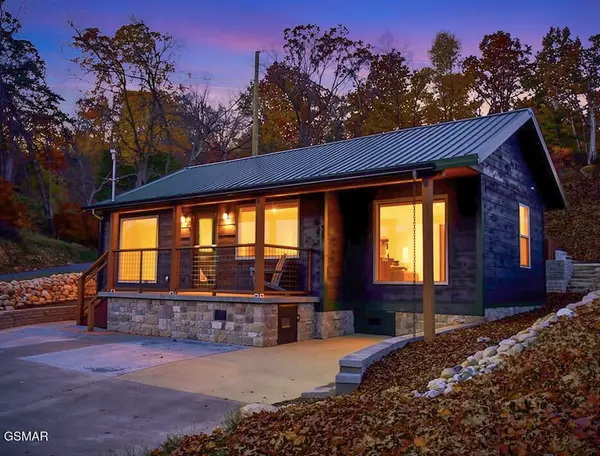 $549,900Coming Soon3 beds 3 baths2,420 sq. ft.
1339 Old Knoxville Highway, Sevierville, TN 37876
MLS# 3300037Listed by: EXP REALTY - Coming Soon
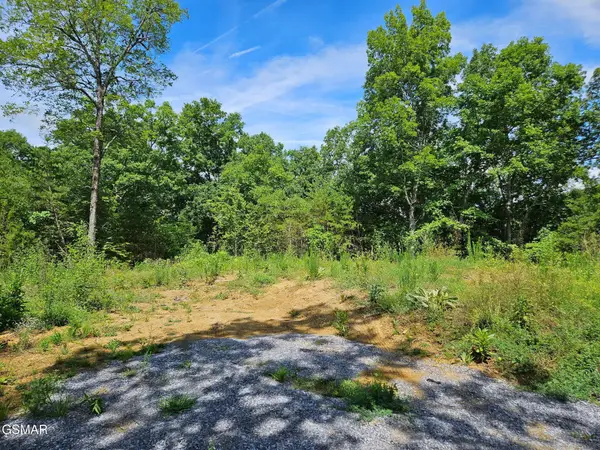 $99,900Coming Soon7.74 Acres
67910 Pleasure Road, Sevierville, TN 37876
MLS# 3304571Listed by: MG RISE REAL ESTATE GROUP - Coming Soon
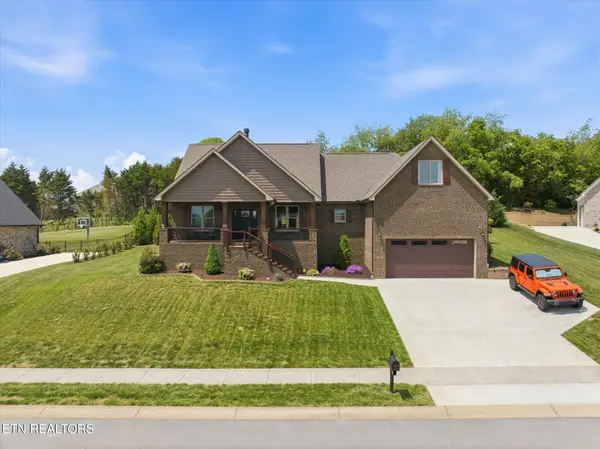 $725,000Coming Soon3 beds 2 baths2,310 sq. ft.
1402 Rippling Waters Circle, Sevierville, TN 37876
MLS# 3190079Listed by: KELLER WILLIAMS REALTY - Coming Soon
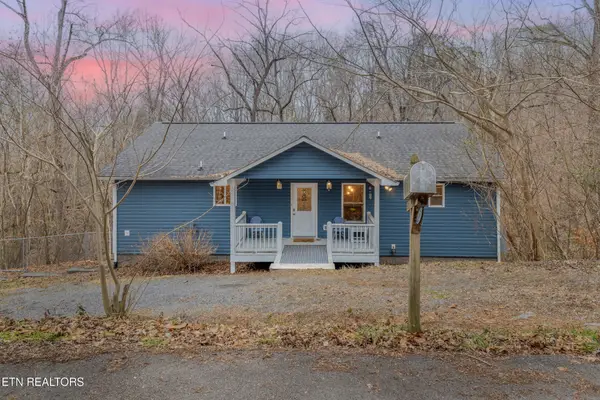 $469,000Coming Soon2 beds 3 baths2,016 sq. ft.
2067 Highpoint Lane, Sevierville, TN 37876
MLS# 3231884Listed by: UNITED REAL ESTATE SOLUTIONS


Protect your home and budget from life's surprises with an Assurant Home Warranty, backed by a partner that supports you through every step of homeownership. Explore Plans.
© 2026 Better Homes and Gardens Real Estate LLC. An Anywhere Real Estate company. All rights reserved. Better Homes and Gardens® Real Estate is a registered trademark owned by Meredith Operations Corporation, licensed to Better Homes and Gardens Real Estate LLC and used with permission. Better Homes and Gardens Real Estate LLC fully supports the principles of the Fair Housing Act and the Equal Opportunity Act. Listing information is deemed reliable but is not guaranteed accurate.
Each office is independently owned and operated.
Any services or products provided by third parties are not provided by, affiliated with or related to Better Homes and Gardens Real Estate LLC, or its affiliated companies.