
2029 Windy Lane, Sevierville, TN 37876
Local realty services provided by:Better Homes and Gardens Real Estate Gwin Realty
2029 Windy Lane,Sevierville, TN 37876
$799,909
- 4 Beds
- 2 Baths
- 1,980 sq. ft.
- Single family
- Active
Listed by: stefanos kambanellos
Office: greater impact realty
MLS#:1357337
Source:TN_KAAR
Price summary
- Price:$799,909
- Price per sq. ft.:$403.99
About this home
Potential 5.5% PERMANENT INTEREST RATE AVAILABLE WITH SELLER CONCESSIONS ON A STRONG OFFER! This special Smoky Mountain cabin could produce $100,000/year in gross rental revenue and can serve as an investment, vacation home, or permanent residence.
Welcome to Mis-Bear-Haven, which is set on more than an acre, this fully furnished 4-bedroom, 2-bath log cabin combines mountain character, modern comfort, and an excellent location. Built in 2017, the home works beautifully as a short-term rental, second home, or full-time residence.
The open living area connects the family room, dining space, and kitchen, featuring granite countertops, stainless steel appliances, a center island, breakfast seating, warming oven, and tankless water heater. The bunk room features custom built-in cabinetry, adding both character and valuable storage.
Outdoor living is a major part of the experience, with a hot tub, covered porches, wraparound deck, outdoor swing, fenced front yard, and plenty of space to unwind. From the porch, you can even hear the Dollywood train whistle in the distance, adding a unique Smoky Mountain touch. The primary bedroom also includes its own TV--perfect for relaxing in bed and watching Tennessee take on Alabama during the Third Saturday in October.
With four bedrooms and multiple gathering spaces, there is plenty of room for family, friends, and vacation guests. The cabin is conveniently located near Pigeon Forge, Sevierville, Gatlinburg, Dollywood, and Great Smoky Mountains National Park.
Fully furnished, income-producing, and ready to enjoy from day one, this cabin brings together Smoky Mountain lifestyle, strong rental performance, and a place that truly feels like home.
Lender states certain terms and condition apply....
Contact an agent
Home facts
- Year built:2017
- Subdivision & Development:Silver Mine Hollow Resub
- Listing ID #:1357337
- Added:8 day(s) ago
- Updated:October 10, 2026 at 12:20 AM
Rooms and interior
- Bedrooms:4
- Total bathrooms:2
- Full bathrooms:2
- Flooring:Carpet, Hardwood, Tile
- Basement:Yes
- Basement Description:Crawl Space
- Living area:1,980 sq. ft.
Heating and cooling
- Cooling:Central Cooling
- Heating:Central, Electric, Heat Pump
Structure and exterior
- Year built:2017
- Building area:1,980 sq. ft.
- Lot area:1.1 Acres
- Lot Features:Wooded
- Architectural Style:Cabin
- Construction Materials:Frame
Schools
- High school:Pigeon Forge
- Middle school:Pigeon Forge
- Elementary school:Catons Chapel
Utilities
- Sewer:Septic Tank
Finances and disclosures
- Price:$799,909
- Price per sq. ft.:$403.99
Parking
- Garage spaces:1
New listings near 2029 Windy Lane
- Coming Soon
 $420,000Coming Soon1 beds 2 baths1,082 sq. ft.
1619 Jed Trail #12, Sevierville, TN 37862
MLS# 3299582Listed by: EXP REALTY - Coming Soon
 $375,000Coming Soon3 beds 2 baths1,485 sq. ft.
508 Westland Drive, Sevierville, TN 37862
MLS# 3602034Listed by: WALLACE NELSON REAL ESTATE - Coming Soon
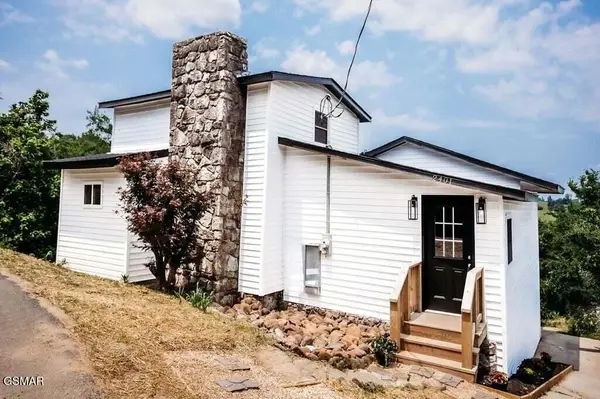 $499,000Coming Soon2 beds 2 baths1,944 sq. ft.
2401 Top View Circle, Sevierville, TN 37876
MLS# 3548341Listed by: HITT REAL ESTATE - Coming Soon
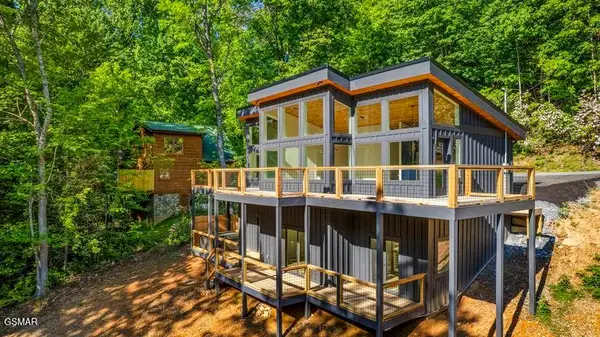 $739,000Coming Soon3 beds 3 baths1,732 sq. ft.
2257 Beach Front Drive, Sevierville, TN 37876
MLS# 3548353Listed by: HITT REAL ESTATE - Coming Soon
 $1,995,000Coming Soon4 beds 4 baths3,885 sq. ft.
119 Tunis Road, Sevierville, TN 37876
MLS# 3546142Listed by: SYNERGY REALTY NETWORK, LLC - Coming Soon
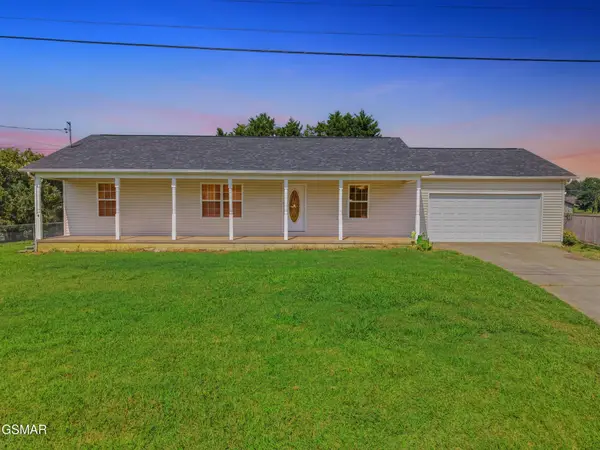 $338,000Coming Soon3 beds 2 baths1,296 sq. ft.
1406 Serene View Drive, Sevierville, TN 37876
MLS# 3530032Listed by: PRIME MOUNTAIN PROPERTIES - Coming Soon
 $398,000Coming Soon1 beds 2 baths850 sq. ft.
3198 Emerald Springs Loop, Sevierville, TN 37862
MLS# 3526693Listed by: MIGHTY PEAKS REALTY LLC - Coming Soon
 $20,000Coming Soon0.49 Acres
137 Elm Way, Sevierville, TN 37876
MLS# 3235871Listed by: PRIME MOUNTAIN PROPERTIES - Coming Soon
 $399,000Coming Soon-- beds -- baths
15 Licklog Hollow Road, Sevierville, TN 37876
MLS# 3255185Listed by: PRIME MOUNTAIN PROPERTIES - Coming Soon
 $945,000Coming Soon9 beds 7 baths3,120 sq. ft.
3804 Wears Valley Road, Sevierville, TN 37862
MLS# 3270250Listed by: 10 REALTY LLC


Protect your home and budget from life's surprises with an Assurant Home Warranty, backed by a partner that supports you through every step of homeownership. Explore Plans.
© 2026 Better Homes and Gardens Real Estate LLC. An Anywhere Real Estate company. All rights reserved. Better Homes and Gardens® Real Estate is a registered trademark owned by Meredith Operations Corporation, licensed to Better Homes and Gardens Real Estate LLC and used with permission. Better Homes and Gardens Real Estate LLC fully supports the principles of the Fair Housing Act and the Equal Opportunity Act. Listing information is deemed reliable but is not guaranteed accurate.
Each office is independently owned and operated.
Any services or products provided by third parties are not provided by, affiliated with or related to Better Homes and Gardens Real Estate LLC, or its affiliated companies.