
2106 Hickory Manor Rd, Sevierville, TN 37862
Local realty services provided by:Better Homes and Gardens Real Estate Gwin Realty
Listed by: rick cochran, karen cochran
Office: keller williams
MLS#:1347187
Source:TN_KAAR
Price summary
- Price:$495,000
- Price per sq. ft.:$257.81
About this home
Let's talk about great location! Located across the street from Dollywood, walking distance to Dollywood Splash Country, and 3 miles to The Island in Pigeon Forge. And there's more..... it's within 5 miles of loads of entertainment including restaurants, shopping, shows, and more in Pigeon Forge, and less than 10 miles to Gatlinburg and the Great Smoky Mountain National Park. This property is a proven money maker ready to start working for you. Rental Projections up to $83,000 in documents. As you approach the property you are immediately met with a covered front porch that leads to an additional large open deck. Inside you will find the cozy living room complete with beautiful flooring and tongue and groove finishes. The eat-in kitchen has plenty of cabinets and beautiful wood countertops. From the kitchen you can head out through the sliding glass doors to the screen enclosed back deck to sit and relax, or take a dip in the hot tub. Additionally, on the main level there are three spacious bedrooms, and a full bathroom. Downstairs you will find the game room and more space to rest and relax with a good book or watch a movie. There is also an additional full bathroom on the lower level. There is also a single car garage that could easily be closed in to provide additional living space on the lower level. There's lots of space to park your vehicles too. This property is being offered fully furnished and turnkey. With its proven short-term rental history, you don't want to miss the opportunity to add it to your rental portfolio, or make it your first.
*Upgrades that have already been completed include new flooring, tongue-and-groove finishes, fresh interior paint, solid-core interior doors, new trim throughout, and fully remodeled bathrooms on both levels. The kitchen updates include new appliances, new tile backsplash, and new sliding glass door.
*Major system improvements include a new roof (2022), new HVAC (2022), connection to public sewer (Dec 2024), and a new retaining wall completed in May 2025.
*To view the active rental listing, photos, and guest reviews, visit: https://www.airbnb.com/rooms/969687022175839635
*Drone photography used in some photographs.
*All information provided in this listing is deemed reliable but is not guaranteed. Information has been obtained from the seller and/or third-party sources. Listing broker and agent make no representations or warranties as to the accuracy or completeness of the information provided. Buyers and their agents are advised to conduct their own independent due diligence regarding the entire property, including but not limited to: age and condition of mechanical systems and roof, square footage, lot size, surveys, zoning, permits, taxes, and any other material facts. Buyer is responsible for verifying all information to their satisfaction. Listing agent has no ownership interest in the property....
Contact an agent
Home facts
- Year built:1980
- Subdivision & Development:Hickory Manor
- Listing ID #:1347187
- Added:76 day(s) ago
- Updated:September 21, 2026 at 02:40 PM
Rooms and interior
- Bedrooms:3
- Total bathrooms:2
- Full bathrooms:2
- Rooms Total:6
- Flooring:Carpet, Laminate, Vinyl
- Basement:Yes
- Basement Description:Finished
- Living area:1,920 sq. ft.
Heating and cooling
- Cooling:Central Cooling
- Heating:Central, Electric
Structure and exterior
- Year built:1980
- Building area:1,920 sq. ft.
- Lot area:0.21 Acres
- Lot Features:Wooded
- Architectural Style:Cottage, Traditional
- Construction Materials:Frame, Stone
- Exterior Features:Balcony
Utilities
- Sewer:Public Sewer
Finances and disclosures
- Price:$495,000
- Price per sq. ft.:$257.81
Parking
- Parking description:Basement
- Garage spaces:1
New listings near 2106 Hickory Manor Rd
- Coming Soon
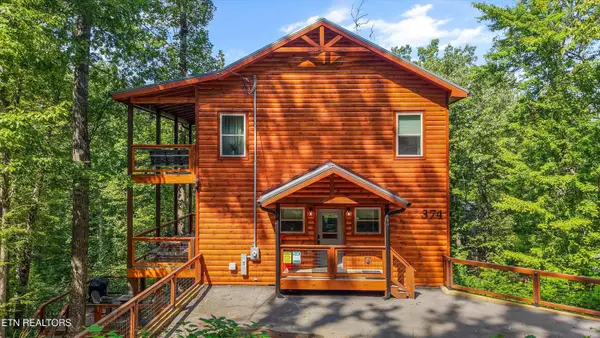 $800,000Coming Soon - No Showings3 beds 4 baths2,250 sq. ft.
374 Buena Vista Drive, Sevierville, TN 37876
MLS# 1356180Listed by: KELLER WILLIAMS REALTY - Coming Soon
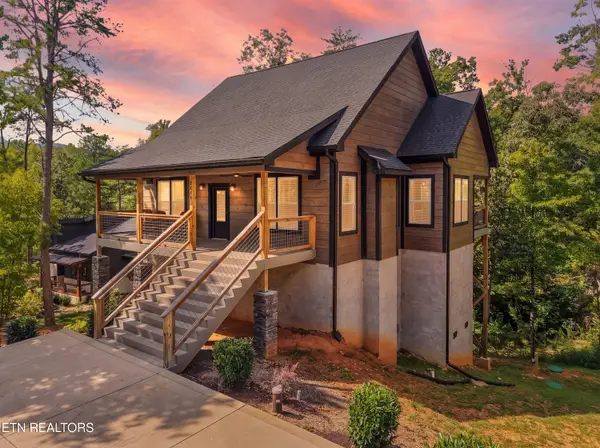 $1,075,000Coming Soon - No Showings3 beds 5 baths3,209 sq. ft.
3012 Cloudburst Drive, Sevierville, TN 37862
MLS# 1356182Listed by: KELLER WILLIAMS REALTY - Coming Soon
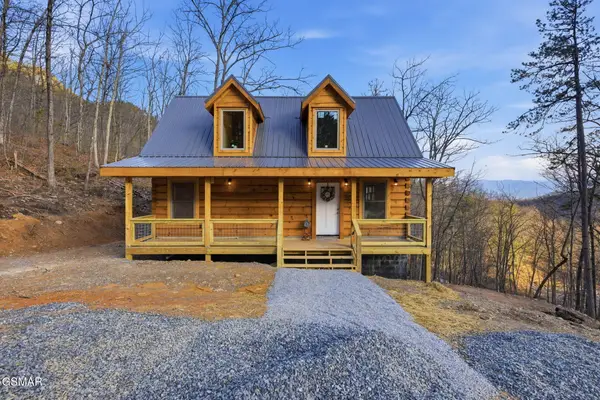 $549,900Coming Soon4 beds 2 baths1,400 sq. ft.
954 Glasgow Street, Sevierville, TN 37876
MLS# 3548534Listed by: GREATER IMPACT REALTY KNOXVILLE - Coming Soon
 $1,995,000Coming Soon4 beds 4 baths3,885 sq. ft.
119 Tunis Road, Sevierville, TN 37876
MLS# 3546142Listed by: SYNERGY REALTY NETWORK, LLC - Coming Soon
 $398,000Coming Soon1 beds 2 baths850 sq. ft.
3198 Emerald Springs Loop, Sevierville, TN 37862
MLS# 3526693Listed by: MIGHTY PEAKS REALTY LLC - Coming Soon
 $20,000Coming Soon0.49 Acres
137 Elm Way, Sevierville, TN 37876
MLS# 3235871Listed by: PRIME MOUNTAIN PROPERTIES - Coming Soon
 $399,000Coming Soon-- beds -- baths
15 Licklog Hollow Road, Sevierville, TN 37876
MLS# 3255185Listed by: PRIME MOUNTAIN PROPERTIES - Coming Soon
 $945,000Coming Soon9 beds 7 baths3,120 sq. ft.
3804 Wears Valley Road, Sevierville, TN 37862
MLS# 3270250Listed by: 10 REALTY LLC - Coming Soon
 $420,000Coming Soon1 beds 2 baths1,082 sq. ft.
1619 Jed Trail, Sevierville, TN 37862
MLS# 3299582Listed by: EXP REALTY - Coming Soon
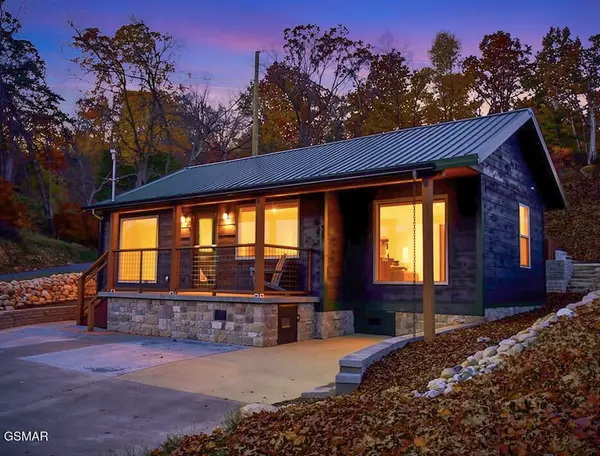 $549,900Coming Soon3 beds 3 baths2,420 sq. ft.
1339 Old Knoxville Highway, Sevierville, TN 37876
MLS# 3300037Listed by: EXP REALTY


Protect your home and budget from life's surprises with an Assurant Home Warranty, backed by a partner that supports you through every step of homeownership. Explore Plans.
© 2026 Better Homes and Gardens Real Estate LLC. An Anywhere Real Estate company. All rights reserved. Better Homes and Gardens® Real Estate is a registered trademark owned by Meredith Operations Corporation, licensed to Better Homes and Gardens Real Estate LLC and used with permission. Better Homes and Gardens Real Estate LLC fully supports the principles of the Fair Housing Act and the Equal Opportunity Act. Listing information is deemed reliable but is not guaranteed accurate.
Each office is independently owned and operated.
Any services or products provided by third parties are not provided by, affiliated with or related to Better Homes and Gardens Real Estate LLC, or its affiliated companies.