
2116 Cub Circle, Sevierville, TN 37862
Local realty services provided by:Better Homes and Gardens Real Estate Jackson Realty
2116 Cub Circle,Sevierville, TN 37862
$769,900
- 3 Beds
- 2 Baths
- 2,048 sq. ft.
- Single family
- Active
Listed by: kevin w. charkosky
Office: prime mountain properties
MLS#:1356715
Source:TN_KAAR
Price summary
- Price:$769,900
- Price per sq. ft.:$375.93
About this home
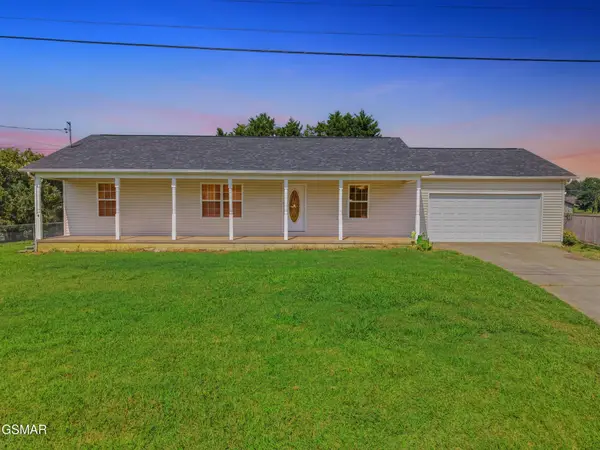
Your Smoky Mountain Dream Home awaits with this custom-built Craftsman style home situated on over 2 acres. A winding, tree-lined driveway leads to this beautiful home gently resting in the center of this level, acreage lot. Mature trees line the perimeter of the property creating a private and peaceful oasis yet only minutes to Pigeon Forge, TN. The welcoming, covered front porch with its stone foundation & steps, Trex decking, wood posts and matching tongue-and-groove vaulted ceiling is absolutely stunning and is the ideal spot for relaxing, sipping on a cold glass of sweet tea and perhaps spotting a deer in your front yard. Handsome hardwood floors greet your guests as they enter the mahogany and glass front door. The wide open floor plan flows seamlessly and natural light pours into the house through the abundant windows with transom windows above. The vaulted living room features a cozy gas fireplace flanked by built-in bookcases. A wall of windows and glass French doors leads to the covered back deck also with Trex decking. The kitchen is a gourmet's dream with a full compliment of stainless steel appliances, glistening granite counter tops, staggered custom white cabinetry, a large breakfast bar with seating for four and a pantry. Celebrations with friends and family are a Smoky Mountain tradition and the spacious dining area is the perfect setting for those special occasions with those you love. The split bedroom design offers a private and secluded owner's suite complete with trey ceiling, walk-in closet and a spa-like retreat bathroom featuring a double vanity, jetted tub and tiled shower. The other two bedrooms are spacious and boast the same hardwood floors as the rest of the home. An upstairs bonus room could be a fantastic guest room, home office or rec room. The 2-car garage is accompanied with an additional detached garage flanked by covered carports on both sides--plenty of room for the boats, cars, lawn equipment and a workshop. Plenty of parking area for an RV as well. There's also an additional building site for a guest house or investment property with proper approval. Stop Dreaming about your Smoky Mountain home, come visit 2116 Cub Circle, and turn your dreams into reality....
Contact an agent
Home facts
- Year built:2019
- Subdivision & Development:Baiamonte Property
- Listing ID #:1356715
- Added:13 day(s) ago
- Updated:October 08, 2026 at 03:27 PM
Rooms and interior
- Bedrooms:3
- Total bathrooms:2
- Full bathrooms:2
- Rooms Total:9
- Flooring:Hardwood
- Basement:Yes
- Basement Description:Crawl Space
- Living area:2,048 sq. ft.
Heating and cooling
- Cooling:Central Cooling
- Heating:Electric, Heat Pump, Propane
Structure and exterior
- Year built:2019
- Building area:2,048 sq. ft.
- Lot area:2.34 Acres
- Architectural Style:Craftsman
- Construction Materials:Frame, Stone
Utilities
- Sewer:Septic Tank
Finances and disclosures
- Price:$769,900
- Price per sq. ft.:$375.93
Parking
- Parking description:Attached, Carport, Detached, Garage Door Opener, Main Level, RV Parking
- Garage spaces:3
- Carport spaces:2
New listings near 2116 Cub Circle
- Coming Soon
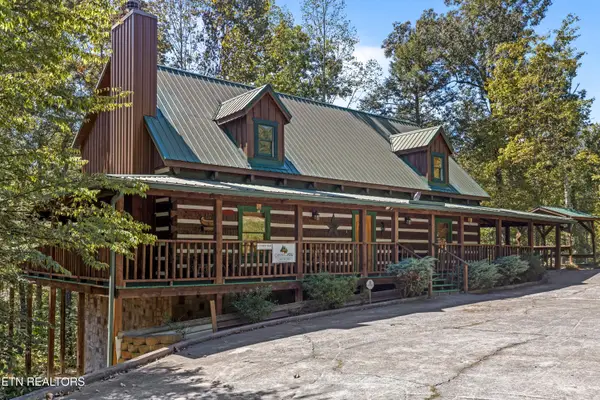 $700,000Coming Soon - No Showings3 beds 2 baths1,975 sq. ft.
1515 Bluff Ridge Rd, Sevierville, TN 37876
MLS# 1357952Listed by: KELLER WILLIAMS REALTY - Coming Soon
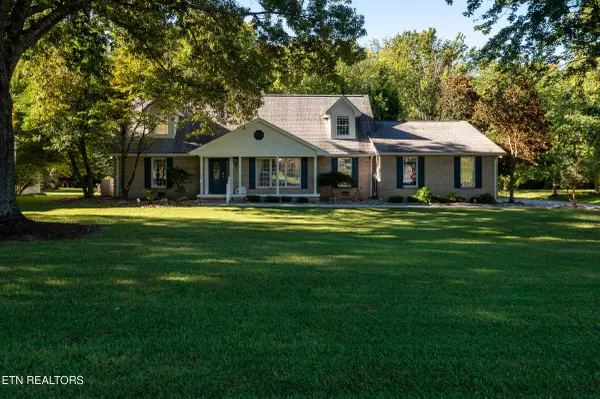 $800,000Coming Soon - No Showings4 beds 3 baths3,414 sq. ft.
902 Columbine Lea, Sevierville, TN 37862
MLS# 1357885Listed by: REALTY EXECUTIVES ASSOCIATES - Coming Soon
 $420,000Coming Soon1 beds 2 baths1,082 sq. ft.
1619 Jed Trail #12, Sevierville, TN 37862
MLS# 3299582Listed by: EXP REALTY - Coming Soon
 $375,000Coming Soon3 beds 2 baths1,485 sq. ft.
508 Westland Drive, Sevierville, TN 37862
MLS# 3602034Listed by: WALLACE NELSON REAL ESTATE - Coming Soon
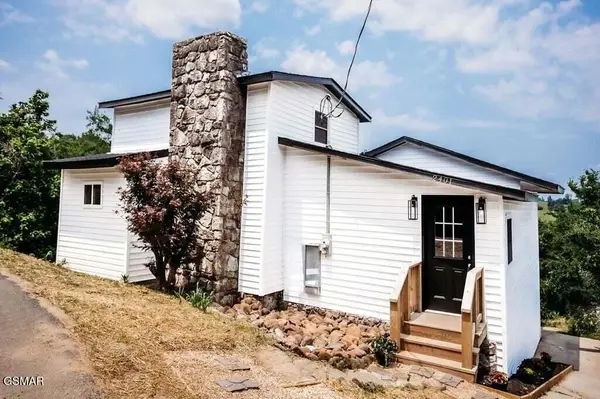 $499,000Coming Soon2 beds 2 baths1,944 sq. ft.
2401 Top View Circle, Sevierville, TN 37876
MLS# 3548341Listed by: HITT REAL ESTATE - Coming Soon
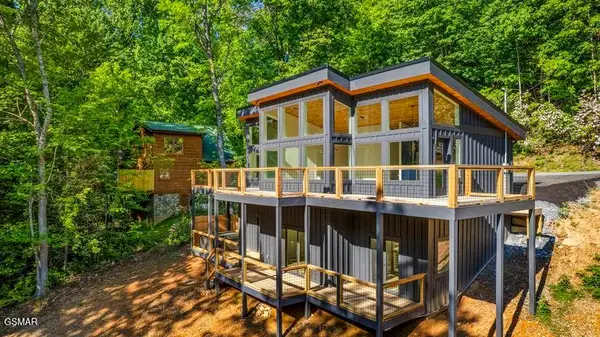 $739,000Coming Soon3 beds 3 baths1,732 sq. ft.
2257 Beach Front Drive, Sevierville, TN 37876
MLS# 3548353Listed by: HITT REAL ESTATE - Coming Soon
 $1,995,000Coming Soon4 beds 4 baths3,885 sq. ft.
119 Tunis Road, Sevierville, TN 37876
MLS# 3546142Listed by: SYNERGY REALTY NETWORK, LLC - Coming Soon
 $338,000Coming Soon3 beds 2 baths1,296 sq. ft.
1406 Serene View Drive, Sevierville, TN 37876
MLS# 3530032Listed by: PRIME MOUNTAIN PROPERTIES - Coming Soon
 $398,000Coming Soon1 beds 2 baths850 sq. ft.
3198 Emerald Springs Loop, Sevierville, TN 37862
MLS# 3526693Listed by: MIGHTY PEAKS REALTY LLC - Coming Soon
 $20,000Coming Soon0.49 Acres
137 Elm Way, Sevierville, TN 37876
MLS# 3235871Listed by: PRIME MOUNTAIN PROPERTIES


Protect your home and budget from life's surprises with an Assurant Home Warranty, backed by a partner that supports you through every step of homeownership. Explore Plans.
© 2026 Better Homes and Gardens Real Estate LLC. An Anywhere Real Estate company. All rights reserved. Better Homes and Gardens® Real Estate is a registered trademark owned by Meredith Operations Corporation, licensed to Better Homes and Gardens Real Estate LLC and used with permission. Better Homes and Gardens Real Estate LLC fully supports the principles of the Fair Housing Act and the Equal Opportunity Act. Listing information is deemed reliable but is not guaranteed accurate.
Each office is independently owned and operated.
Any services or products provided by third parties are not provided by, affiliated with or related to Better Homes and Gardens Real Estate LLC, or its affiliated companies.