
2154 Tributary Drive, Sevierville, TN 37876
Local realty services provided by:Better Homes and Gardens Real Estate Jackson Realty
2154 Tributary Drive,Sevierville, TN 37876
$469,000
- 4 Beds
- 3 Baths
- 2,510 sq. ft.
- Single family
- Active
Listed by: renea king, shayna smith
Office: southland realtors, inc
MLS#:1351797
Source:TN_KAAR
Price summary
- Price:$469,000
- Price per sq. ft.:$186.85
- Monthly HOA dues:$33.33
About this home
Set on a spacious 0.32 acre lot, this beautifully maintained 4-bedroom, 2.5 bath home offers 2,510 square feet of thoughtfully designed living space, combining comfort, functionality, and timeless style. A dedicated office and convenient mudroom add versatility to the floor plan, while the fourth bedroom can easily adapt to a bonus room, guest suite, or additional living space to fit your needs. At the heart of the home, the open-concept kitchen is ideal for both everyday living and entertaining. The large island provides generous seating and prep space, complemented by granite kitchen counter tops and a seamless connection to the dining and main living areas. Refrigerator to remain. Durable luxury vinyl plank flooring extends throughout the primary living spaces, offering a beautiful look with easy maintenance. The spacious primary suite provides a peaceful private retreat, featuring dual walk in closets and a well-appointed ensuite bathroom with a walk-in shower, relaxing soaker tub, dual vanity, linen closet, and water closet. Thoughtful storage throughout the home, including additional closets, makes organization feel effortless. Large laundry room with front loading washer and dryer. Step outside to the patio where you can enjoy morning coffee, host gatherings, or unwind in the evenings while taking in views of the large backyard. Childs wooden playset to remain. This house is beautifully maintained and truly move-in ready. It offers the space, flexibility, and comfort you've been looking for and its ready for the next owner to make it their own....
Contact an agent
Home facts
- Year built:2023
- Subdivision & Development:The Farm at Riverbend
- Listing ID #:1351797
- Added:1 day(s) ago
- Updated:August 14, 2026 at 05:14 PM
Rooms and interior
- Bedrooms:4
- Total bathrooms:3
- Full bathrooms:2
- Half bathrooms:1
- Rooms Total:9
- Flooring:Carpet, Vinyl
- Basement:Yes
- Basement Description:Slab
- Living area:2,510 sq. ft.
Heating and cooling
- Cooling:Central Cooling
- Heating:Central, Electric, Heat Pump
Structure and exterior
- Year built:2023
- Building area:2,510 sq. ft.
- Lot area:0.32 Acres
- Architectural Style:Craftsman, Traditional
- Construction Materials:Block, Brick, Frame, Stone
Utilities
- Sewer:Public Sewer
Finances and disclosures
- Price:$469,000
- Price per sq. ft.:$186.85
Features and amenities
- Amenities:Windows - Vinyl
Parking
- Parking description:Attached, Garage Door Opener, Main Level, Off-Street Parking
- Garage spaces:2
New listings near 2154 Tributary Drive
- New
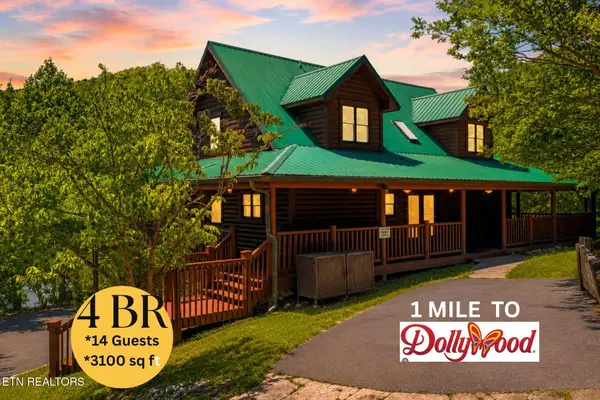 $799,900Active4 beds 4 baths3,104 sq. ft.
1510 Mccarter Hollow Rd, Sevierville, TN 37862
MLS# 1351861Listed by: CENTURY 21 MVP - New
 $399,000Active1 beds 1 baths600 sq. ft.
1510 Dawn Lane, Sevierville, TN 37876
MLS# 3512917Listed by: UNITED REAL ESTATE SOLUTIONS - New
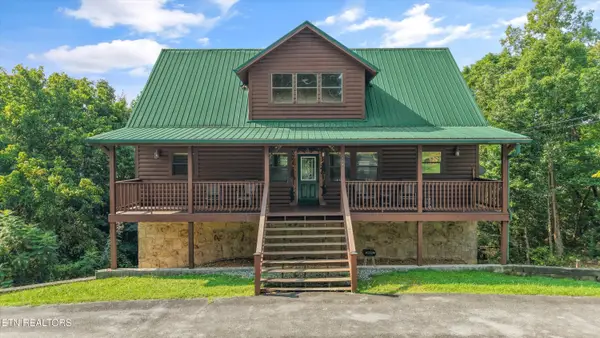 $825,000Active3 beds 5 baths2,352 sq. ft.
1583 Nicoha Blvd, Sevierville, TN 37876
MLS# 1351818Listed by: REAL BROKER - New
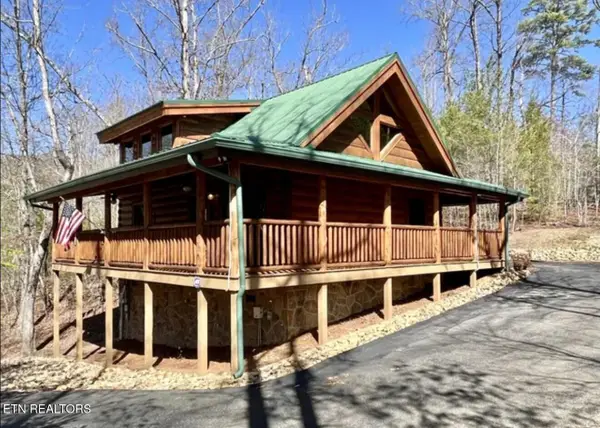 $399,900Active1 beds 2 baths1,229 sq. ft.
2738 Murray Ridge Rd, Sevierville, TN 37876
MLS# 1351825Listed by: KING REAL ESTATE SERVICES,INC - New
 $990,000Active4 beds 4 baths3,136 sq. ft.
914 Black Bear Cub Way, Sevierville, TN 37862
MLS# 1351796Listed by: KELLER WILLIAMS SMOKY MOUNTAIN - New
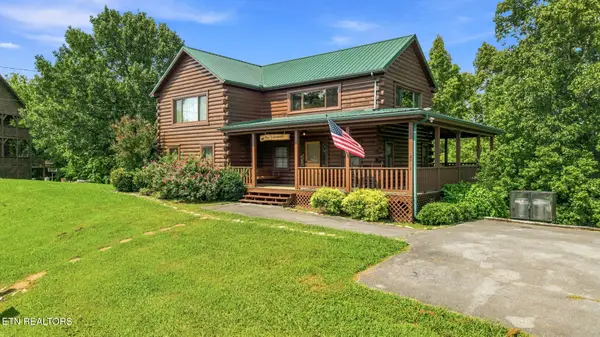 $655,000Active3 beds 3 baths2,144 sq. ft.
2043 Oakmont Drive, Sevierville, TN 37876
MLS# 1351798Listed by: TN SMOKY MTN REALTY - New
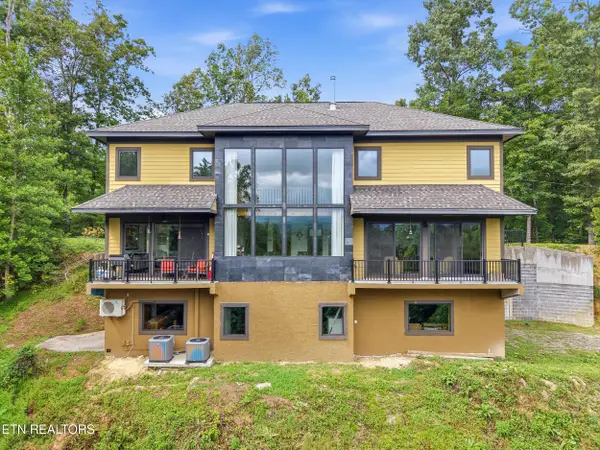 $1,950,000Active3 beds 5 baths4,628 sq. ft.
3208 Tanglewood Drive, Sevierville, TN 37876
MLS# 1351800Listed by: KELLER WILLIAMS REALTY - New
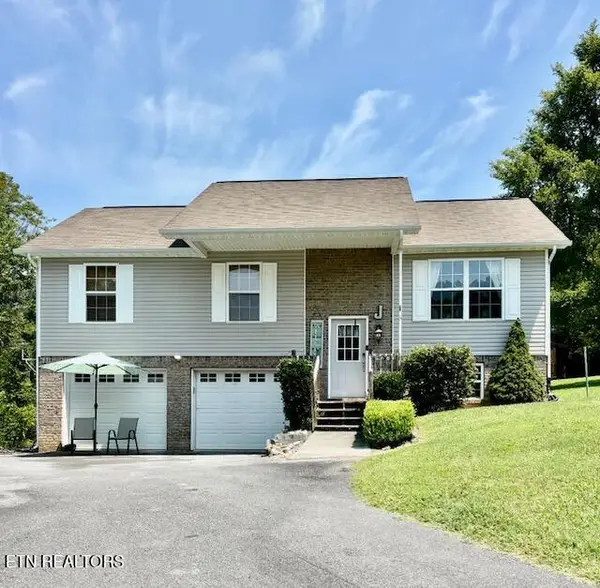 $350,000Active3 beds 2 baths1,764 sq. ft.
2535 Grotto Lane, Sevierville, TN 37876
MLS# 1351786Listed by: MOUNTAIN REALTY GROUP - New
 $109,000Active2.34 Acres
Whetstone Rd, Sevierville, TN 37862
MLS# 1351770Listed by: TN SMOKY MTN REALTY


Protect your home and budget from life's surprises with an Assurant Home Warranty, backed by a partner that supports you through every step of homeownership. Explore Plans.
© 2026 Better Homes and Gardens Real Estate LLC. An Anywhere Real Estate company. All rights reserved. Better Homes and Gardens® Real Estate is a registered trademark owned by Meredith Operations Corporation, licensed to Better Homes and Gardens Real Estate LLC and used with permission. Better Homes and Gardens Real Estate LLC fully supports the principles of the Fair Housing Act and the Equal Opportunity Act. Listing information is deemed reliable but is not guaranteed accurate.
Each office is independently owned and operated.
Any services or products provided by third parties are not provided by, affiliated with or related to Better Homes and Gardens Real Estate LLC, or its affiliated companies.