
2162 Tributary Drive, Sevierville, TN 37876
Local realty services provided by:Better Homes and Gardens Real Estate Gwin Realty
2162 Tributary Drive,Sevierville, TN 37876
$499,000
- 4 Beds
- 3 Baths
- 3,120 sq. ft.
- Single family
- Active
Listed by: michael darby
Office: remax preferred properties, in
MLS#:1357761
Source:TN_KAAR
Price summary
- Price:$499,000
- Price per sq. ft.:$159.94
- Monthly HOA dues:$33.33
About this home
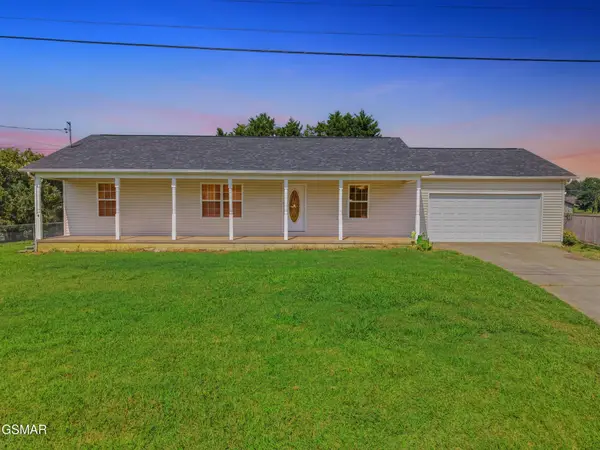
Ready to move into 3120 Sq.Ft. brick, stone and vinyl 4BR 3 bath 2 sty with enormous bonus nestled on a .32 level acre lot with no visible neighbors behind in ''The Farm at River Bend'' neighborhood. Once a proudly showcased Parade of Homes, this stunning residence blends timeless design with modern comfort. An expansive open floor plan with 9-foot ceilings, double crown molding, elegant plantation shutters and LVP floors greet you upon entry from the relaxing covered front porch. Large 18x14 beautifully designed kitchen with quartz counter tops, 48-inch crowned cabinetry, large pantry, Samsung Bespoke Ai Family Hub WIFI enable refrigerator with computer screen, stainless steel built-in microwave, whisper quiet dishwasher and smooth top range oven. Large center island with tub sink accented with pendent lighting and breakfast bar. Enjoy casual dining in the separate 13x10 breakfast room overlooking your private level backyard with no visible neighbors behind. For the more formal occasions, enjoy holiday meals in the 13x11 formal dining rooms richly appointed with luxury millwork and double crown molding. The huge 17x16 living room offers a warm, connected space for gathering and entertaining with open views to the kitchen, floor to ceiling majestic stacked stone gas log fireplace and ceiling fan. A unique feature of this home is the convenient main-level 13x11 bedroom with its own ensuite 11x8 bath and spacious 6x5 walk-in closet--perfect for visiting guests or mother-in law suite! Walk up the wrap-around stairway to the second-floor flex area leading to the massive 22x16 master suite showcasing plantation shutters and a spa-inspired 12x11 tiled bath with large garden tub, tiled walk-in shower with frameless glass door, his and hers solid surface vanities and spacious 11x7 walk-in closet! The other 2 guest bed rooms are spacious at 11x11 each with ample closet space and 11x5 guest bath between featuring a solid surface dual sink vanity and large tub/shower. The gargantuan 23x17 bonus room is perfect for a theater room, kid's playroom, home office and large enough for all three! An added feature of the bonus is the wonderful walk-in storage closet! Laundry is a breeze in the upstairs 13x7 laundry room! Entertain, cook-out or simply relax on the 15x12 deck overlooking your level backyard with farmland behind! The 23x21 two-car garage comfortably accommodates large vehicles with extra storage space and includes a Tesla charging station. All of this is set in a neighborhood tucked into a bend of the French Broad River, complete with a community pavilion and boat launch! Don't miss this opportunity to own a beautiful home with rare backyard privacy in a convenient Sevierville location! buyer verify all information....
Contact an agent
Home facts
- Year built:2023
- Subdivision & Development:The Farm At River Bend
- Listing ID #:1357761
- Added:4 day(s) ago
- Updated:October 08, 2026 at 03:27 PM
Rooms and interior
- Bedrooms:4
- Total bathrooms:3
- Full bathrooms:3
- Rooms Total:10
- Flooring:Carpet, Tile
- Basement:Yes
- Basement Description:Crawl Space
- Living area:3,120 sq. ft.
Heating and cooling
- Cooling:Central Cooling
- Heating:Central, Forced Air, Heat Pump
Structure and exterior
- Year built:2023
- Building area:3,120 sq. ft.
- Lot area:0.32 Acres
- Architectural Style:Traditional
- Construction Materials:Brick, Stone
Schools
- High school:Gary Hardin Academy
- Middle school:Seymour
- Elementary school:Boyds Creek
Utilities
- Sewer:Public Sewer
Finances and disclosures
- Price:$499,000
- Price per sq. ft.:$159.94
Features and amenities
- Amenities:Windows - Vinyl
Parking
- Parking description:Attached, Garage Door Opener, Main Level
- Garage spaces:2
New listings near 2162 Tributary Drive
- Coming Soon
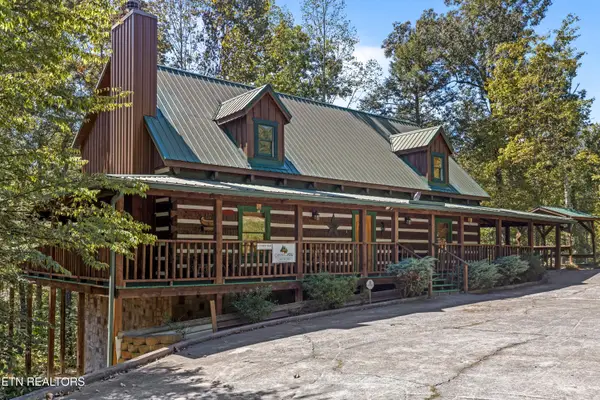 $700,000Coming Soon - No Showings3 beds 2 baths1,975 sq. ft.
1515 Bluff Ridge Rd, Sevierville, TN 37876
MLS# 1357952Listed by: KELLER WILLIAMS REALTY - Coming Soon
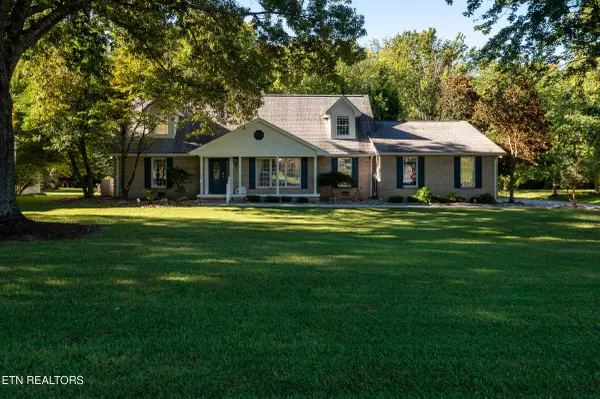 $800,000Coming Soon - No Showings4 beds 3 baths3,414 sq. ft.
902 Columbine Lea, Sevierville, TN 37862
MLS# 1357885Listed by: REALTY EXECUTIVES ASSOCIATES - Coming Soon
 $420,000Coming Soon1 beds 2 baths1,082 sq. ft.
1619 Jed Trail #12, Sevierville, TN 37862
MLS# 3299582Listed by: EXP REALTY - Coming Soon
 $375,000Coming Soon3 beds 2 baths1,485 sq. ft.
508 Westland Drive, Sevierville, TN 37862
MLS# 3602034Listed by: WALLACE NELSON REAL ESTATE - Coming Soon
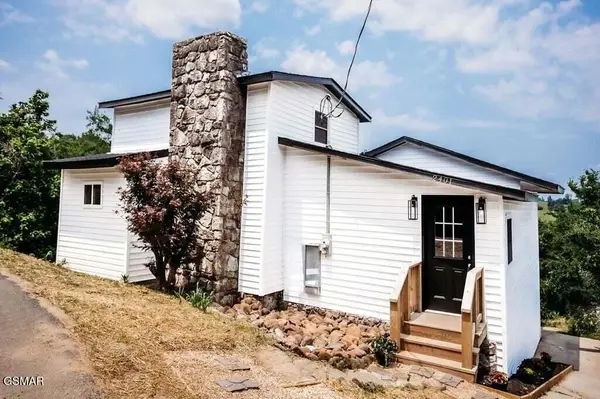 $499,000Coming Soon2 beds 2 baths1,944 sq. ft.
2401 Top View Circle, Sevierville, TN 37876
MLS# 3548341Listed by: HITT REAL ESTATE - Coming Soon
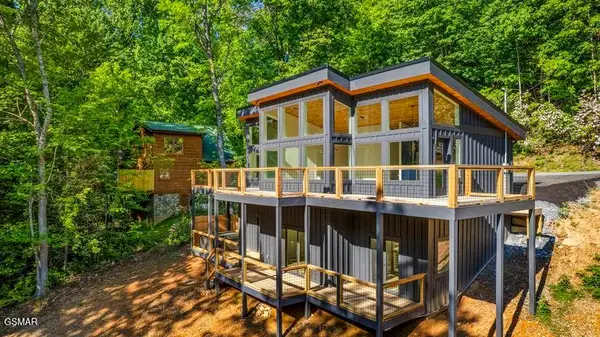 $739,000Coming Soon3 beds 3 baths1,732 sq. ft.
2257 Beach Front Drive, Sevierville, TN 37876
MLS# 3548353Listed by: HITT REAL ESTATE - Coming Soon
 $1,995,000Coming Soon4 beds 4 baths3,885 sq. ft.
119 Tunis Road, Sevierville, TN 37876
MLS# 3546142Listed by: SYNERGY REALTY NETWORK, LLC - Coming Soon
 $338,000Coming Soon3 beds 2 baths1,296 sq. ft.
1406 Serene View Drive, Sevierville, TN 37876
MLS# 3530032Listed by: PRIME MOUNTAIN PROPERTIES - Coming Soon
 $398,000Coming Soon1 beds 2 baths850 sq. ft.
3198 Emerald Springs Loop, Sevierville, TN 37862
MLS# 3526693Listed by: MIGHTY PEAKS REALTY LLC - Coming Soon
 $20,000Coming Soon0.49 Acres
137 Elm Way, Sevierville, TN 37876
MLS# 3235871Listed by: PRIME MOUNTAIN PROPERTIES


Protect your home and budget from life's surprises with an Assurant Home Warranty, backed by a partner that supports you through every step of homeownership. Explore Plans.
© 2026 Better Homes and Gardens Real Estate LLC. An Anywhere Real Estate company. All rights reserved. Better Homes and Gardens® Real Estate is a registered trademark owned by Meredith Operations Corporation, licensed to Better Homes and Gardens Real Estate LLC and used with permission. Better Homes and Gardens Real Estate LLC fully supports the principles of the Fair Housing Act and the Equal Opportunity Act. Listing information is deemed reliable but is not guaranteed accurate.
Each office is independently owned and operated.
Any services or products provided by third parties are not provided by, affiliated with or related to Better Homes and Gardens Real Estate LLC, or its affiliated companies.