
2315 Headrick Lead, Sevierville, TN 37862
Local realty services provided by:Better Homes and Gardens Real Estate Ben Bray & Associates
2315 Headrick Lead,Sevierville, TN 37862
$1,870,000
- 6 Beds
- 6 Baths
- 4,693 sq. ft.
- Single family
- Active
Listed by: jason white, crystal johnson
Office: century 21 legacy
MLS#:3510497
Source:NASHVILLE
Price summary
- Price:$1,870,000
- Price per sq. ft.:$398.47
- Monthly HOA dues:$350
About this home
A Buyer's Dream Wrapped in Total Seclusion on ~26 Smoky Mountain Acres. One of Sevier County's most storied estates, this private ~26 acre retreat spread out over multiple tracts and tucked inside the gated Shagbark community in Sevierville. This is far more than a cabin; it's a sprawling legacy property with a fully renovated 5 bedroom, 4 bath guest house known as The Manor, a 5 car detached garage, private lakes, a tennis and pickleball court, a frisbee golf course, stocked ponds, a paddle boat, and acres of manicured lawns wrapped in forest. The estate sits just minutes from downtown Pigeon Forge, Dollywood, downtown Sevierville, and the Great Smoky Mountains National Park. The Manor is a 5 bedroom, 4 bath brick residence plus an additional basement bedroom, bath, kitchen, and living area, giving it the footprint to be used as either a primary residence or a high end short term rental. Inside you'll find a home cinema area, gaming area, open living and dining spaces, a full kitchen, and two sets of washers and dryers built for hosting large groups. Recent updates include a new roof, new kitchen, new windows, new hot tub, new well pump, new frisbee golf course, and refreshed landscape lighting. Within the last four years the owners also completed new flooring throughout most of the home, renovated three bathrooms, and replaced a deck. The property currently holds a short term rental permit to sleep 36 guests and is already producing income, with $61,982 in confirmed 2026 bookings. The grounds tell their own story. The estate features stone bordered ponds, extensive brick patios and paths, magnolia grandiflora and other flowering trees, and a private waterfall. This is the legendary site where ''The Castle,'' a 15,000 square foot architectural feat built over a cascading waterfall, once stood. The Castle was lost in the 2022 Hatcher Mountain wildfire, but the brick built Manor and garage survived. The waterfall site remains, ready for a visionary owner to rebuild a signature residence or a grand rental. Use The Manor as a private family compound, continue operating it as a short term rental, rebuild on the waterfall site, or develop additional STR cabins across the remaining lots. Buyers have also explored converting the 5 car garage into a golf simulator and bowling space, adding a forest minigolf course through the woods, or building a rooftop lazy river and pool above the garage. Notable features include approximately 26 acres an active STR permit for 36 guests with bookings already on the calendar, a 5 car detached garage, a private tennis and pickleball court, private lakes stocked with fish, a paddle boat, stone bordered ponds, a waterfall, a frisbee golf course, extensive paths, brick patios, and mature landscaping. Recent improvements include a new roof, kitchen, windows, hot tub, well pump, and landscape lighting. Construction is primarily brick. Utilities include private well and septic, local electric service, and AT&T fiber internet. The gated Shagbark community offers a community center and guest entry systems, and zoning is short term rental friendly. Properties like this don't come to market often, especially with this combination of acreage, infrastructure, completed renovations, an active rental permit, and a rebuild site with this kind of history. Schedule your showing today....
Contact an agent
Home facts
- Year built:1973
- Subdivision & Development:Shagbark
- Listing ID #:3510497
- Added:46 day(s) ago
- Updated:September 28, 2026 at 02:27 PM
Rooms and interior
- Bedrooms:6
- Total bathrooms:6
- Full bathrooms:5
- Half bathrooms:1
- Flooring:Carpet, Tile
- Kitchen Description:Dishwasher, Microwave, Oven, Refrigerator
- Basement:Yes
- Basement Description:Full
- Living area:4,693 sq. ft.
Heating and cooling
- Cooling:Ceiling Fan(s), Electric
- Heating:Electric, Heat Pump
Structure and exterior
- Roof:Shingle
- Year built:1973
- Building area:4,693 sq. ft.
- Lot area:25.1 Acres
- Lot Features:Sloped, Wooded
- Architectural Style:Traditional
- Construction Materials:Brick, Frame, Stone, Wood Siding
- Exterior Features:Deck, Patio
- Levels:3 Story
Utilities
- Water:Well
- Sewer:Septic Tank
Finances and disclosures
- Price:$1,870,000
- Price per sq. ft.:$398.47
- Tax amount:$3,290
Features and amenities
- Appliances:Dishwasher, Microwave, Refrigerator, Washer
- Laundry features:Dryer, Washer
- Amenities:Ceiling Fan(s), Clubhouse, Gated, High Speed Internet, In-Law Floorplan, Playground, Security Gate, Smoke Detector(s), Tennis Court(s), Walk-In Closet(s), appl_Oven
- Pool features:Pool
Parking
- Total parking spaces:5
- Parking description:Asphalt, Detached
- Garage:Yes
- Garage spaces:5
 Copyright 2026 Realtracs Mls. All rights reserved. Realtracs Mls provides content displayed here (“provided content”) on an “as is” basis and makes no representations or warranties regarding the provided content, including, but not limited to those of non-infringement, timeliness, accuracy, or completeness. Individuals and companies using information presented are responsible for verification and validation of information they utilize and present to their customers and clients. Realtracs Mls will not be liable for any damage or loss resulting from use of the provided content or the products available through Portals, IDX, VOW, and/or Syndication. Recipients of this information shall not resell, redistribute, reproduce, modify, or otherwise copy any portion thereof without the expressed written consent of Realtracs Mls.
New listings near 2315 Headrick Lead
- Coming Soon
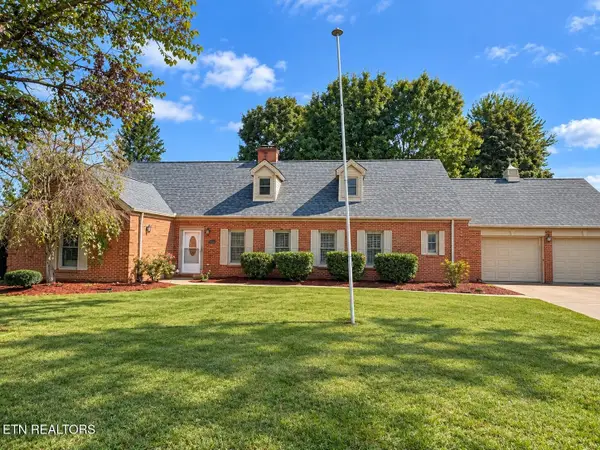 $595,000Coming Soon4 beds 4 baths3,800 sq. ft.
1210 Briar Lea, Sevierville, TN 37862
MLS# 3601821Listed by: KELLER WILLIAMS - Coming Soon
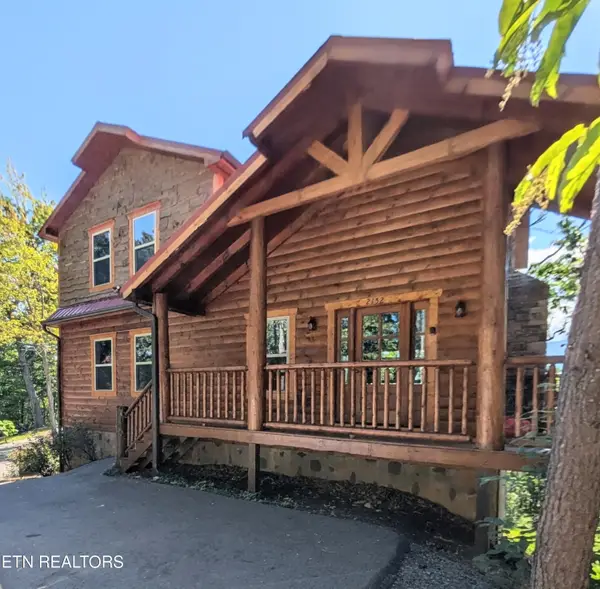 $1,100,000Coming Soon - No Showings4 beds 4 baths2,834 sq. ft.
2152 E View Drive, Sevierville, TN 37876
MLS# 1356938Listed by: DUTTON RANGE, REC - Coming Soon
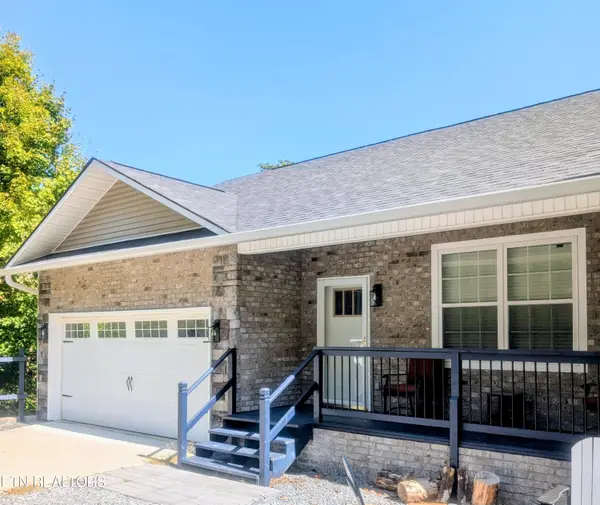 $765,000Coming Soon - No Showings3 beds 4 baths3,206 sq. ft.
1720 Mountain Drive, Sevierville, TN 37876
MLS# 1356931Listed by: DUTTON RANGE, REC - Coming Soon
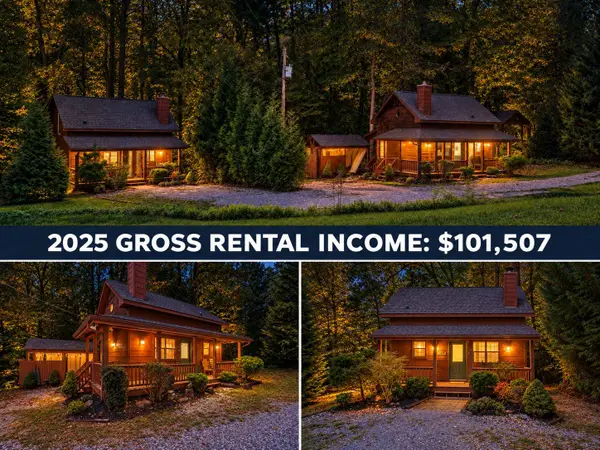 $619,900Coming Soon2 beds 2 baths1,342 sq. ft.
2107 Jeans Way, Sevierville, TN 37876
MLS# 3597469Listed by: MONARCH REALTY LLC - Coming Soon
 $549,900Coming Soon4 beds 2 baths1,400 sq. ft.
954 Glasgow Street, Sevierville, TN 37876
MLS# 3548534Listed by: GREATER IMPACT REALTY KNOXVILLE - Coming Soon
 $1,995,000Coming Soon4 beds 4 baths3,885 sq. ft.
119 Tunis Road, Sevierville, TN 37876
MLS# 3546142Listed by: SYNERGY REALTY NETWORK, LLC - Coming Soon
 $398,000Coming Soon1 beds 2 baths850 sq. ft.
3198 Emerald Springs Loop, Sevierville, TN 37862
MLS# 3526693Listed by: MIGHTY PEAKS REALTY LLC - Coming Soon
 $20,000Coming Soon0.49 Acres
137 Elm Way, Sevierville, TN 37876
MLS# 3235871Listed by: PRIME MOUNTAIN PROPERTIES - Coming Soon
 $399,000Coming Soon-- beds -- baths
15 Licklog Hollow Road, Sevierville, TN 37876
MLS# 3255185Listed by: PRIME MOUNTAIN PROPERTIES - Coming Soon
 $945,000Coming Soon9 beds 7 baths3,120 sq. ft.
3804 Wears Valley Road, Sevierville, TN 37862
MLS# 3270250Listed by: 10 REALTY LLC


Protect your home and budget from life's surprises with an Assurant Home Warranty, backed by a partner that supports you through every step of homeownership. Explore Plans.
© 2026 Better Homes and Gardens Real Estate LLC. An Anywhere Real Estate company. All rights reserved. Better Homes and Gardens® Real Estate is a registered trademark owned by Meredith Operations Corporation, licensed to Better Homes and Gardens Real Estate LLC and used with permission. Better Homes and Gardens Real Estate LLC fully supports the principles of the Fair Housing Act and the Equal Opportunity Act. Listing information is deemed reliable but is not guaranteed accurate.
Each office is independently owned and operated.
Any services or products provided by third parties are not provided by, affiliated with or related to Better Homes and Gardens Real Estate LLC, or its affiliated companies.