
2319 Pittman Center Road, Sevierville, TN 37876
Local realty services provided by:Better Homes and Gardens Real Estate Ben Bray & Associates
2319 Pittman Center Road,Sevierville, TN 37876
$354,999
- 3 Beds
- 2 Baths
- 1,305 sq. ft.
- Single family
- Active
Listed by: alicia duncan
Office: exp realty
MLS#:3516299
Source:NASHVILLE
Price summary
- Price:$354,999
- Price per sq. ft.:$272.03
About this home
Welcome to 2319 Pittman Center Road a fully furnished 3-bedroom, 2-bath, one-level brick home offering approximately 1,305 square feet in a highly convenient Sevierville location between the Pigeon Forge and Gatlinburg areas. With an established short-term rental history, flexible use, and strong proximity to the Smokies' most visited destinations, this property stands out as an opportunity for investors, second-home buyers, or those looking for a primary residence in East Tennessee.
The property is being sold fully furnished, allowing a buyer to continue operating with minimal setup. Short-term rental performance has remained consistent, with Airbnb gross earnings of approximately $36,383 in 2024 and $36,489 in 2025.
Additional property features include a large fenced backyard with recently updated fencing, a replaced HVAC/AC system, replaced gutters, brick exterior, and ample outdoor space. The home's one-level layout and durable exterior add even more versatility, whether the next owner plans to continue using it as a rental, convert it to a second home, or make it a full-time residence.
Location is a major highlight!! Situated along a convenient backroad connecting the Pigeon Forge and Gatlinburg areas, 2319 Pittman Center Road offers access to Dollywood, Great Smoky Mountains National Park, area attractions, dining, shopping, and outdoor recreation while remaining centrally positioned within one of East Tennessee's most established tourism markets.
Whether the next owner is searching for a Sevierville short-term rental for sale, Smoky Mountains investment property, furnished vacation rental near Pigeon Forge and Gatlinburg, Tennessee second home, or one-level primary residence, this property offers an established rental history, furnishings, flexible use, and a location with convenient access throughout the Smokies....
Contact an agent
Home facts
- Year built:1973
- Subdivision & Development:Shinbone Est
- Listing ID #:3516299
- Added:4 day(s) ago
- Updated:August 24, 2026 at 02:34 PM
Rooms and interior
- Bedrooms:3
- Total bathrooms:2
- Full bathrooms:2
- Flooring:Carpet, Laminate, Tile
- Kitchen Description:Dishwasher, Microwave, Refrigerator
- Basement:Yes
- Living area:1,305 sq. ft.
Heating and cooling
- Cooling:Central Air, Electric
- Heating:Heating
- Central air:Yes
Structure and exterior
- Year built:1973
- Building area:1,305 sq. ft.
- Lot Features:Level
- Architectural Style:Ranch
- Construction Materials:Brick
- Levels:1 Story
Utilities
- Water:Public, Water Available
- Sewer:Septic Tank
Finances and disclosures
- Price:$354,999
- Price per sq. ft.:$272.03
- Tax amount:$1,246
Features and amenities
- Appliances:Dishwasher, Microwave, Refrigerator, Washer
- Laundry features:Dryer, Washer
- Amenities:High Speed Internet
Parking
- Total parking spaces:1
- Parking description:Driveway
- Garage:Yes
- Garage spaces:1
 Copyright 2026 Realtracs Mls. All rights reserved. Realtracs Mls provides content displayed here (“provided content”) on an “as is” basis and makes no representations or warranties regarding the provided content, including, but not limited to those of non-infringement, timeliness, accuracy, or completeness. Individuals and companies using information presented are responsible for verification and validation of information they utilize and present to their customers and clients. Realtracs Mls will not be liable for any damage or loss resulting from use of the provided content or the products available through Portals, IDX, VOW, and/or Syndication. Recipients of this information shall not resell, redistribute, reproduce, modify, or otherwise copy any portion thereof without the expressed written consent of Realtracs Mls.
New listings near 2319 Pittman Center Road
- Coming SoonOpen Sat, 11am to 2pm
 $650,000Coming Soon2 beds 2 baths1,240 sq. ft.
1308 N Oak Court, Sevierville, TN 37876
MLS# 1352474Listed by: ZACH TAYLOR REAL ESTATE - Coming Soon
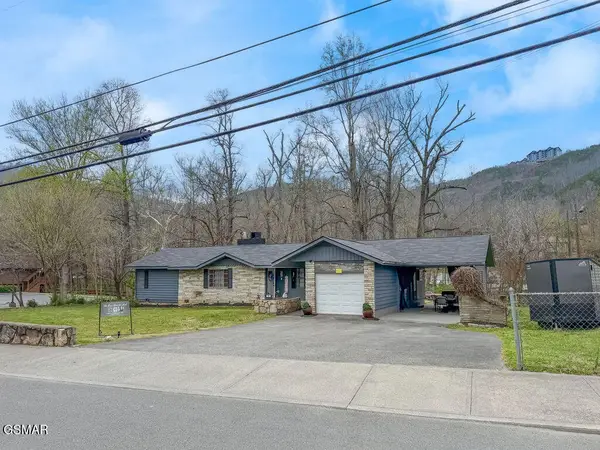 $1,500,000Coming Soon4 beds 4 baths5,130 sq. ft.
1203 Foxwood Drive, Sevierville, TN 37862
MLS# 3235861Listed by: PRIME MOUNTAIN PROPERTIES - Coming Soon
 $20,000Coming Soon0.49 Acres
137 Elm Way, Sevierville, TN 37876
MLS# 3235871Listed by: PRIME MOUNTAIN PROPERTIES - Coming Soon
 $399,000Coming Soon-- beds -- baths
15 Licklog Hollow Road, Sevierville, TN 37876
MLS# 3255185Listed by: PRIME MOUNTAIN PROPERTIES - Coming Soon
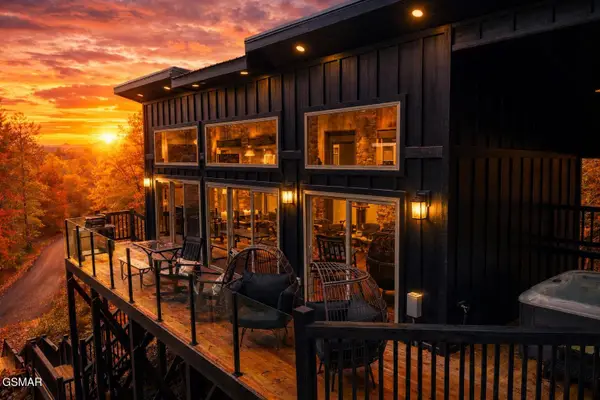 $475,000Coming Soon1 beds 1 baths802 sq. ft.
2338 Willow Lane, Sevierville, TN 37862
MLS# 3264359Listed by: KELLER WILLIAMS SMOKY MOUNTAINS - Coming Soon
 $945,000Coming Soon9 beds 7 baths3,120 sq. ft.
3804 Wears Valley Road, Sevierville, TN 37862
MLS# 3270250Listed by: 10 REALTY LLC - Coming Soon
 $420,000Coming Soon1 beds 2 baths1,082 sq. ft.
1619 Jed Trail, Sevierville, TN 37862
MLS# 3299582Listed by: EXP REALTY - Coming Soon
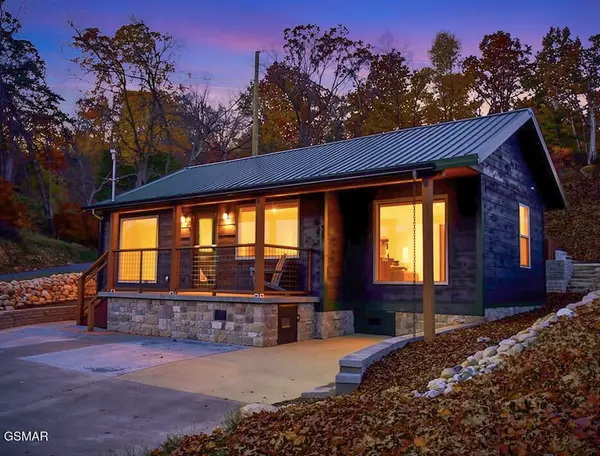 $549,900Coming Soon3 beds 3 baths2,420 sq. ft.
1339 Old Knoxville Highway, Sevierville, TN 37876
MLS# 3300037Listed by: EXP REALTY - Coming Soon
 $1,789,000Coming Soon5 beds 5 baths3,180 sq. ft.
1995 Spurling Road, Sevierville, TN 37862
MLS# 3300091Listed by: EXP REALTY - Coming Soon
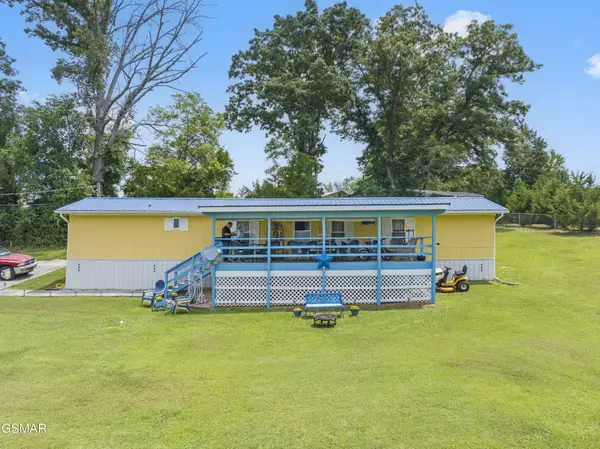 $247,900Coming Soon3 beds 2 baths980 sq. ft.
1309 Green Court, Sevierville, TN 37876
MLS# 3506358Listed by: YOUR HOME SOLD GUARANTEED REALTY


Protect your home and budget from life's surprises with an Assurant Home Warranty, backed by a partner that supports you through every step of homeownership. Explore Plans.
© 2026 Better Homes and Gardens Real Estate LLC. An Anywhere Real Estate company. All rights reserved. Better Homes and Gardens® Real Estate is a registered trademark owned by Meredith Operations Corporation, licensed to Better Homes and Gardens Real Estate LLC and used with permission. Better Homes and Gardens Real Estate LLC fully supports the principles of the Fair Housing Act and the Equal Opportunity Act. Listing information is deemed reliable but is not guaranteed accurate.
Each office is independently owned and operated.
Any services or products provided by third parties are not provided by, affiliated with or related to Better Homes and Gardens Real Estate LLC, or its affiliated companies.