
2399 Mccleary Rd, Sevierville, TN 37876
Local realty services provided by:Better Homes and Gardens Real Estate Heritage Group
2399 Mccleary Rd,Sevierville, TN 37876
$1,590,000
- 3 Beds
- 4 Baths
- 6,335 sq. ft.
- Single family
- Active
Listed by: laura wolfenbarger
Office: smithsonian real estate
MLS#:3592465
Source:NASHVILLE
Price summary
- Price:$1,590,000
- Price per sq. ft.:$250.99
About this home
LUXURY MEETS THE COUNTRYSIDE! Set amid approximately 6 acres of beautiful rolling green countryside, this extraordinary 6,300+ SF custom estate offers a rare combination of refined living, privacy, peaceful surroundings and space. Professionally landscaped and offered by its original owner, the property features a picturesque man-made pond and a setting designed to be lived and enjoyed. Step inside to an impressive open floor plan featuring 12' coffered ceilings, a dramatic cathedral ceiling in the family room, crown molding and custom details throughout. The spacious main-level Master Suite is a private retreat with its own fireplace, tiled shower, dressing room and multiple closets. Two additional guest bedrooms and a large bath are also located on the main level, while a second Master Suite upstairs provides exceptional flexibility for family, guests or multigenerational living. At the heart of the home is a large gourmet kitchen featuring granite countertops, a country farmhouse sink and generous workspace for entertaining. The lower level offers an enormous recreation room with abundant space for games, media, hobbies and gatherings. And then there is what truly sets this estate apart--an approximately 4,500 SF DETACHED WAREHOUSE with an impressive 5-BAY GARAGE! An extraordinary amenity for the automobile collector, entrepreneur, recreational enthusiast or anyone seeking substantial private storage and workspace. Outside, rolling lawns, mature landscaping and the peaceful pond create your own private countryside retreat. There is room here to entertain, work, pursue hobbies, gather with family--or simply enjoy the beauty and tranquility of the land. This is more than a 6,300+ SF CUSTOM HOME. I Seller is negotiable regarding conveyance of the home's furnishings, allowing the property to be purchased furnished or unfurnished. Seller is also negotiable regarding inclusion of the approximately 4,500 SF detached warehouse and 5-bay garage....
Contact an agent
Home facts
- Year built:2018
- Subdivision & Development:N/A
- Listing ID #:3592465
- Added:25 day(s) ago
- Updated:September 21, 2026 at 10:38 PM
Rooms and interior
- Bedrooms:3
- Total bathrooms:4
- Full bathrooms:3
- Half bathrooms:1
- Flooring:Carpet, Tile
- Kitchen Description:Dishwasher, Disposal, Microwave, Refrigerator
- Basement:Yes
- Basement Description:Finished
- Living area:6,335 sq. ft.
Heating and cooling
- Cooling:Ceiling Fan(s), Central Air
- Heating:Central
- Central air:Yes
Structure and exterior
- Year built:2018
- Building area:6,335 sq. ft.
- Lot area:5.94 Acres
- Architectural Style:Traditional
- Construction Materials:Frame
- Exterior Features:Porch
- Levels:2 Story
Utilities
- Water:Public, Water Available
- Sewer:Septic Tank
Finances and disclosures
- Price:$1,590,000
- Price per sq. ft.:$250.99
- Tax amount:$2,863
Features and amenities
- Appliances:Dishwasher, Disposal, Microwave, Refrigerator
- Amenities:Ceiling Fan(s)
Parking
- Total parking spaces:8
- Parking description:Attached/Detached, Driveway
- Garage:Yes
- Garage spaces:8
 Copyright 2026 Realtracs Mls. All rights reserved. Realtracs Mls provides content displayed here (“provided content”) on an “as is” basis and makes no representations or warranties regarding the provided content, including, but not limited to those of non-infringement, timeliness, accuracy, or completeness. Individuals and companies using information presented are responsible for verification and validation of information they utilize and present to their customers and clients. Realtracs Mls will not be liable for any damage or loss resulting from use of the provided content or the products available through Portals, IDX, VOW, and/or Syndication. Recipients of this information shall not resell, redistribute, reproduce, modify, or otherwise copy any portion thereof without the expressed written consent of Realtracs Mls.
New listings near 2399 Mccleary Rd
- Coming Soon
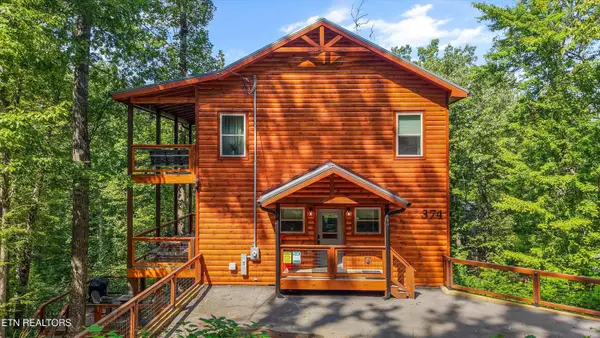 $800,000Coming Soon - No Showings3 beds 4 baths2,250 sq. ft.
374 Buena Vista Drive, Sevierville, TN 37876
MLS# 1356180Listed by: KELLER WILLIAMS REALTY - Coming Soon
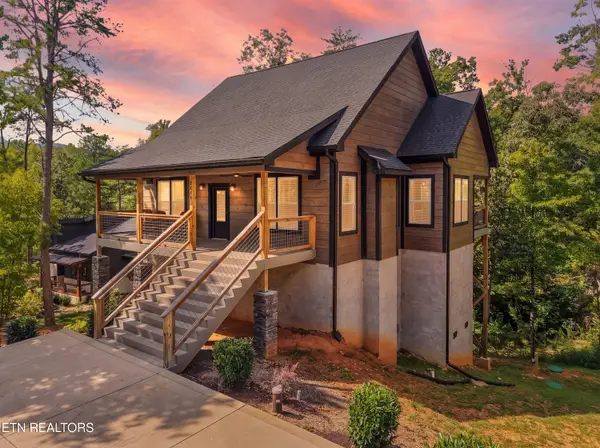 $1,075,000Coming Soon - No Showings3 beds 5 baths3,209 sq. ft.
3012 Cloudburst Drive, Sevierville, TN 37862
MLS# 1356182Listed by: KELLER WILLIAMS REALTY - Coming Soon
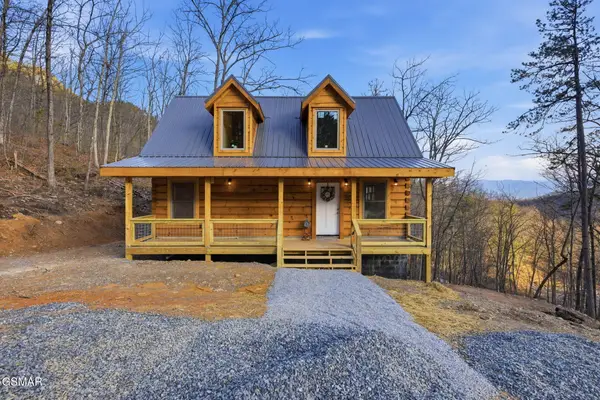 $549,900Coming Soon4 beds 2 baths1,400 sq. ft.
954 Glasgow Street, Sevierville, TN 37876
MLS# 3548534Listed by: GREATER IMPACT REALTY KNOXVILLE - Coming Soon
 $1,995,000Coming Soon4 beds 4 baths3,885 sq. ft.
119 Tunis Road, Sevierville, TN 37876
MLS# 3546142Listed by: SYNERGY REALTY NETWORK, LLC - Coming Soon
 $398,000Coming Soon1 beds 2 baths850 sq. ft.
3198 Emerald Springs Loop, Sevierville, TN 37862
MLS# 3526693Listed by: MIGHTY PEAKS REALTY LLC - Coming Soon
 $20,000Coming Soon0.49 Acres
137 Elm Way, Sevierville, TN 37876
MLS# 3235871Listed by: PRIME MOUNTAIN PROPERTIES - Coming Soon
 $399,000Coming Soon-- beds -- baths
15 Licklog Hollow Road, Sevierville, TN 37876
MLS# 3255185Listed by: PRIME MOUNTAIN PROPERTIES - Coming Soon
 $945,000Coming Soon9 beds 7 baths3,120 sq. ft.
3804 Wears Valley Road, Sevierville, TN 37862
MLS# 3270250Listed by: 10 REALTY LLC - Coming Soon
 $420,000Coming Soon1 beds 2 baths1,082 sq. ft.
1619 Jed Trail, Sevierville, TN 37862
MLS# 3299582Listed by: EXP REALTY - Coming Soon
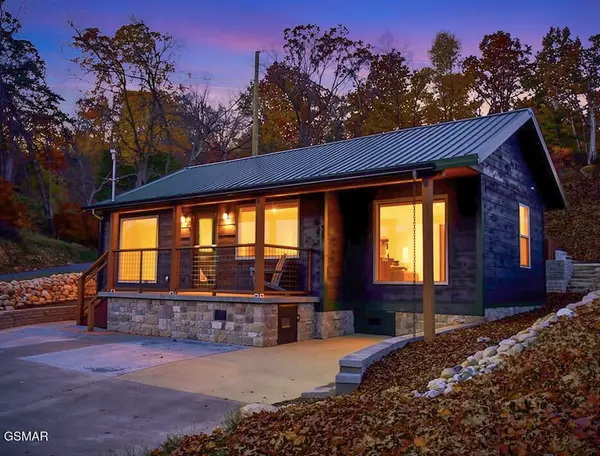 $549,900Coming Soon3 beds 3 baths2,420 sq. ft.
1339 Old Knoxville Highway, Sevierville, TN 37876
MLS# 3300037Listed by: EXP REALTY


Protect your home and budget from life's surprises with an Assurant Home Warranty, backed by a partner that supports you through every step of homeownership. Explore Plans.
© 2026 Better Homes and Gardens Real Estate LLC. An Anywhere Real Estate company. All rights reserved. Better Homes and Gardens® Real Estate is a registered trademark owned by Meredith Operations Corporation, licensed to Better Homes and Gardens Real Estate LLC and used with permission. Better Homes and Gardens Real Estate LLC fully supports the principles of the Fair Housing Act and the Equal Opportunity Act. Listing information is deemed reliable but is not guaranteed accurate.
Each office is independently owned and operated.
Any services or products provided by third parties are not provided by, affiliated with or related to Better Homes and Gardens Real Estate LLC, or its affiliated companies.