
2420 Misty Shadows Drive, Sevierville, TN 37862
Local realty services provided by:Better Homes and Gardens Real Estate Ben Bray & Associates
2420 Misty Shadows Drive,Sevierville, TN 37862
$875,000
- 3 Beds
- 3 Baths
- 2,246 sq. ft.
- Single family
- Active
Listed by: clarke tefft
Office: exp realty
MLS#:3336147
Source:NASHVILLE
Price summary
- Price:$875,000
- Price per sq. ft.:$389.58
About this home
The perfect investment cabin or private mountain getaway with breathtaking 180-degree views from every level. Offered fully furnished, this luxury cabin sits on more than an acre of private land just 12 minutes from the heart of Pigeon Forge, giving you the ideal combination of privacy and convenience.
Designed for both relaxation and entertainment, the cabin features expansive covered decks on every level, a hot tub, outdoor fire pit, gas grill, and a cozy fireplace--all positioned to take in the incredible mountain views. Inside, you'll find three private bedroom suites and three full bathrooms, comfortably accommodating up to 12 guests. The spacious game room adds even more appeal for vacation renters, while the lower-level owner's suite includes a whirlpool tub and an oversized walk-in shower for a true spa-like experience. Active STR permit is already in place.
Whether you're looking for a high-performing short-term rental, a second home, or a private mountain retreat, this property offers outstanding potential with additional value-add opportunities. Cabins with this combination of views, privacy, location, and amenities don't come along often....
Contact an agent
Home facts
- Year built:2005
- Subdivision & Development:Misty Shadows
- Listing ID #:3336147
- Added:52 day(s) ago
- Updated:September 28, 2026 at 02:27 PM
Rooms and interior
- Bedrooms:3
- Total bathrooms:3
- Full bathrooms:3
- Kitchen Description:Dishwasher, Refrigerator
- Basement:Yes
- Basement Description:Finished
- Living area:2,246 sq. ft.
Heating and cooling
- Cooling:Ceiling Fan(s), Central Air, Electric
- Heating:Central, Electric, Heat Pump
- Central air:Yes
Structure and exterior
- Roof:Metal
- Year built:2005
- Building area:2,246 sq. ft.
- Lot area:1.06 Acres
- Exterior Features:Deck, Gas Grill
- Levels:2 Story
Utilities
- Water:Well
- Sewer:Septic Tank
Finances and disclosures
- Price:$875,000
- Price per sq. ft.:$389.58
- Tax amount:$2,894
Features and amenities
- Appliances:Dishwasher, Refrigerator, Washer
- Laundry features:Dryer, Washer
- Amenities:Ceiling Fan(s)
Parking
- Parking description:Driveway
 Copyright 2026 Realtracs Mls. All rights reserved. Realtracs Mls provides content displayed here (“provided content”) on an “as is” basis and makes no representations or warranties regarding the provided content, including, but not limited to those of non-infringement, timeliness, accuracy, or completeness. Individuals and companies using information presented are responsible for verification and validation of information they utilize and present to their customers and clients. Realtracs Mls will not be liable for any damage or loss resulting from use of the provided content or the products available through Portals, IDX, VOW, and/or Syndication. Recipients of this information shall not resell, redistribute, reproduce, modify, or otherwise copy any portion thereof without the expressed written consent of Realtracs Mls.
New listings near 2420 Misty Shadows Drive
- Coming Soon
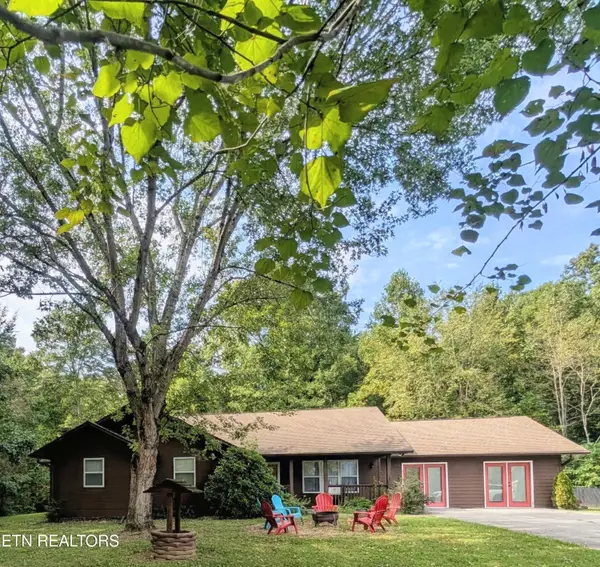 $680,000Coming Soon - No Showings2 beds 2 baths2,294 sq. ft.
3240 W Laurelwood Ave, Sevierville, TN 37862
MLS# 1356959Listed by: DUTTON RANGE, REC - Coming Soon
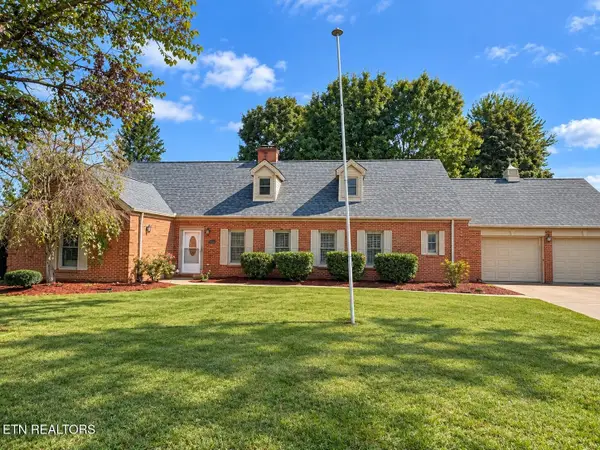 $595,000Coming Soon4 beds 4 baths3,800 sq. ft.
1210 Briar Lea, Sevierville, TN 37862
MLS# 3601821Listed by: KELLER WILLIAMS - Coming Soon
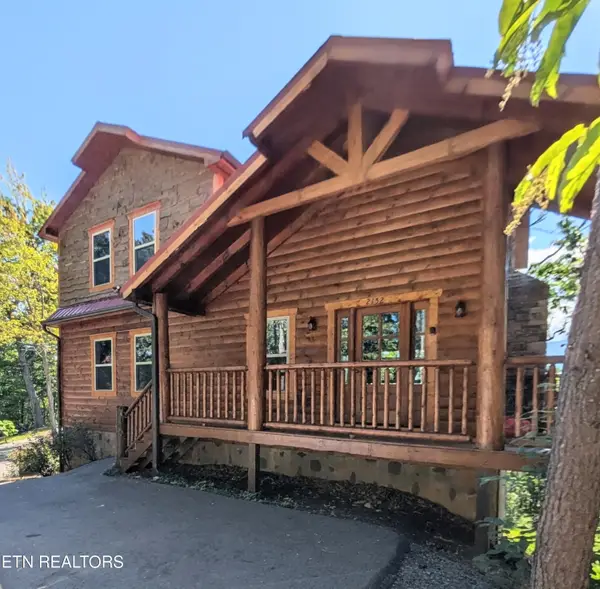 $1,100,000Coming Soon - No Showings4 beds 4 baths2,834 sq. ft.
2152 E View Drive, Sevierville, TN 37876
MLS# 1356938Listed by: DUTTON RANGE, REC - Coming Soon
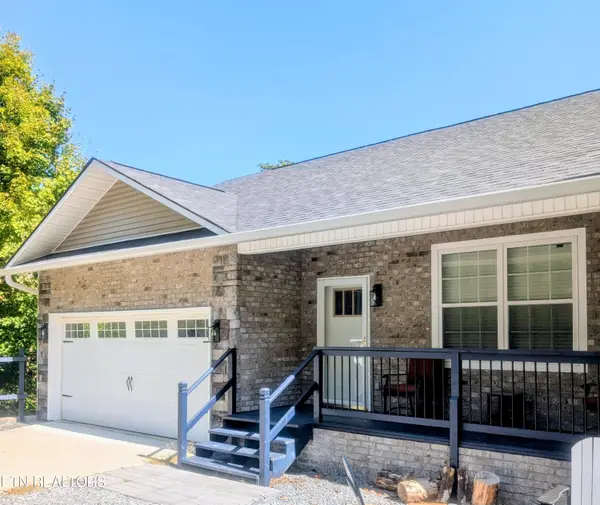 $765,000Coming Soon - No Showings3 beds 4 baths3,206 sq. ft.
1720 Mountain Drive, Sevierville, TN 37876
MLS# 1356931Listed by: DUTTON RANGE, REC - Coming Soon
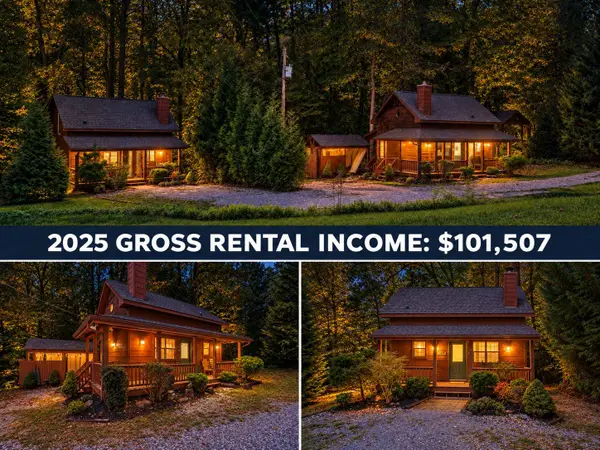 $619,900Coming Soon2 beds 2 baths1,342 sq. ft.
2107 Jeans Way, Sevierville, TN 37876
MLS# 3597469Listed by: MONARCH REALTY LLC - Coming Soon
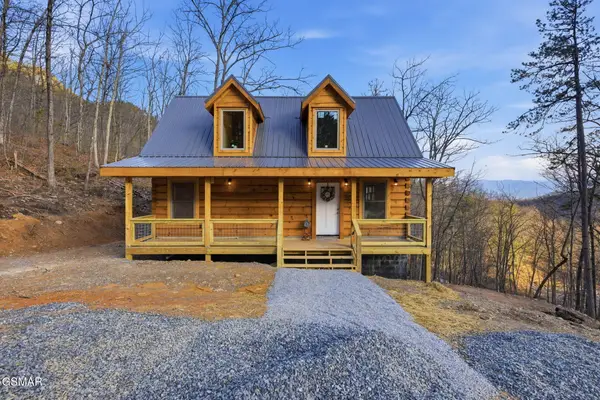 $549,900Coming Soon4 beds 2 baths1,400 sq. ft.
954 Glasgow Street, Sevierville, TN 37876
MLS# 3548534Listed by: GREATER IMPACT REALTY KNOXVILLE - Coming Soon
 $1,995,000Coming Soon4 beds 4 baths3,885 sq. ft.
119 Tunis Road, Sevierville, TN 37876
MLS# 3546142Listed by: SYNERGY REALTY NETWORK, LLC - Coming Soon
 $398,000Coming Soon1 beds 2 baths850 sq. ft.
3198 Emerald Springs Loop, Sevierville, TN 37862
MLS# 3526693Listed by: MIGHTY PEAKS REALTY LLC - Coming Soon
 $20,000Coming Soon0.49 Acres
137 Elm Way, Sevierville, TN 37876
MLS# 3235871Listed by: PRIME MOUNTAIN PROPERTIES - Coming Soon
 $399,000Coming Soon-- beds -- baths
15 Licklog Hollow Road, Sevierville, TN 37876
MLS# 3255185Listed by: PRIME MOUNTAIN PROPERTIES


Protect your home and budget from life's surprises with an Assurant Home Warranty, backed by a partner that supports you through every step of homeownership. Explore Plans.
© 2026 Better Homes and Gardens Real Estate LLC. An Anywhere Real Estate company. All rights reserved. Better Homes and Gardens® Real Estate is a registered trademark owned by Meredith Operations Corporation, licensed to Better Homes and Gardens Real Estate LLC and used with permission. Better Homes and Gardens Real Estate LLC fully supports the principles of the Fair Housing Act and the Equal Opportunity Act. Listing information is deemed reliable but is not guaranteed accurate.
Each office is independently owned and operated.
Any services or products provided by third parties are not provided by, affiliated with or related to Better Homes and Gardens Real Estate LLC, or its affiliated companies.