
2706 Owls Cove Way, Sevierville, TN 37862
Local realty services provided by:Better Homes and Gardens Real Estate Gwin Realty
2706 Owls Cove Way,Sevierville, TN 37862
$1,099,000
- 4 Beds
- 5 Baths
- 2,752 sq. ft.
- Single family
- Active
Listed by: will shankles
Office: realty executives associates
MLS#:1352824
Source:TN_KAAR
Price summary
- Price:$1,099,000
- Price per sq. ft.:$399.35
- Monthly HOA dues:$111.17
About this home
Welcome to 2706 Owls Cove Way, a true luxury smoky mountain cabin. Experience the perfect blend of luxury, privacy, and proven income potential with this stunning custom built cabin in the heart of the Smoky Mountains. Located in the highly desirable Cedar Falls subdivision, this property offers an exceptional opportunity as an investment property, vacation retreat, or mountain getaway. Built in 2020 with quality craftsmanship throughout, this spacious cabin features 4 bedrooms, 4 full bathrooms, and 1 half bathroom, providing plenty of room for owners and guests alike. Ideally situated just 20 minutes from Dollywood and approximately 25 minutes from downtown Gatlinburg, the property keeps guests close to the area's most popular attractions while still offering the peaceful mountain setting and privacy visitors come to the Smokies to enjoy. The Cedar Falls community further enhances the property's appeal with excellent neighborhood amenities, including: a community swimming pool, playground, picnic/barbecue area and beautiful mountain surroundings. With such a desirable location, newer construction, spacious floor plan, community amenities, and proven income potential, 2706 Owls Cove Way offers an outstanding combination of lifestyle and investment opportunity. This is one Smoky Mountain cabin you will not want to miss! Schedule your exclusive showing today!...
Contact an agent
Home facts
- Year built:2020
- Subdivision & Development:Cedar Falls Phase 3
- Listing ID #:1352824
- Added:2 day(s) ago
- Updated:August 25, 2026 at 03:17 PM
Rooms and interior
- Bedrooms:4
- Total bathrooms:5
- Full bathrooms:4
- Half bathrooms:1
- Rooms Total:12
- Flooring:Laminate, Tile
- Basement:Yes
- Basement Description:Finished
- Living area:2,752 sq. ft.
Heating and cooling
- Cooling:Central Cooling
- Heating:Ceiling, Electric, Propane
Structure and exterior
- Year built:2020
- Building area:2,752 sq. ft.
- Lot area:0.66 Acres
- Lot Features:Wooded
- Architectural Style:Cabin, Log, Traditional
- Construction Materials:Block, Log
- Exterior Features:Balcony
Schools
- High school:Pigeon Forge
- Middle school:Pigeon Forge
- Elementary school:Wearwood
Utilities
- Sewer:Septic Tank
Finances and disclosures
- Price:$1,099,000
- Price per sq. ft.:$399.35
Parking
- Parking description:Off-Street Parking
New listings near 2706 Owls Cove Way
- Coming Soon
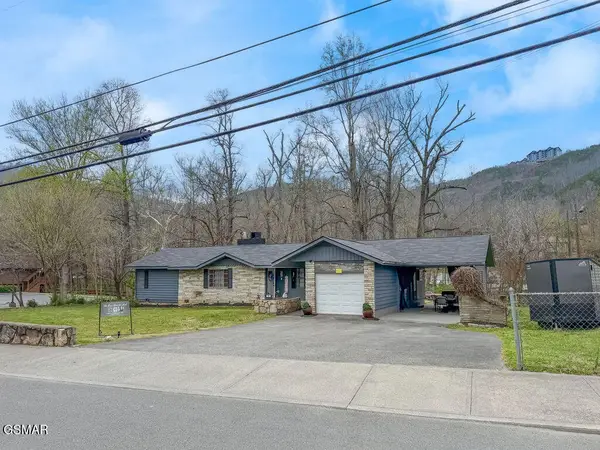
 $390,000Coming Soon3 beds 2 baths1,804 sq. ft.
1142 S Gregory Valley Drive, Sevierville, TN 37876
MLS# 1352971Listed by: HAMMONTREE REAL ESTATE - Coming Soon
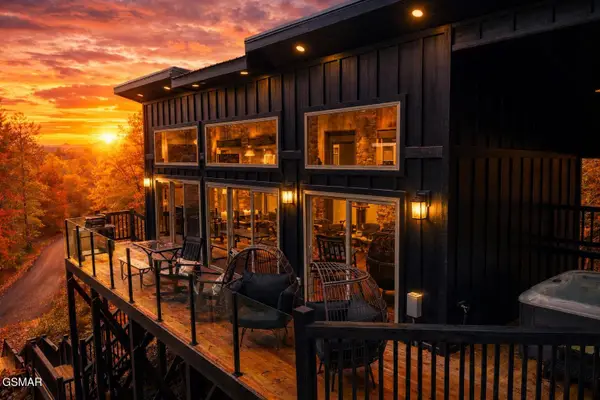
 $1,500,000Coming Soon4 beds 4 baths5,130 sq. ft.
1203 Foxwood Drive, Sevierville, TN 37862
MLS# 3235861Listed by: PRIME MOUNTAIN PROPERTIES - Coming Soon
 $20,000Coming Soon0.49 Acres
137 Elm Way, Sevierville, TN 37876
MLS# 3235871Listed by: PRIME MOUNTAIN PROPERTIES - Coming Soon
 $399,000Coming Soon-- beds -- baths
15 Licklog Hollow Road, Sevierville, TN 37876
MLS# 3255185Listed by: PRIME MOUNTAIN PROPERTIES - Coming Soon
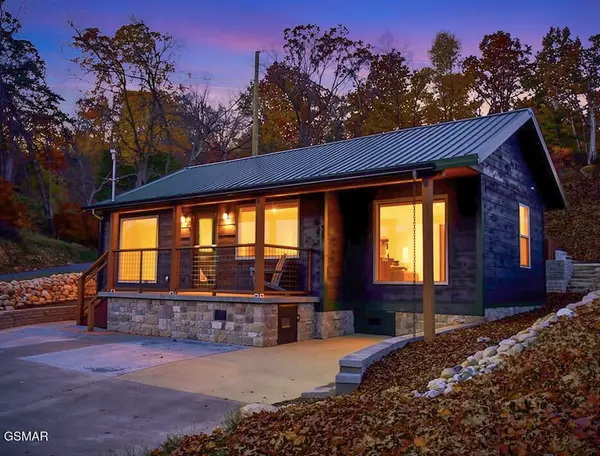
 $475,000Coming Soon1 beds 1 baths802 sq. ft.
2338 Willow Lane, Sevierville, TN 37862
MLS# 3264359Listed by: KELLER WILLIAMS SMOKY MOUNTAINS - Coming Soon
 $945,000Coming Soon9 beds 7 baths3,120 sq. ft.
3804 Wears Valley Road, Sevierville, TN 37862
MLS# 3270250Listed by: 10 REALTY LLC - Coming Soon
 $420,000Coming Soon1 beds 2 baths1,082 sq. ft.
1619 Jed Trail, Sevierville, TN 37862
MLS# 3299582Listed by: EXP REALTY - Coming Soon
 $549,900Coming Soon3 beds 3 baths2,420 sq. ft.
1339 Old Knoxville Highway, Sevierville, TN 37876
MLS# 3300037Listed by: EXP REALTY - Coming Soon
 $1,789,000Coming Soon5 beds 5 baths3,180 sq. ft.
1995 Spurling Road, Sevierville, TN 37862
MLS# 3300091Listed by: EXP REALTY - Coming Soon
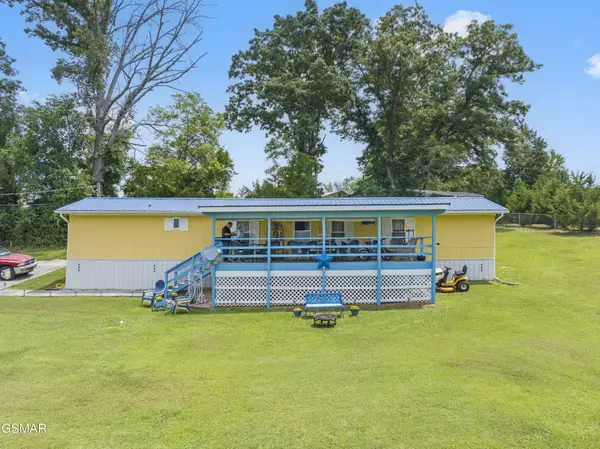 $247,900Coming Soon3 beds 2 baths980 sq. ft.
1309 Green Court, Sevierville, TN 37876
MLS# 3506358Listed by: YOUR HOME SOLD GUARANTEED REALTY


Protect your home and budget from life's surprises with an Assurant Home Warranty, backed by a partner that supports you through every step of homeownership. Explore Plans.
© 2026 Better Homes and Gardens Real Estate LLC. An Anywhere Real Estate company. All rights reserved. Better Homes and Gardens® Real Estate is a registered trademark owned by Meredith Operations Corporation, licensed to Better Homes and Gardens Real Estate LLC and used with permission. Better Homes and Gardens Real Estate LLC fully supports the principles of the Fair Housing Act and the Equal Opportunity Act. Listing information is deemed reliable but is not guaranteed accurate.
Each office is independently owned and operated.
Any services or products provided by third parties are not provided by, affiliated with or related to Better Homes and Gardens Real Estate LLC, or its affiliated companies.