
2733 Dogwood Loop Dr, Sevierville, TN 37876
Local realty services provided by:Better Homes and Gardens Real Estate Gwin Realty
2733 Dogwood Loop Dr,Sevierville, TN 37876
$984,890
- 4 Beds
- 4 Baths
- 2,832 sq. ft.
- Single family
- Active
Listed by: matthew massengill
Office: lpt realty, llc.
MLS#:1356323
Source:TN_KAAR
Price summary
- Price:$984,890
- Price per sq. ft.:$347.77
About this home
Welcome to Timber Stone Lodge, a remarkable three-level Smoky Mountain retreat where timeless craftsmanship meets modern comfort. Designed for family gatherings, entertaining, and unforgettable mountain getaways, and offers a unique combination of character, amenities, and indoor-outdoor living.
From the moment you arrive, the exceptional craftsmanship stands out. The cabin features 150-year-old reclaimed barnwood accent walls, 200-year-old axe-hewn mantels, and a stunning custom axe-hewn beam chandelier. A truly distinctive feature is the real flagstone hot tub deck, complemented by a two-way fireplace connecting the den to the outdoor entertainment area, creating an inviting space to enjoy the Smoky Mountain atmosphere year-round.
The cabin offers four bedrooms, three full & 1 half bathrooms, and additional sleeping space, including a custom treehouse-style bunk room featuring a handmade concrete tree, antique barnwood details, a lookout, play area, and ensuite bathroom. The upper level includes a king suite with private balcony access and two additional bedrooms.
The open-concept main level features a fully equipped kitchen, dining area, and comfortable living room with a gas fireplace and TV. Downstairs, the entertainment level is designed for fun with a game room featuring a pool table, foosball, oversized games, TV, kitchenette, and gathering space, plus a dedicated theater room and convenient half bath.
Outdoor living is equally impressive with a private hot tub, large outdoor TV, electric fireplace, charcoal grill, dining area, and spacious deck, along with a private upper-level balcony.
All this and easy to get to with no crazy winding roads with Large Parking area for up to 6 Vehicles.
Conveniently located near some of the area's most popular attractions, including Dollywood, The Island in Pigeon Forge, Soaky Mountain Waterpark, Anakeesta, Legacy Mountain Ziplines, and Great Smoky Mountains National Park.
Timber Stone Lodge isn't simply a cabin--it is a distinctive Smoky Mountain experience built around craftsmanship, entertainment, and lasting memories.
Starlink already setup and Aqua Clear whole house water Filtration included.
Our preferred Lender is offering a 1% discount when you use them to buy this cabin - reach out for more info!...
Contact an agent
Home facts
- Year built:2026
- Subdivision & Development:Fiesta Hills
- Listing ID #:1356323
- Added:18 day(s) ago
- Updated:October 11, 2026 at 03:13 PM
Rooms and interior
- Bedrooms:4
- Total bathrooms:4
- Full bathrooms:3
- Half bathrooms:1
- Rooms Total:11
- Basement:Yes
- Basement Description:Finished, Walkout
- Living area:2,832 sq. ft.
Heating and cooling
- Cooling:Central Cooling
- Heating:Central, Electric
Structure and exterior
- Year built:2026
- Building area:2,832 sq. ft.
- Lot area:0.6 Acres
- Lot Features:Wooded
- Architectural Style:Cabin, Log
- Construction Materials:Frame, Log
- Exterior Features:Balcony
Utilities
- Sewer:Septic Tank
Finances and disclosures
- Price:$984,890
- Price per sq. ft.:$347.77
Parking
- Parking description:Off-Street Parking
New listings near 2733 Dogwood Loop Dr
- Coming Soon
 $420,000Coming Soon1 beds 2 baths1,082 sq. ft.
1619 Jed Trail #12, Sevierville, TN 37862
MLS# 3299582Listed by: EXP REALTY - Coming Soon
 $375,000Coming Soon3 beds 2 baths1,485 sq. ft.
508 Westland Drive, Sevierville, TN 37862
MLS# 3602034Listed by: WALLACE NELSON REAL ESTATE - Coming Soon
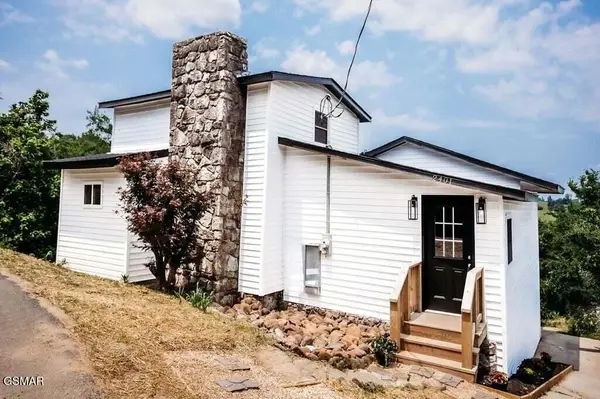 $499,000Coming Soon2 beds 2 baths1,944 sq. ft.
2401 Top View Circle, Sevierville, TN 37876
MLS# 3548341Listed by: HITT REAL ESTATE - Coming Soon
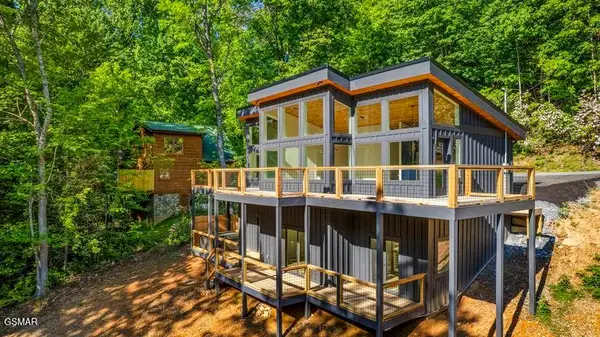 $739,000Coming Soon3 beds 3 baths1,732 sq. ft.
2257 Beach Front Drive, Sevierville, TN 37876
MLS# 3548353Listed by: HITT REAL ESTATE - Coming Soon
 $1,995,000Coming Soon4 beds 4 baths3,885 sq. ft.
119 Tunis Road, Sevierville, TN 37876
MLS# 3546142Listed by: SYNERGY REALTY NETWORK, LLC - Coming Soon
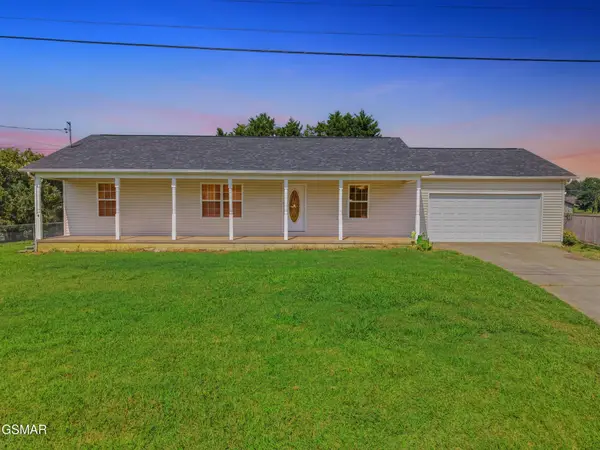 $338,000Coming Soon3 beds 2 baths1,296 sq. ft.
1406 Serene View Drive, Sevierville, TN 37876
MLS# 3530032Listed by: PRIME MOUNTAIN PROPERTIES - Coming Soon
 $398,000Coming Soon1 beds 2 baths850 sq. ft.
3198 Emerald Springs Loop, Sevierville, TN 37862
MLS# 3526693Listed by: MIGHTY PEAKS REALTY LLC - Coming Soon
 $20,000Coming Soon0.49 Acres
137 Elm Way, Sevierville, TN 37876
MLS# 3235871Listed by: PRIME MOUNTAIN PROPERTIES - Coming Soon
 $399,000Coming Soon-- beds -- baths
15 Licklog Hollow Road, Sevierville, TN 37876
MLS# 3255185Listed by: PRIME MOUNTAIN PROPERTIES - Coming Soon
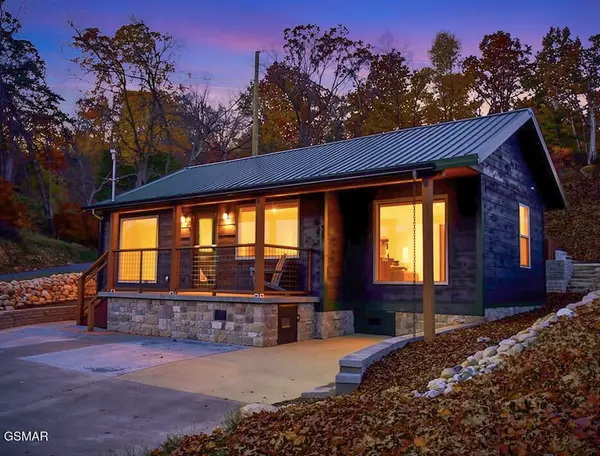 $549,900Coming Soon3 beds 3 baths2,420 sq. ft.
1339 Old Knoxville Highway, Sevierville, TN 37876
MLS# 3300037Listed by: EXP REALTY


Protect your home and budget from life's surprises with an Assurant Home Warranty, backed by a partner that supports you through every step of homeownership. Explore Plans.
© 2026 Better Homes and Gardens Real Estate LLC. An Anywhere Real Estate company. All rights reserved. Better Homes and Gardens® Real Estate is a registered trademark owned by Meredith Operations Corporation, licensed to Better Homes and Gardens Real Estate LLC and used with permission. Better Homes and Gardens Real Estate LLC fully supports the principles of the Fair Housing Act and the Equal Opportunity Act. Listing information is deemed reliable but is not guaranteed accurate.
Each office is independently owned and operated.
Any services or products provided by third parties are not provided by, affiliated with or related to Better Homes and Gardens Real Estate LLC, or its affiliated companies.