
2758 Overholt Trail, Sevierville, TN 37862
Local realty services provided by:Better Homes and Gardens Real Estate Ben Bray & Associates
2758 Overholt Trail,Sevierville, TN 37862
$660,000
- 3 Beds
- 3 Baths
- 2,408 sq. ft.
- Single family
- Active
Listed by: madeline blom
Office: real broker
MLS#:3305359
Source:NASHVILLE
Price summary
- Price:$660,000
- Price per sq. ft.:$274.09
- Monthly HOA dues:$80
About this home
Welcome to The Burrow, a 3-bedroom, 3-bathroom cabin with mountain views located in the sought after Shagbark community. This peaceful retreat offers the perfect balance of privacy and convenience, tucked away from the hustle while still just a short drive to Gatlinburg and Pigeon Forge. With a 4.93 average across 120 reviews, this property also offers proven rental performance, grossing $76,890.35 in 2025 with three personal weeks used, plus $53,171.6 already on the books for 2026 with one personal week already used. An additional lot next door is included, creating even more long-term value and opportunity, along with ample parking for up to five vehicles.
Inside, The Burrow is a beautiful blend of modern style and classic cabin charm, highlighted by exposed beams, warm wood finishes, and two floor-to-ceiling stone wood-burning fireplaces that create a true mountain experience. The flexible layout includes a main-level king suite with private deck access, additional upstairs bedrooms, lower-level bunks, and a loft space that is currently untapped and underutilized, offering an excellent opportunity to enhance the guest experience or add additional value. One bedroom features an upgraded tiled shower, adding a touch of luxury guests appreciate. The well-equipped kitchen with stainless steel appliances and inviting gathering spaces make it ideal for hosting family and friends.
Entertainment and outdoor living are standout features, with an upstairs lounge featuring a pool table, fireplace, and second living space, plus a lower-level gaming area ready to be elevated even further for increased guest appeal. Step outside to multiple upper and lower decks complete with rocking chairs, gliders, a hot tub, and the perfect setting to take in the mountain views with morning coffee or unwind after a day in the Smokies..
For buyers looking to add value, there is room for improvement in design and space optimization to maximize the guest experience and revenue potent...
Contact an agent
Home facts
- Year built:1980
- Subdivision & Development:Shagbark
- Listing ID #:3305359
- Added:66 day(s) ago
- Updated:September 28, 2026 at 02:27 PM
Rooms and interior
- Bedrooms:3
- Total bathrooms:3
- Full bathrooms:3
- Flooring:Tile
- Kitchen Description:Dishwasher, Microwave, Oven, Refrigerator
- Basement:Yes
- Basement Description:Crawl Space
- Living area:2,408 sq. ft.
Heating and cooling
- Cooling:Central Air, Electric
- Heating:Central, Electric
- Central air:Yes
Structure and exterior
- Roof:Shingle
- Year built:1980
- Building area:2,408 sq. ft.
- Lot area:1.4 Acres
- Exterior Features:Deck
- Levels:2 Story
Utilities
- Water:Well
- Sewer:Septic Tank
Finances and disclosures
- Price:$660,000
- Price per sq. ft.:$274.09
- Tax amount:$836
Features and amenities
- Appliances:Dishwasher, Microwave, Refrigerator, Washer
- Laundry features:Dryer, Washer
- Amenities:Clubhouse, Gated, Playground, Smoke Detector(s), Tennis Court(s), appl_Oven
- Pool features:Pool
Parking
- Parking description:Asphalt
 Copyright 2026 Realtracs Mls. All rights reserved. Realtracs Mls provides content displayed here (“provided content”) on an “as is” basis and makes no representations or warranties regarding the provided content, including, but not limited to those of non-infringement, timeliness, accuracy, or completeness. Individuals and companies using information presented are responsible for verification and validation of information they utilize and present to their customers and clients. Realtracs Mls will not be liable for any damage or loss resulting from use of the provided content or the products available through Portals, IDX, VOW, and/or Syndication. Recipients of this information shall not resell, redistribute, reproduce, modify, or otherwise copy any portion thereof without the expressed written consent of Realtracs Mls.
New listings near 2758 Overholt Trail
- Coming Soon
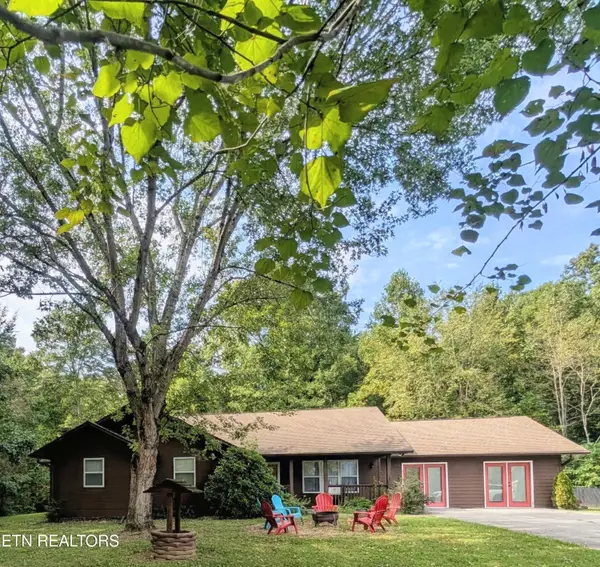 $680,000Coming Soon - No Showings2 beds 2 baths2,294 sq. ft.
3240 W Laurelwood Ave, Sevierville, TN 37862
MLS# 1356959Listed by: DUTTON RANGE, REC - Coming Soon
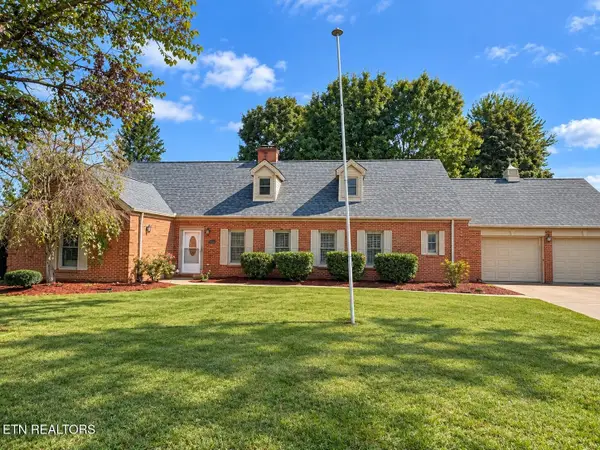 $595,000Coming Soon4 beds 4 baths3,800 sq. ft.
1210 Briar Lea, Sevierville, TN 37862
MLS# 3601821Listed by: KELLER WILLIAMS - Coming Soon
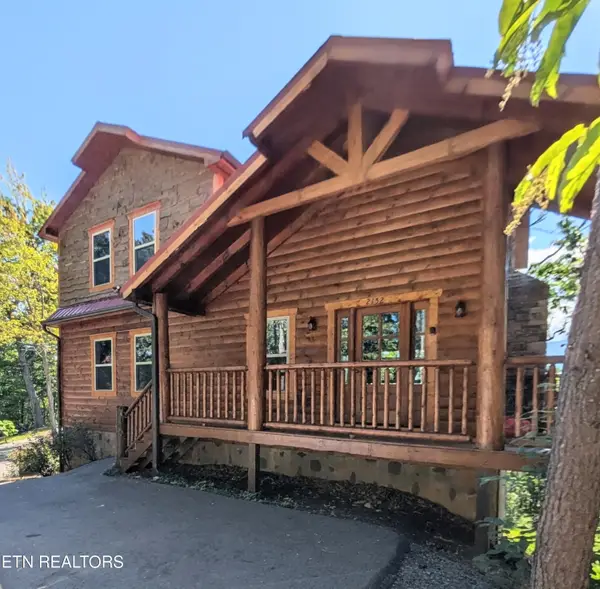 $1,100,000Coming Soon - No Showings4 beds 4 baths2,834 sq. ft.
2152 E View Drive, Sevierville, TN 37876
MLS# 1356938Listed by: DUTTON RANGE, REC - Coming Soon
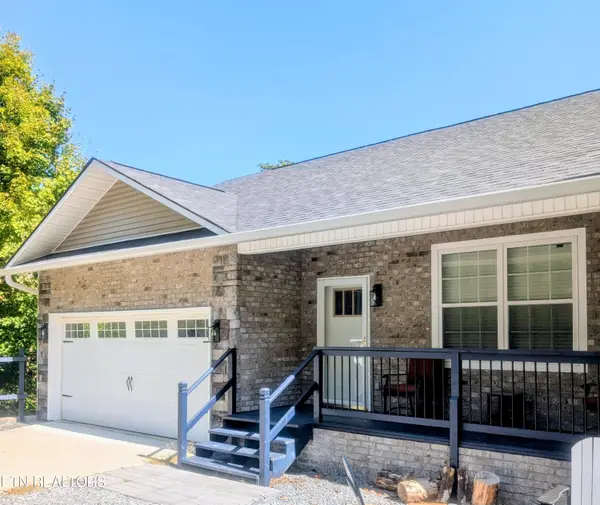 $765,000Coming Soon - No Showings3 beds 4 baths3,206 sq. ft.
1720 Mountain Drive, Sevierville, TN 37876
MLS# 1356931Listed by: DUTTON RANGE, REC - Coming Soon
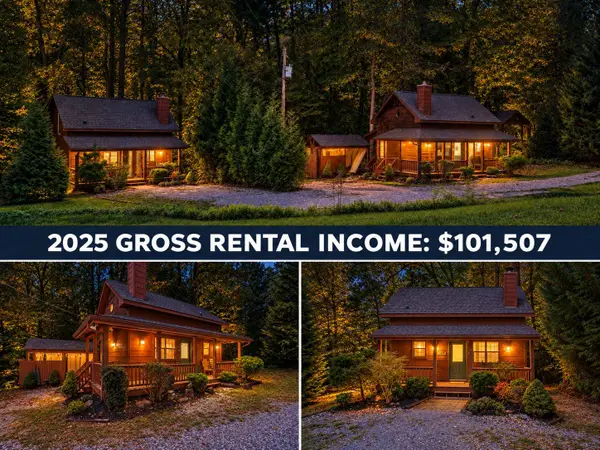 $619,900Coming Soon2 beds 2 baths1,342 sq. ft.
2107 Jeans Way, Sevierville, TN 37876
MLS# 3597469Listed by: MONARCH REALTY LLC - Coming Soon
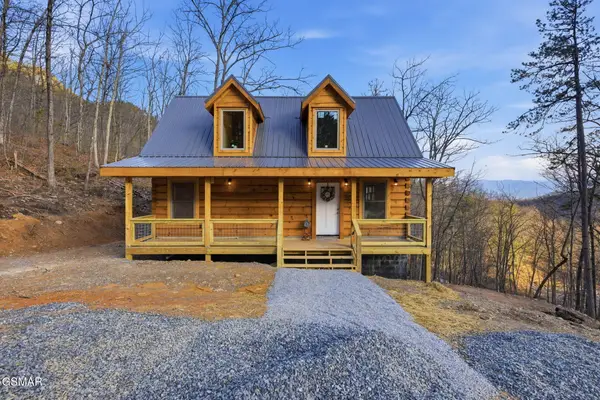 $549,900Coming Soon4 beds 2 baths1,400 sq. ft.
954 Glasgow Street, Sevierville, TN 37876
MLS# 3548534Listed by: GREATER IMPACT REALTY KNOXVILLE - Coming Soon
 $1,995,000Coming Soon4 beds 4 baths3,885 sq. ft.
119 Tunis Road, Sevierville, TN 37876
MLS# 3546142Listed by: SYNERGY REALTY NETWORK, LLC - Coming Soon
 $398,000Coming Soon1 beds 2 baths850 sq. ft.
3198 Emerald Springs Loop, Sevierville, TN 37862
MLS# 3526693Listed by: MIGHTY PEAKS REALTY LLC - Coming Soon
 $20,000Coming Soon0.49 Acres
137 Elm Way, Sevierville, TN 37876
MLS# 3235871Listed by: PRIME MOUNTAIN PROPERTIES - Coming Soon
 $399,000Coming Soon-- beds -- baths
15 Licklog Hollow Road, Sevierville, TN 37876
MLS# 3255185Listed by: PRIME MOUNTAIN PROPERTIES


Protect your home and budget from life's surprises with an Assurant Home Warranty, backed by a partner that supports you through every step of homeownership. Explore Plans.
© 2026 Better Homes and Gardens Real Estate LLC. An Anywhere Real Estate company. All rights reserved. Better Homes and Gardens® Real Estate is a registered trademark owned by Meredith Operations Corporation, licensed to Better Homes and Gardens Real Estate LLC and used with permission. Better Homes and Gardens Real Estate LLC fully supports the principles of the Fair Housing Act and the Equal Opportunity Act. Listing information is deemed reliable but is not guaranteed accurate.
Each office is independently owned and operated.
Any services or products provided by third parties are not provided by, affiliated with or related to Better Homes and Gardens Real Estate LLC, or its affiliated companies.