
2899 Alden Glenn Court, Sevierville, TN 37876
Local realty services provided by:Better Homes and Gardens Real Estate Ben Bray & Associates
2899 Alden Glenn Court,Sevierville, TN 37876
$459,900
- 3 Beds
- 2 Baths
- 1,779 sq. ft.
- Single family
- Active
Listed by: adam lane
Office: keller williams smoky mountains
MLS#:3269793
Source:NASHVILLE
Price summary
- Price:$459,900
- Price per sq. ft.:$258.52
- Monthly HOA dues:$30
About this home
JUST LISTED in the Greater Boyds Creek area of Sevierville! This beautiful 3-bedroom, 2-bathroom home offers 1,779 square feet of upgraded living space on approximately .40 acres with a large flat-to-sloping yard in a peaceful country setting. Homes with this much space, style, and convenience are hard to find and won't stay on the market long! Step inside to an incredible open-concept floor plan featuring a massive living room with cathedral ceilings, a gas log fireplace, and a spacious kitchen/living/dining combination perfect for entertaining or family gatherings. The kitchen is loaded with upgrades including stainless steel appliances, upgraded cabinetry and lighting, a huge quartz island, and plenty of room for hosting. The home features durable LVT flooring throughout the main living areas, carpet in the bedrooms, and tile flooring in the bathrooms.
The oversized master suite is a true retreat with trey ceilings, its own fireplace, a large walk-in closet, and a luxurious master bathroom complete with a soaking tub, walk-in shower, and his-and-her vanities. The split bedroom floor plan provides added privacy, while the second and third bedrooms are generously sized and share a full bathroom. Upstairs offers a large bonus space ideal for a man cave, office, media room, playroom, or flex space to fit your needs. Outside, you'll find a large 2-car garage with additional exterior storage space and a yard perfect for kids, pets, or enjoying East Tennessee evenings. Conveniently located just 15 minutes from both Sevierville and Knoxville, this property combines country living with quick access to everything you need. Don't wait -- schedule your showing today before this one is gone!...
Contact an agent
Home facts
- Year built:2015
- Subdivision & Development:The Vista at Hodges Bend
- Listing ID #:3269793
- Added:27 day(s) ago
- Updated:August 06, 2026 at 02:22 PM
Rooms and interior
- Bedrooms:3
- Total bathrooms:2
- Full bathrooms:2
- Kitchen Description:Disposal, Microwave, Oven, Refrigerator
- Basement:Yes
- Basement Description:Crawl Space
- Living area:1,779 sq. ft.
Heating and cooling
- Cooling:Ceiling Fan(s), Central Air, Electric
- Heating:Central, Electric
- Central air:Yes
Structure and exterior
- Roof:Shingle
- Year built:2015
- Building area:1,779 sq. ft.
- Lot area:0.4 Acres
- Lot Features:Level
- Architectural Style:Contemporary
- Construction Materials:Brick, Frame, Vinyl Siding
- Exterior Features:Deck
- Levels:2 Story
Schools
- High school:Seymour High School
- Middle school:Seymour Junior High
- Elementary school:Boyds Creek Elementary School
Utilities
- Water:Public, Water Available
- Sewer:Public Sewer
Finances and disclosures
- Price:$459,900
- Price per sq. ft.:$258.52
- Tax amount:$1,006
Features and amenities
- Appliances:Disposal, Microwave, Refrigerator, Washer
- Laundry features:Dryer, Washer
- Amenities:Ceiling Fan(s), Security System, Smoke Detector(s), Walk-In Closet(s), appl_Oven
Parking
- Total parking spaces:2
- Parking description:Attached, Driveway
- Garage:Yes
- Garage spaces:2
 Copyright 2026 Realtracs Mls. All rights reserved. Realtracs Mls provides content displayed here (“provided content”) on an “as is” basis and makes no representations or warranties regarding the provided content, including, but not limited to those of non-infringement, timeliness, accuracy, or completeness. Individuals and companies using information presented are responsible for verification and validation of information they utilize and present to their customers and clients. Realtracs Mls will not be liable for any damage or loss resulting from use of the provided content or the products available through Portals, IDX, VOW, and/or Syndication. Recipients of this information shall not resell, redistribute, reproduce, modify, or otherwise copy any portion thereof without the expressed written consent of Realtracs Mls.
New listings near 2899 Alden Glenn Court
- New
 $1,449,900Active6 beds 7 baths3,456 sq. ft.
1579 Rainbow Ridge Way, Sevierville, TN 37862
MLS# 1350861Listed by: TENNESSEE ELITE REALTY - New
 $650,000Active-- beds -- baths4,880 sq. ft.
4205 Birds Creek Rd, Sevierville, TN 37876
MLS# 1350817Listed by: CENTURY 21 MVP - New
 $897,500Active3 beds 3 baths2,033 sq. ft.
3446 Cove Meadows Drive, Sevierville, TN 37862
MLS# 3333867Listed by: MOUNTAIN REALTY GROUP - New
 $420,000Active1 beds 2 baths1,000 sq. ft.
2580 Black Bear Ln, Sevierville, TN 37876
MLS# 3333877Listed by: EXIT REALTY OF THE SMOKIES - New
 $65,000Active0.33 Acres
14 Cabin Creek Way, Sevierville, TN 37862
MLS# 3333791Listed by: 10 REALTY LLC - New
 $195,000Active0.81 Acres
1214 Saddle Spur Way, Sevierville, TN 37862
MLS# 3333792Listed by: 10 REALTY LLC - New
 $1,670,000Active5 beds 7 baths3,682 sq. ft.
1870 Mountain Ash Way, Sevierville, TN 37876
MLS# 1350784Listed by: CENTURY 21 MVP - New
 $895,000Active3 beds 3 baths2,873 sq. ft.
2259 Spence Mountain Loop, Sevierville, TN 37876
MLS# 3333702Listed by: EXP REALTY - New
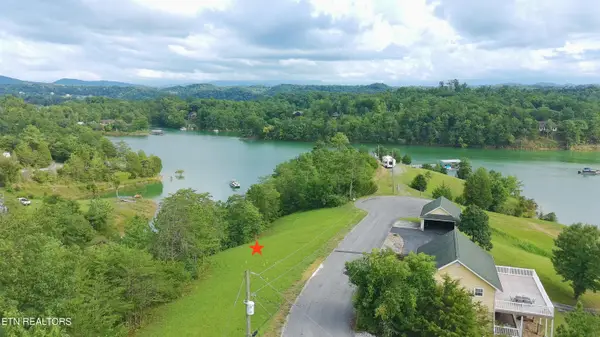 $249,900Active1.32 Acres
Morning View Lane, Sevierville, TN 37876
MLS# 1350758Listed by: TN LIVING REALTY LLC - New
 $599,000Active3 beds 3 baths1,920 sq. ft.
339 Oak Lake Drive, Sevierville, TN 37876
MLS# 1350771Listed by: SENTELL REAL ESTATE


Protect your home and budget from life's surprises with an Assurant Home Warranty, backed by a partner that supports you through every step of homeownership. Explore Plans.
© 2026 Better Homes and Gardens Real Estate LLC. An Anywhere Real Estate company. All rights reserved. Better Homes and Gardens® Real Estate is a registered trademark owned by Meredith Operations Corporation, licensed to Better Homes and Gardens Real Estate LLC and used with permission. Better Homes and Gardens Real Estate LLC fully supports the principles of the Fair Housing Act and the Equal Opportunity Act. Listing information is deemed reliable but is not guaranteed accurate.
Each office is independently owned and operated.
Any services or products provided by third parties are not provided by, affiliated with or related to Better Homes and Gardens Real Estate LLC, or its affiliated companies.