
2910 Piney Ridge Way, Sevierville, TN 37862
Local realty services provided by:Better Homes and Gardens Real Estate Ben Bray & Associates
2910 Piney Ridge Way,Sevierville, TN 37862
$599,000
- 1 Beds
- 1 Baths
- 811 sq. ft.
- Single family
- Active
Listed by: betsy reagan, joy meade
Office: prime mountain properties
MLS#:3304056
Source:NASHVILLE
Price summary
- Price:$599,000
- Price per sq. ft.:$738.59
- Monthly HOA dues:$112.08
About this home
Welcome to Bearly Lovers, a charming 1-bedroom, 1-bath One of a Kind North Canadian Fir True Log cabin perfectly suited as a vacation rental, investment property, or private mountain escape.
Nestled in the heart of the Smokies, this beautifully crafted cabin combines classic true log construction with unique, romantic design elements that set it apart. Step inside to an inviting open-concept living and kitchen area, highlighted by a quaint stone fireplace and a one-of-a-kind heart-shaped dining nook--perfect for creating a cozy, memorable atmosphere guests love. Warm wood interiors and thoughtful details throughout offer the ideal blend of rustic charm and modern comfort.
Located in desirable Cedar Falls community, this property offers both privacy and premium amenities. Owners and guests enjoy access to a seasonal outdoor pool, playground, picnic pavilion, and a peaceful catch-and-release fishing pond. The community also features a picturesque, covered bridge entrance, scenic walking trails, a tranquil creek, basketball court, and a charming chapel that enhances the Smoky Mountain experience. Conveniently located just minutes from Pigeon Forge attractions, dining, and entertainment, this cabin offers the perfect balance of seclusion and accessibility....
Contact an agent
Home facts
- Year built:2006
- Subdivision & Development:Cedar Falls Phase 2
- Listing ID #:3304056
- Added:21 day(s) ago
- Updated:August 13, 2026 at 02:32 PM
Rooms and interior
- Bedrooms:1
- Total bathrooms:1
- Full bathrooms:1
- Kitchen Description:Dishwasher, Microwave, Refrigerator
- Basement:Yes
- Basement Description:Crawl Space
- Living area:811 sq. ft.
Heating and cooling
- Cooling:Ceiling Fan(s), Central Air, Electric
- Heating:Central
- Central air:Yes
Structure and exterior
- Roof:Metal
- Year built:2006
- Building area:811 sq. ft.
- Lot area:0.48 Acres
- Lot Features:Sloped
- Architectural Style:Log
- Construction Materials:Log
- Exterior Features:Deck
- Levels:1 Story
Schools
- High school:Pigeon Forge High School
- Middle school:Pigeon Forge Junior High School
- Elementary school:Pigeon Forge Primary
Utilities
- Water:Public, Water Available
- Sewer:Septic Tank
Finances and disclosures
- Price:$599,000
- Price per sq. ft.:$738.59
- Tax amount:$1,668
Features and amenities
- Appliances:Dishwasher, Microwave, Refrigerator
- Amenities:Ceiling Fan(s), Playground
- Pool features:Pool
Parking
- Parking description:Driveway
 Copyright 2026 Realtracs Mls. All rights reserved. Realtracs Mls provides content displayed here (“provided content”) on an “as is” basis and makes no representations or warranties regarding the provided content, including, but not limited to those of non-infringement, timeliness, accuracy, or completeness. Individuals and companies using information presented are responsible for verification and validation of information they utilize and present to their customers and clients. Realtracs Mls will not be liable for any damage or loss resulting from use of the provided content or the products available through Portals, IDX, VOW, and/or Syndication. Recipients of this information shall not resell, redistribute, reproduce, modify, or otherwise copy any portion thereof without the expressed written consent of Realtracs Mls.
New listings near 2910 Piney Ridge Way
- New
 $499,999Active3 beds 3 baths1,176 sq. ft.
2223 Eagle Feather Drive, Sevierville, TN 37876
MLS# 1351638Listed by: YOUR HOME SOLD GUARANTEED REAL - New
 $294,825Active3 beds 3 baths1,381 sq. ft.
1439 Relaxation Run, Sevierville, TN 37876
MLS# 1351641Listed by: D.R. HORTON - New
 $659,900Active3 beds 2 baths2,160 sq. ft.
1619 Cascading Falls Lane, Sevierville, TN 37876
MLS# 1351613Listed by: KELLER WILLIAMS 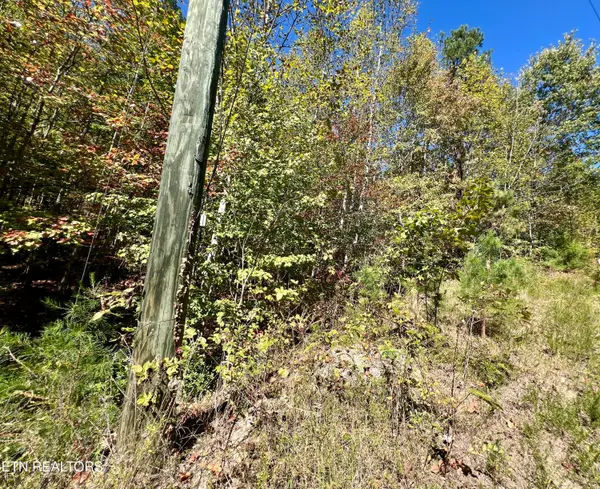 $75,000Active6.02 Acres
6 acres Creek Hollow Way, Sevierville, TN 37876
MLS# 1320087Listed by: SKYE REALTY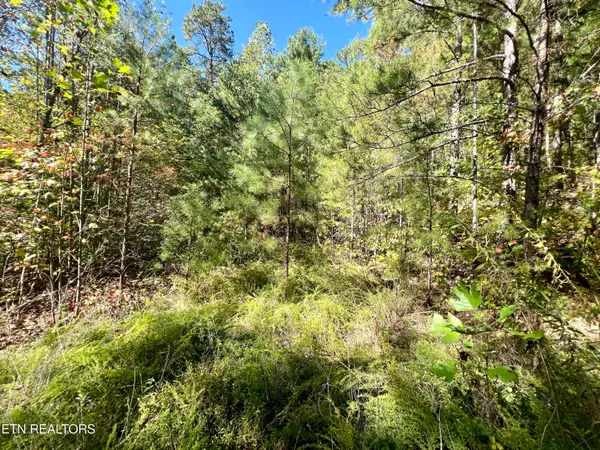 $75,000Active5.61 Acres
5.61 Acres Creek Hollow Way, Sevierville, TN 37876
MLS# 1320088Listed by: SKYE REALTY- New
 $479,909Active3 beds 3 baths2,302 sq. ft.
1121 Smokyview Drive, Sevierville, TN 37862
MLS# 1350038Listed by: YOUR HOME SOLD GUARANTEED REAL - New
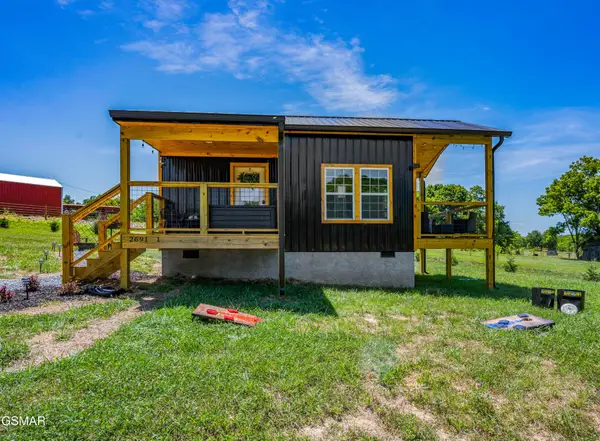 $299,900Active-- beds 1 baths384 sq. ft.
2691 Jessie Rd #1, Sevierville, TN 37876
MLS# 3501356Listed by: REAL BROKER - New
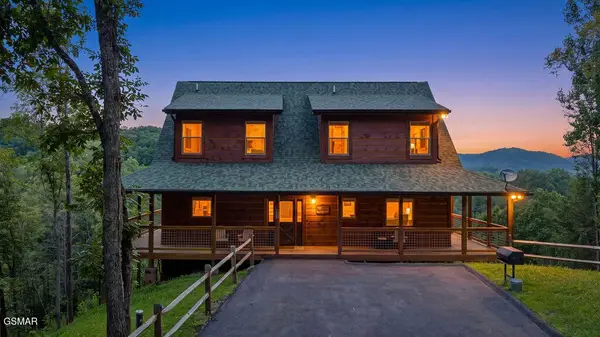 $1,670,000Active5 beds 7 baths3,740 sq. ft.
3945 Boogertown Road, Sevierville, TN 37876
MLS# 3510917Listed by: CENTURY 21 MVP - New
 $624,900Active-- beds -- baths2,442 sq. ft.
208 Buena Vista Drive, Sevierville, TN 37876
MLS# 1351575Listed by: YOUR MOVE REALTY - New
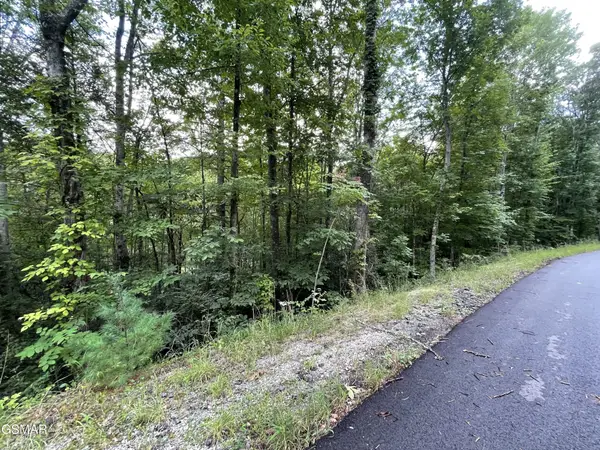 $80,000Active0.47 Acres
5 Stepping Stone Drive, Sevierville, TN 37862
MLS# 3510296Listed by: EXIT TENNESSEE REALTY PROS


Protect your home and budget from life's surprises with an Assurant Home Warranty, backed by a partner that supports you through every step of homeownership. Explore Plans.
© 2026 Better Homes and Gardens Real Estate LLC. An Anywhere Real Estate company. All rights reserved. Better Homes and Gardens® Real Estate is a registered trademark owned by Meredith Operations Corporation, licensed to Better Homes and Gardens Real Estate LLC and used with permission. Better Homes and Gardens Real Estate LLC fully supports the principles of the Fair Housing Act and the Equal Opportunity Act. Listing information is deemed reliable but is not guaranteed accurate.
Each office is independently owned and operated.
Any services or products provided by third parties are not provided by, affiliated with or related to Better Homes and Gardens Real Estate LLC, or its affiliated companies.