
2939 Deep River Drive, Sevierville, TN 37876
Local realty services provided by:Better Homes and Gardens Real Estate Heritage Group
2939 Deep River Drive,Sevierville, TN 37876
$550,000
- 3 Beds
- 2 Baths
- 1,756 sq. ft.
- Single family
- Active
Listed by: courtney mcghee
Office: keller williams
MLS#:3314662
Source:NASHVILLE
Price summary
- Price:$550,000
- Price per sq. ft.:$313.21
About this home
Tucked away in one of the area's best-kept secret neighborhoods, this beautifully renovated home is the perfect blend of modern style and everyday functionality. Freshly painted and thoughtfully updated from top to bottom, every detail has been designed to impress.
The heart of the home is the stunning kitchen, completely remodeled in November and featuring dazzling quartz countertops, an oversized island perfect for gathering, recessed lighting, a spacious pantry with pull-out drawers, and even a built-in pull-out trash cabinet for added convenience. The open-concept floor plan creates an inviting flow that's ideal for entertaining or simply enjoying daily life.
The split-bedroom layout offers privacy, with the spacious primary suite tucked away on its own side of the home. Retreat to the primary bathroom, where you'll find a gorgeous walk-in tiled shower, a freestanding soaking tub, and elegant finishes throughout. Guests won't be disappointed either with the beautifully renovated secondary bathroom also featuring a stylish tiled walk-in shower.
Step outside to the screened-in porch, the perfect place to enjoy your morning coffee or unwind in the evening while overlooking the large corner lot. Don't forget about the detached garage which brings the total up to 4 garage spaces!! Additional highlights include recessed lighting throughout the home, an HVAC system that's only two years old, and quality updates that make this home truly move-in ready.
This isn't just a house, it's the one buyers have been waiting for. Every renovation has already been completed, leaving nothing to do except unpack and enjoy....
Contact an agent
Home facts
- Year built:2005
- Subdivision & Development:Rivers Edge Est
- Listing ID #:3314662
- Added:13 day(s) ago
- Updated:August 13, 2026 at 02:33 PM
Rooms and interior
- Bedrooms:3
- Total bathrooms:2
- Full bathrooms:2
- Flooring:Carpet, Laminate
- Kitchen Description:Dishwasher, Disposal, Microwave, Refrigerator
- Basement:Yes
- Basement Description:Crawl Space
- Living area:1,756 sq. ft.
Heating and cooling
- Cooling:Central Air
- Heating:Central, Electric, Heat Pump
- Central air:Yes
Structure and exterior
- Year built:2005
- Building area:1,756 sq. ft.
- Lot area:0.95 Acres
- Lot Features:Level, Wooded
- Architectural Style:Traditional
- Construction Materials:Frame, Stone
- Exterior Features:Deck
- Levels:1 Story
Utilities
- Water:Well
- Sewer:Septic Tank
Finances and disclosures
- Price:$550,000
- Price per sq. ft.:$313.21
- Tax amount:$1,041
Features and amenities
- Appliances:Dishwasher, Disposal, Microwave, Refrigerator
- Amenities:Smoke Detector(s)
Parking
- Total parking spaces:4
- Parking description:Attached
- Garage:Yes
- Garage spaces:4
 Copyright 2026 Realtracs Mls. All rights reserved. Realtracs Mls provides content displayed here (“provided content”) on an “as is” basis and makes no representations or warranties regarding the provided content, including, but not limited to those of non-infringement, timeliness, accuracy, or completeness. Individuals and companies using information presented are responsible for verification and validation of information they utilize and present to their customers and clients. Realtracs Mls will not be liable for any damage or loss resulting from use of the provided content or the products available through Portals, IDX, VOW, and/or Syndication. Recipients of this information shall not resell, redistribute, reproduce, modify, or otherwise copy any portion thereof without the expressed written consent of Realtracs Mls.
New listings near 2939 Deep River Drive
- New
 $499,999Active3 beds 3 baths1,176 sq. ft.
2223 Eagle Feather Drive, Sevierville, TN 37876
MLS# 1351638Listed by: YOUR HOME SOLD GUARANTEED REAL - New
 $294,825Active3 beds 3 baths1,381 sq. ft.
1439 Relaxation Run, Sevierville, TN 37876
MLS# 1351641Listed by: D.R. HORTON - New
 $659,900Active3 beds 2 baths2,160 sq. ft.
1619 Cascading Falls Lane, Sevierville, TN 37876
MLS# 1351613Listed by: KELLER WILLIAMS 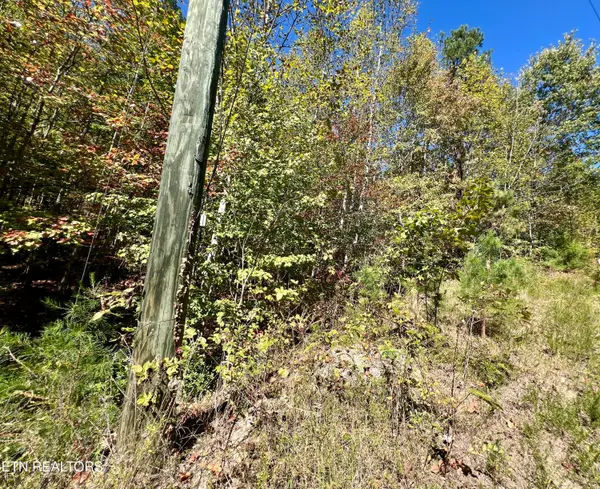 $75,000Active6.02 Acres
6 acres Creek Hollow Way, Sevierville, TN 37876
MLS# 1320087Listed by: SKYE REALTY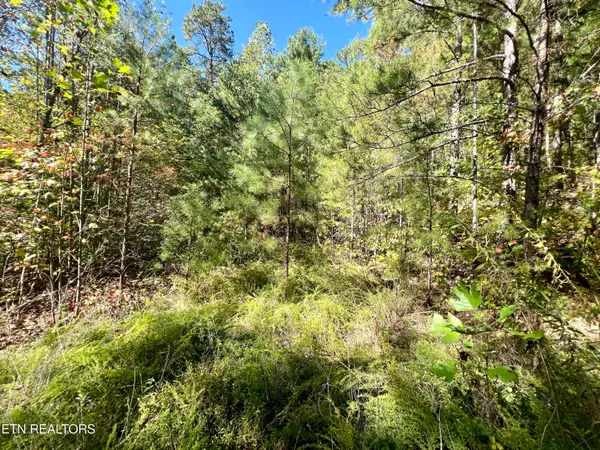 $75,000Active5.61 Acres
5.61 Acres Creek Hollow Way, Sevierville, TN 37876
MLS# 1320088Listed by: SKYE REALTY- New
 $479,909Active3 beds 3 baths2,302 sq. ft.
1121 Smokyview Drive, Sevierville, TN 37862
MLS# 1350038Listed by: YOUR HOME SOLD GUARANTEED REAL - New
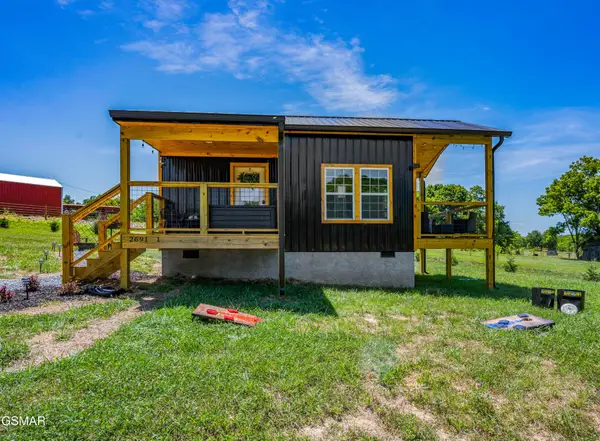 $299,900Active-- beds 1 baths384 sq. ft.
2691 Jessie Rd #1, Sevierville, TN 37876
MLS# 3501356Listed by: REAL BROKER - New
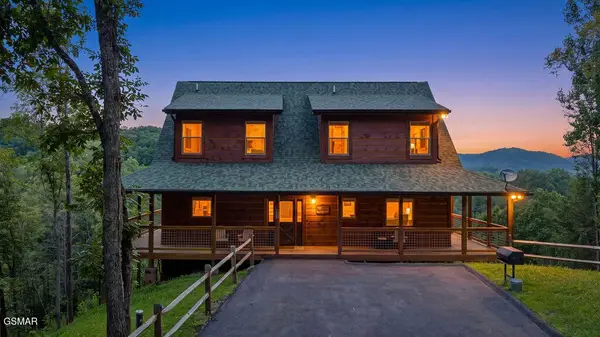 $1,670,000Active5 beds 7 baths3,740 sq. ft.
3945 Boogertown Road, Sevierville, TN 37876
MLS# 3510917Listed by: CENTURY 21 MVP - New
 $624,900Active-- beds -- baths2,442 sq. ft.
208 Buena Vista Drive, Sevierville, TN 37876
MLS# 1351575Listed by: YOUR MOVE REALTY - New
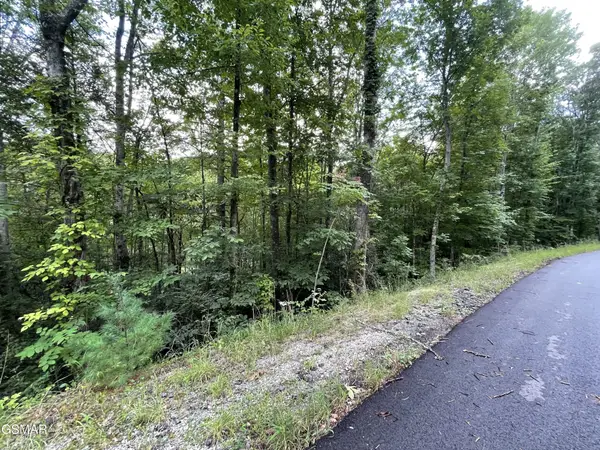 $80,000Active0.47 Acres
5 Stepping Stone Drive, Sevierville, TN 37862
MLS# 3510296Listed by: EXIT TENNESSEE REALTY PROS


Protect your home and budget from life's surprises with an Assurant Home Warranty, backed by a partner that supports you through every step of homeownership. Explore Plans.
© 2026 Better Homes and Gardens Real Estate LLC. An Anywhere Real Estate company. All rights reserved. Better Homes and Gardens® Real Estate is a registered trademark owned by Meredith Operations Corporation, licensed to Better Homes and Gardens Real Estate LLC and used with permission. Better Homes and Gardens Real Estate LLC fully supports the principles of the Fair Housing Act and the Equal Opportunity Act. Listing information is deemed reliable but is not guaranteed accurate.
Each office is independently owned and operated.
Any services or products provided by third parties are not provided by, affiliated with or related to Better Homes and Gardens Real Estate LLC, or its affiliated companies.