
3004 Crestview Court, Sevierville, TN 37862
Local realty services provided by:Better Homes and Gardens Real Estate Gwin Realty
3004 Crestview Court,Sevierville, TN 37862
$1,025,000
- 4 Beds
- 4 Baths
- 2,605 sq. ft.
- Single family
- Active
Listed by: krista decarmine
Office: tn smoky mtn realty
MLS#:1357043
Source:TN_KAAR
Price summary
- Price:$1,025,000
- Price per sq. ft.:$393.47
About this home
10/10 LOCATION + VIEWS! ALMOST COMPLETE & WILL BE SOLD FULLY FURNISHED!
Less than half a mile from Wears Valley Road and just 2.5 miles from the heart of Pigeon Forge, this brand-new 4-bedroom cabin combines an incredible location, mountain views, easy access, and serious short-term rental potential. Almost finished and being sold fully furnished and turnkey, it's nearly ready to start generating income!
The interior is being finished with an upscale mountain-modern feel, including waterfall granite in the kitchen, glass shower doors, custom finishes, and elevated details throughout. The main level features soaring cathedral ceilings, an open kitchen and living area, fireplace, primary bedroom, and convenient half bath.
Upstairs, an open loft overlooks the living space and mountain setting, along with two additional bedrooms. Downstairs is built for entertainment with the fourth bedroom, full bathroom, and oversized game room featuring high ceilings and mountain views--ideal for an arcade, theater, sports lounge, or combination designed for maximum guest appeal.
Outside, enjoy mountain views plus views of the Alpine Mountain Coaster.
Turnkey furnished. Upscale finishes. 4 bedrooms. Mountain views. Flat parking. City water. No HOA. Less than 3 miles to Pigeon Forge.
A location and setup like this are hard to replicate--almost complete and built to stand out in the Smoky Mountain rental market....
Contact an agent
Home facts
- Year built:2026
- Subdivision & Development:Pinehaven Est
- Listing ID #:1357043
- Added:9 day(s) ago
- Updated:October 08, 2026 at 03:27 PM
Rooms and interior
- Bedrooms:4
- Total bathrooms:4
- Full bathrooms:3
- Half bathrooms:1
- Rooms Total:11
- Flooring:Tile
- Basement:Yes
- Basement Description:Finished, Walkout
- Living area:2,605 sq. ft.
Heating and cooling
- Cooling:Central Cooling
- Heating:Electric, Heat Pump
Structure and exterior
- Year built:2026
- Building area:2,605 sq. ft.
- Lot area:0.48 Acres
- Lot Features:Cul-De-Sac
- Architectural Style:Cabin, Craftsman
- Construction Materials:Block, Fiber Cement, Frame
Utilities
- Sewer:Septic Tank
Finances and disclosures
- Price:$1,025,000
- Price per sq. ft.:$393.47
Parking
- Parking description:Designated Parking
New listings near 3004 Crestview Court
- Coming Soon
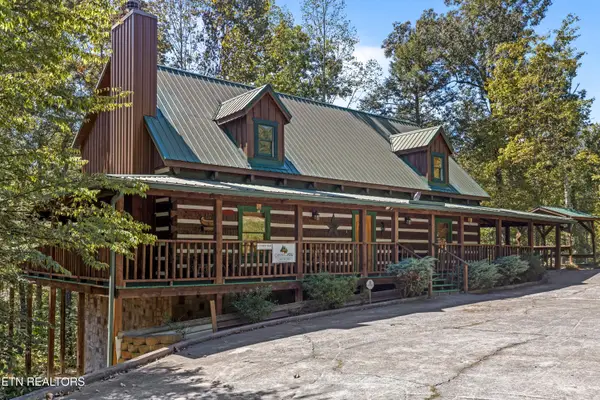 $700,000Coming Soon - No Showings3 beds 2 baths1,975 sq. ft.
1515 Bluff Ridge Rd, Sevierville, TN 37876
MLS# 1357952Listed by: KELLER WILLIAMS REALTY - Coming Soon
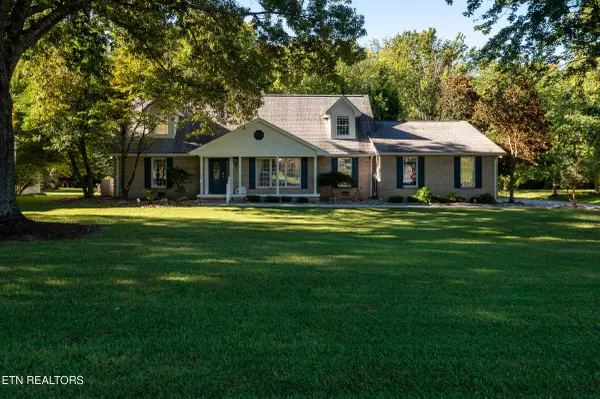 $800,000Coming Soon - No Showings4 beds 3 baths3,414 sq. ft.
902 Columbine Lea, Sevierville, TN 37862
MLS# 1357885Listed by: REALTY EXECUTIVES ASSOCIATES - Coming Soon
 $420,000Coming Soon1 beds 2 baths1,082 sq. ft.
1619 Jed Trail #12, Sevierville, TN 37862
MLS# 3299582Listed by: EXP REALTY - Coming Soon
 $375,000Coming Soon3 beds 2 baths1,485 sq. ft.
508 Westland Drive, Sevierville, TN 37862
MLS# 3602034Listed by: WALLACE NELSON REAL ESTATE - Coming Soon
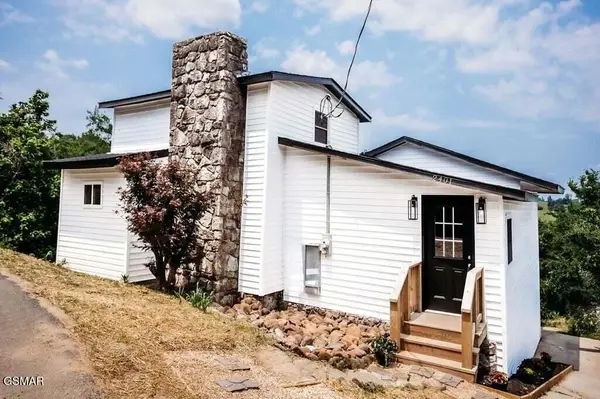 $499,000Coming Soon2 beds 2 baths1,944 sq. ft.
2401 Top View Circle, Sevierville, TN 37876
MLS# 3548341Listed by: HITT REAL ESTATE - Coming Soon
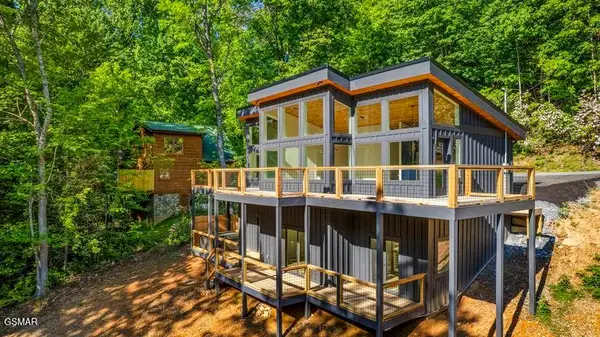 $739,000Coming Soon3 beds 3 baths1,732 sq. ft.
2257 Beach Front Drive, Sevierville, TN 37876
MLS# 3548353Listed by: HITT REAL ESTATE - Coming Soon
 $1,995,000Coming Soon4 beds 4 baths3,885 sq. ft.
119 Tunis Road, Sevierville, TN 37876
MLS# 3546142Listed by: SYNERGY REALTY NETWORK, LLC - Coming Soon
 $338,000Coming Soon3 beds 2 baths1,296 sq. ft.
1406 Serene View Drive, Sevierville, TN 37876
MLS# 3530032Listed by: PRIME MOUNTAIN PROPERTIES - Coming Soon
 $398,000Coming Soon1 beds 2 baths850 sq. ft.
3198 Emerald Springs Loop, Sevierville, TN 37862
MLS# 3526693Listed by: MIGHTY PEAKS REALTY LLC - Coming Soon
 $20,000Coming Soon0.49 Acres
137 Elm Way, Sevierville, TN 37876
MLS# 3235871Listed by: PRIME MOUNTAIN PROPERTIES


Protect your home and budget from life's surprises with an Assurant Home Warranty, backed by a partner that supports you through every step of homeownership. Explore Plans.
© 2026 Better Homes and Gardens Real Estate LLC. An Anywhere Real Estate company. All rights reserved. Better Homes and Gardens® Real Estate is a registered trademark owned by Meredith Operations Corporation, licensed to Better Homes and Gardens Real Estate LLC and used with permission. Better Homes and Gardens Real Estate LLC fully supports the principles of the Fair Housing Act and the Equal Opportunity Act. Listing information is deemed reliable but is not guaranteed accurate.
Each office is independently owned and operated.
Any services or products provided by third parties are not provided by, affiliated with or related to Better Homes and Gardens Real Estate LLC, or its affiliated companies.