
3010 Old Happy Hollow, Sevierville, TN 37876
Local realty services provided by:Better Homes and Gardens Real Estate Heritage Group
3010 Old Happy Hollow,Sevierville, TN 37876
$540,000
- 2 Beds
- 2 Baths
- 896 sq. ft.
- Single family
- Active
Listed by: kara trentham
Office: exp realty
MLS#:3610945
Source:NASHVILLE
Price summary
- Price:$540,000
- Price per sq. ft.:$602.68
About this home
BRAND-NEW LUXURY SMOKY MOUNTAIN CABIN | 2BR/2BA | HOT TUB | FIREPIT | NEAR GATLINBURG & GREENBRIER! Discover this beautifully appointed new-build cabin in the peaceful Pittman Center area, offering the privacy guests love with convenient access to Gatlinburg, Pigeon Forge, Dollywood and Great Smoky Mountains National Park. An excellent opportunity for a vacation home, second home or short-term rental investment.
Floor-to-ceiling windows fill the open living area with natural light and showcase the wooded mountain setting. Relax by the electric fireplace or enjoy the fully equipped kitchen featuring granite countertops. Both bedrooms offer a private bath with spacious tile walk-in shower, creating an ideal layout for couples, families and friends. Washer and dryer included.
Outdoor amenities help set this cabin apart! Soak in the private hot tub beneath the trees, gather around the firepit for s'mores and evenings under the stars, or enjoy the unique outdoor shower after a day exploring the Smokies.
Located near the Greenbrier entrance to Great Smoky Mountains National Park with easy access to hiking, waterfalls, fishing and scenic drives. Approximately 15 minutes to downtown Gatlinburg and 25 minutes to Pigeon Forge and Dollywood.
Currently offered as an overnight rental with access to the Passport to Paradise/Xplorie guest amenity program offering participating guests complimentary attraction tickets. Buyer to verify availability, terms and transferability. Mountain roads approaching the cabin are slightly steep and curvy....
Contact an agent
Home facts
- Year built:2026
- Subdivision & Development:Jess Carr Farm
- Listing ID #:3610945
- Added:6 day(s) ago
- Updated:October 09, 2026 at 02:26 PM
Rooms and interior
- Bedrooms:2
- Total bathrooms:2
- Full bathrooms:2
- Kitchen Description:Dishwasher, Microwave, Refrigerator
- Basement Description:Crawl Space
- Living area:896 sq. ft.
Heating and cooling
- Cooling:Ceiling Fan(s), Central Air
- Heating:Central
- Central air:Yes
Structure and exterior
- Roof:Shingle
- Year built:2026
- Building area:896 sq. ft.
- Lot area:3.39 Acres
- Construction Materials:Vinyl Siding
- Exterior Features:Patio, Porch
- Levels:1 Story
Utilities
- Water:Well
- Sewer:Septic Tank
Finances and disclosures
- Price:$540,000
- Price per sq. ft.:$602.68
- Tax amount:$84
Features and amenities
- Appliances:Dishwasher, Microwave, Refrigerator, Washer
- Laundry features:Dryer, Washer
- Amenities:Ceiling Fan(s)
 Copyright 2026 Realtracs Mls. All rights reserved. Realtracs Mls provides content displayed here (“provided content”) on an “as is” basis and makes no representations or warranties regarding the provided content, including, but not limited to those of non-infringement, timeliness, accuracy, or completeness. Individuals and companies using information presented are responsible for verification and validation of information they utilize and present to their customers and clients. Realtracs Mls will not be liable for any damage or loss resulting from use of the provided content or the products available through Portals, IDX, VOW, and/or Syndication. Recipients of this information shall not resell, redistribute, reproduce, modify, or otherwise copy any portion thereof without the expressed written consent of Realtracs Mls.
New listings near 3010 Old Happy Hollow
- Coming Soon
 $420,000Coming Soon1 beds 2 baths1,082 sq. ft.
1619 Jed Trail #12, Sevierville, TN 37862
MLS# 3299582Listed by: EXP REALTY - Coming Soon
 $375,000Coming Soon3 beds 2 baths1,485 sq. ft.
508 Westland Drive, Sevierville, TN 37862
MLS# 3602034Listed by: WALLACE NELSON REAL ESTATE - Coming Soon
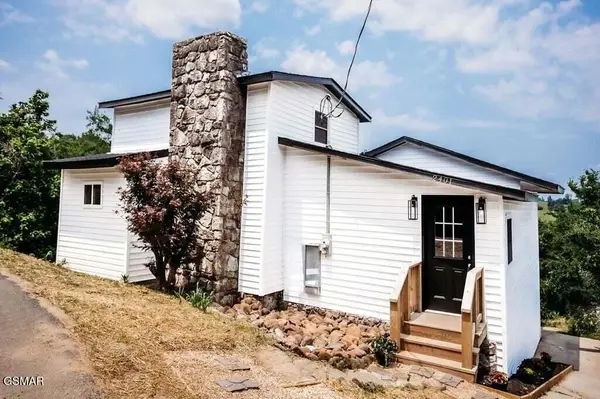 $499,000Coming Soon2 beds 2 baths1,944 sq. ft.
2401 Top View Circle, Sevierville, TN 37876
MLS# 3548341Listed by: HITT REAL ESTATE - Coming Soon
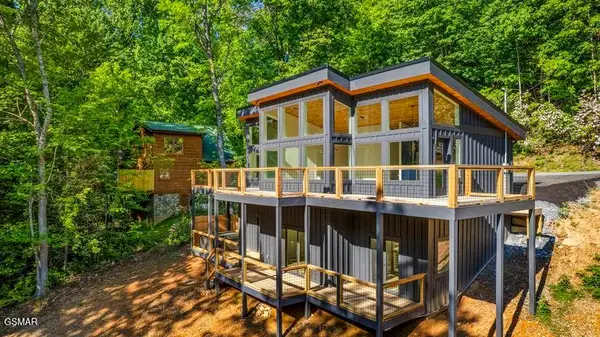 $739,000Coming Soon3 beds 3 baths1,732 sq. ft.
2257 Beach Front Drive, Sevierville, TN 37876
MLS# 3548353Listed by: HITT REAL ESTATE - Coming Soon
 $1,995,000Coming Soon4 beds 4 baths3,885 sq. ft.
119 Tunis Road, Sevierville, TN 37876
MLS# 3546142Listed by: SYNERGY REALTY NETWORK, LLC - Coming Soon
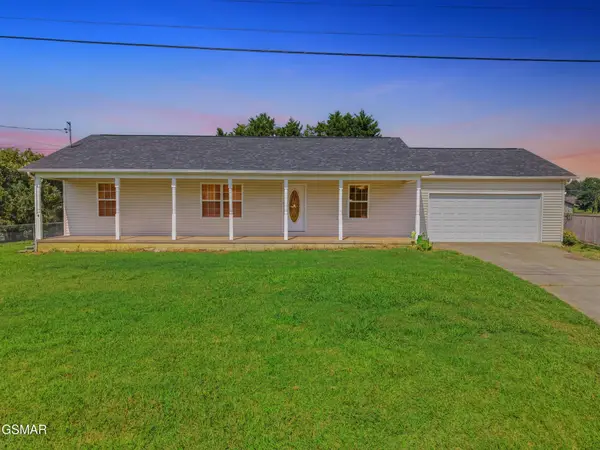 $338,000Coming Soon3 beds 2 baths1,296 sq. ft.
1406 Serene View Drive, Sevierville, TN 37876
MLS# 3530032Listed by: PRIME MOUNTAIN PROPERTIES - Coming Soon
 $398,000Coming Soon1 beds 2 baths850 sq. ft.
3198 Emerald Springs Loop, Sevierville, TN 37862
MLS# 3526693Listed by: MIGHTY PEAKS REALTY LLC - Coming Soon
 $20,000Coming Soon0.49 Acres
137 Elm Way, Sevierville, TN 37876
MLS# 3235871Listed by: PRIME MOUNTAIN PROPERTIES - Coming Soon
 $399,000Coming Soon-- beds -- baths
15 Licklog Hollow Road, Sevierville, TN 37876
MLS# 3255185Listed by: PRIME MOUNTAIN PROPERTIES - Coming Soon
 $945,000Coming Soon9 beds 7 baths3,120 sq. ft.
3804 Wears Valley Road, Sevierville, TN 37862
MLS# 3270250Listed by: 10 REALTY LLC


Protect your home and budget from life's surprises with an Assurant Home Warranty, backed by a partner that supports you through every step of homeownership. Explore Plans.
© 2026 Better Homes and Gardens Real Estate LLC. An Anywhere Real Estate company. All rights reserved. Better Homes and Gardens® Real Estate is a registered trademark owned by Meredith Operations Corporation, licensed to Better Homes and Gardens Real Estate LLC and used with permission. Better Homes and Gardens Real Estate LLC fully supports the principles of the Fair Housing Act and the Equal Opportunity Act. Listing information is deemed reliable but is not guaranteed accurate.
Each office is independently owned and operated.
Any services or products provided by third parties are not provided by, affiliated with or related to Better Homes and Gardens Real Estate LLC, or its affiliated companies.