
3066 N Clear Fork Rd, Sevierville, TN 37862
Local realty services provided by:Better Homes and Gardens Real Estate Gwin Realty
3066 N Clear Fork Rd,Sevierville, TN 37862
$730,000
- 2 Beds
- 2 Baths
- 1,792 sq. ft.
- Single family
- Active
Listed by: gavin schmid
Office: keller williams smoky mountain
MLS#:1348912
Source:TN_KAAR
Price summary
- Price:$730,000
- Price per sq. ft.:$407.37
- Monthly HOA dues:$70.83
About this home
Escape to the Smoky Mountains in this beautifully crafted 2-bedroom, 2-bath cabin offering the perfect blend of modern comfort and mountain charm. Featuring 1,792 square feet of open-concept living, you'll find soaring tongue-and-groove ceilings, a stunning stone fireplace, custom cabinetry, stainless steel appliances, and a spacious covered deck complete with a private hot tub.
Contingent upon an acceptable offer and fair market value, the seller is willing to professionally furnish and decorate the cabin, creating a true turnkey opportunity. The virtually staged photos represent the seller's proposed design concept and are for illustrative purposes only. Additional information regarding the proposed furniture and décor package is available upon request.
Built in 2026, this cabin is ideal as a primary residence, vacation home, or income-producing short-term rental, conveniently located just minutes from Gatlinburg, Pigeon Forge, and the Great Smoky Mountains National Park.
Contact an agent
Home facts
- Year built:2026
- Subdivision & Development:Shagbark Sec 2
- Listing ID #:1348912
- Added:62 day(s) ago
- Updated:September 21, 2026 at 02:40 PM
Rooms and interior
- Bedrooms:2
- Total bathrooms:2
- Full bathrooms:2
- Rooms Total:4
- Basement:Yes
- Basement Description:Crawl Space
- Living area:1,792 sq. ft.
Heating and cooling
- Cooling:Central Cooling
- Heating:Central
Structure and exterior
- Year built:2026
- Building area:1,792 sq. ft.
- Lot area:0.78 Acres
- Lot Features:Wooded
- Architectural Style:Cabin, Contemporary
- Construction Materials:Frame
Utilities
- Sewer:Septic Tank
Finances and disclosures
- Price:$730,000
- Price per sq. ft.:$407.37
Parking
- Parking description:Main Level, Off-Street Parking
New listings near 3066 N Clear Fork Rd
- Coming Soon
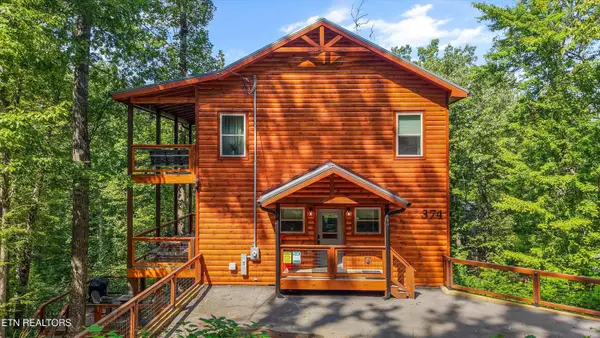 $800,000Coming Soon - No Showings3 beds 4 baths2,250 sq. ft.
374 Buena Vista Drive, Sevierville, TN 37876
MLS# 1356180Listed by: KELLER WILLIAMS REALTY - Coming Soon
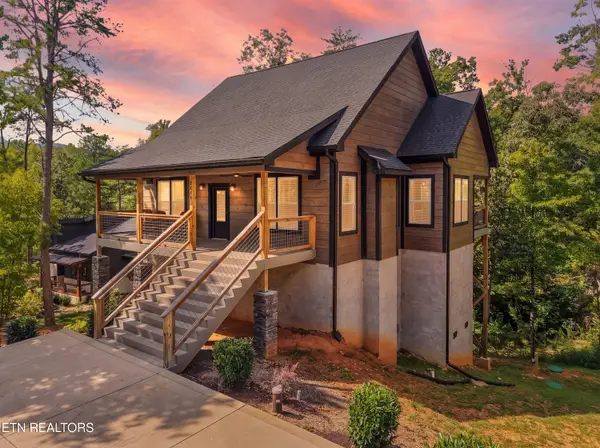 $1,075,000Coming Soon - No Showings3 beds 5 baths3,209 sq. ft.
3012 Cloudburst Drive, Sevierville, TN 37862
MLS# 1356182Listed by: KELLER WILLIAMS REALTY - Coming Soon
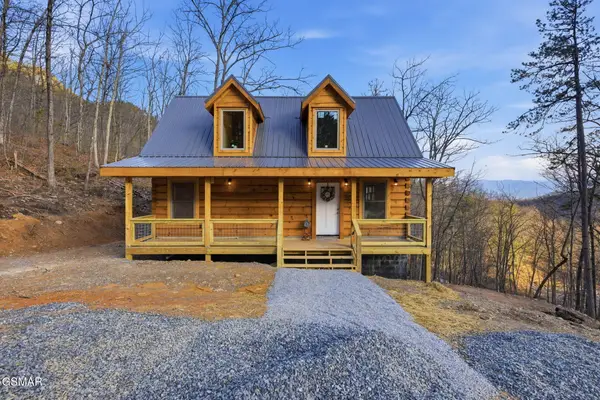 $549,900Coming Soon4 beds 2 baths1,400 sq. ft.
954 Glasgow Street, Sevierville, TN 37876
MLS# 3548534Listed by: GREATER IMPACT REALTY KNOXVILLE - Coming Soon
 $1,995,000Coming Soon4 beds 4 baths3,885 sq. ft.
119 Tunis Road, Sevierville, TN 37876
MLS# 3546142Listed by: SYNERGY REALTY NETWORK, LLC - Coming Soon
 $398,000Coming Soon1 beds 2 baths850 sq. ft.
3198 Emerald Springs Loop, Sevierville, TN 37862
MLS# 3526693Listed by: MIGHTY PEAKS REALTY LLC - Coming Soon
 $20,000Coming Soon0.49 Acres
137 Elm Way, Sevierville, TN 37876
MLS# 3235871Listed by: PRIME MOUNTAIN PROPERTIES - Coming Soon
 $399,000Coming Soon-- beds -- baths
15 Licklog Hollow Road, Sevierville, TN 37876
MLS# 3255185Listed by: PRIME MOUNTAIN PROPERTIES - Coming Soon
 $945,000Coming Soon9 beds 7 baths3,120 sq. ft.
3804 Wears Valley Road, Sevierville, TN 37862
MLS# 3270250Listed by: 10 REALTY LLC - Coming Soon
 $420,000Coming Soon1 beds 2 baths1,082 sq. ft.
1619 Jed Trail, Sevierville, TN 37862
MLS# 3299582Listed by: EXP REALTY - Coming Soon
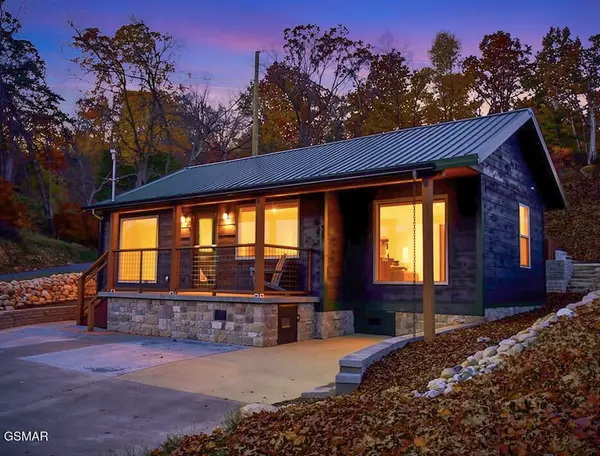 $549,900Coming Soon3 beds 3 baths2,420 sq. ft.
1339 Old Knoxville Highway, Sevierville, TN 37876
MLS# 3300037Listed by: EXP REALTY


Protect your home and budget from life's surprises with an Assurant Home Warranty, backed by a partner that supports you through every step of homeownership. Explore Plans.
© 2026 Better Homes and Gardens Real Estate LLC. An Anywhere Real Estate company. All rights reserved. Better Homes and Gardens® Real Estate is a registered trademark owned by Meredith Operations Corporation, licensed to Better Homes and Gardens Real Estate LLC and used with permission. Better Homes and Gardens Real Estate LLC fully supports the principles of the Fair Housing Act and the Equal Opportunity Act. Listing information is deemed reliable but is not guaranteed accurate.
Each office is independently owned and operated.
Any services or products provided by third parties are not provided by, affiliated with or related to Better Homes and Gardens Real Estate LLC, or its affiliated companies.