
3123 Laughing Pine Lane, Sevierville, TN 37862
Local realty services provided by:Better Homes and Gardens Real Estate Gwin Realty
3123 Laughing Pine Lane,Sevierville, TN 37862
$1,299,000
- 4 Beds
- 5 Baths
- 3,595 sq. ft.
- Single family
- Active
Listed by: krista decarmine
Office: tn smoky mtn realty
MLS#:1350409
Source:TN_KAAR
Price summary
- Price:$1,299,000
- Price per sq. ft.:$361.34
- Monthly HOA dues:$3.33
About this home
Check out the staged renderings to show just how much potential this property has!
Brand-new custom construction offering breathtaking mountain views, upscale finishes, and a thoughtfully designed floor plan just minutes from the heart of Pigeon Forge. Situated on 1.03 private acres, this 4-bedroom, 4.5-bath luxury cabin offers easy access with no steep or winding mountain roads, level parking, and a one-step entry--features guests and owners alike will appreciate.
Step inside to soaring ceilings, an open-concept living area, and a beautifully appointed kitchen designed for gathering. Tongue-and-groove accent ceilings, custom woodwork, and a wall of windows fill the home with natural light while creating a warm, inviting mountain atmosphere. Multiple levels of expansive covered decking provide the perfect setting to relax and take in the surrounding mountain views year-round.
The main level features a spacious primary suite with a custom tile walk-in shower, double vanity, and a convenient half bath. Upstairs, two private king suites each offer their own en-suite bathroom, providing comfort and privacy for family and guests.
The finished lower level is designed with entertainment in mind, featuring a fourth bedroom, full bathroom, and an oversized game room ready to become the ultimate guest experience. Whether you envision a theater, arcade, golf simulator, custom bunk room, or a combination of entertainment spaces, this flexible layout allows you to maximize both enjoyment and rental appeal. The lower level also opens to a large covered deck, extending the living space outdoors.
Whether you're searching for a luxury vacation home, a high-performing short-term rental investment, or the perfect combination of both, this exceptional new construction delivers stunning mountain views, premium craftsmanship, outstanding accessibility, and endless possibilities in one of East Tennessee's most sought-after destinations....
Contact an agent
Home facts
- Year built:2026
- Subdivision & Development:Laughing Pines
- Listing ID #:1350409
- Added:56 day(s) ago
- Updated:September 27, 2026 at 02:37 PM
Rooms and interior
- Bedrooms:4
- Total bathrooms:5
- Full bathrooms:4
- Half bathrooms:1
- Basement:Yes
- Basement Description:Finished, Walkout
- Living area:3,595 sq. ft.
Heating and cooling
- Cooling:Central Cooling
- Heating:Electric, Heat Pump
Structure and exterior
- Year built:2026
- Building area:3,595 sq. ft.
- Lot area:1.03 Acres
- Lot Features:Wooded
- Architectural Style:Cabin, Contemporary, Craftsman, Log
- Construction Materials:Block, Frame
Utilities
- Sewer:Septic Tank
Finances and disclosures
- Price:$1,299,000
- Price per sq. ft.:$361.34
Parking
- Parking description:Designated Parking, Main Level, Off-Street Parking
New listings near 3123 Laughing Pine Lane
- Coming Soon
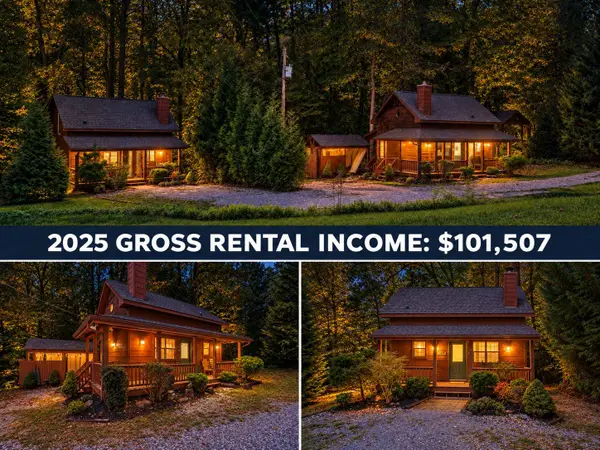 $619,900Coming Soon2 beds 2 baths1,342 sq. ft.
2107 Jeans Way, Sevierville, TN 37876
MLS# 3597469Listed by: MONARCH REALTY LLC - Coming Soon
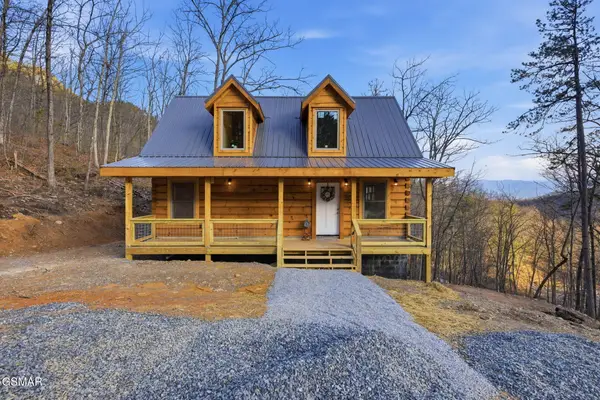 $549,900Coming Soon4 beds 2 baths1,400 sq. ft.
954 Glasgow Street, Sevierville, TN 37876
MLS# 3548534Listed by: GREATER IMPACT REALTY KNOXVILLE - Coming Soon
 $1,995,000Coming Soon4 beds 4 baths3,885 sq. ft.
119 Tunis Road, Sevierville, TN 37876
MLS# 3546142Listed by: SYNERGY REALTY NETWORK, LLC - Coming Soon
 $398,000Coming Soon1 beds 2 baths850 sq. ft.
3198 Emerald Springs Loop, Sevierville, TN 37862
MLS# 3526693Listed by: MIGHTY PEAKS REALTY LLC - Coming Soon
 $20,000Coming Soon0.49 Acres
137 Elm Way, Sevierville, TN 37876
MLS# 3235871Listed by: PRIME MOUNTAIN PROPERTIES - Coming Soon
 $399,000Coming Soon-- beds -- baths
15 Licklog Hollow Road, Sevierville, TN 37876
MLS# 3255185Listed by: PRIME MOUNTAIN PROPERTIES - Coming Soon
 $945,000Coming Soon9 beds 7 baths3,120 sq. ft.
3804 Wears Valley Road, Sevierville, TN 37862
MLS# 3270250Listed by: 10 REALTY LLC - Coming Soon
 $420,000Coming Soon1 beds 2 baths1,082 sq. ft.
1619 Jed Trail, Sevierville, TN 37862
MLS# 3299582Listed by: EXP REALTY - Coming Soon
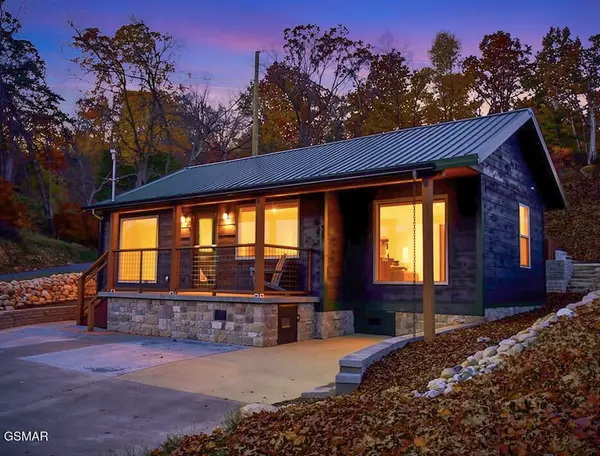 $549,900Coming Soon3 beds 3 baths2,420 sq. ft.
1339 Old Knoxville Highway, Sevierville, TN 37876
MLS# 3300037Listed by: EXP REALTY - Coming Soon
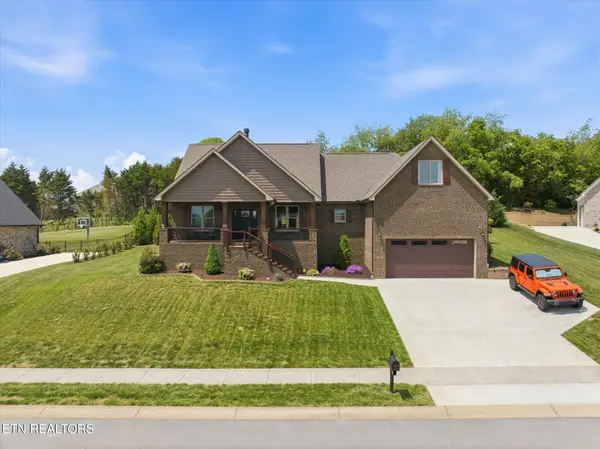 $725,000Coming Soon3 beds 2 baths2,310 sq. ft.
1402 Rippling Waters Circle, Sevierville, TN 37876
MLS# 3190079Listed by: KELLER WILLIAMS REALTY


Protect your home and budget from life's surprises with an Assurant Home Warranty, backed by a partner that supports you through every step of homeownership. Explore Plans.
© 2026 Better Homes and Gardens Real Estate LLC. An Anywhere Real Estate company. All rights reserved. Better Homes and Gardens® Real Estate is a registered trademark owned by Meredith Operations Corporation, licensed to Better Homes and Gardens Real Estate LLC and used with permission. Better Homes and Gardens Real Estate LLC fully supports the principles of the Fair Housing Act and the Equal Opportunity Act. Listing information is deemed reliable but is not guaranteed accurate.
Each office is independently owned and operated.
Any services or products provided by third parties are not provided by, affiliated with or related to Better Homes and Gardens Real Estate LLC, or its affiliated companies.