
320 Riverdale Drive, Sevierville, TN 37862
Local realty services provided by:Better Homes and Gardens Real Estate Ben Bray & Associates
320 Riverdale Drive,Sevierville, TN 37862
$515,000
- 3 Beds
- 3 Baths
- 2,673 sq. ft.
- Single family
- Active
Listed by: courtney mcghee
Office: keller williams
MLS#:3634604
Source:NASHVILLE
Price summary
- Price:$515,000
- Price per sq. ft.:$192.67
About this home
Two acres, mountain views, and room to spread out all inside the city limits in the well-known Riverdale Subdivision! This all-brick basement rancher welcomes you with a circular driveway and a beautifully maintained, landscaped yard complete with a pond feature. The spacious living room is the showstopper, anchored by a striking stone fireplace that brings warmth and character to the space. Just off the living room, the screened-in porch offers the perfect spot for morning coffee while taking in the mountain views.
The finished basement provides flexible living space with its own entrance and one-car garage, offering excellent potential for an in-law suite or private guest quarters. Plenty of extra storage adds everyday convenience, while city and mountain views make this property a special find. Utility water and sewer serve the home, and a functioning well with an outdoor tap is handy for washing vehicles and tending the grounds. With its generous lot, inviting gathering spaces, and versatile lower level, this Riverdale home offers space and scenery in a convenient city setting....
Contact an agent
Home facts
- Year built:1974
- Subdivision & Development:Riverdale
- Listing ID #:3634604
- Added:2 day(s) ago
- Updated:November 12, 2026 at 05:00 PM
Rooms and interior
- Bedrooms:3
- Total bathrooms:3
- Full bathrooms:3
- Flooring:Carpet, Slate, Vinyl
- Kitchen Description:Dishwasher, Disposal, Microwave
- Basement Description:Finished
- Living area:2,673 sq. ft.
Heating and cooling
- Cooling:Ceiling Fan(s), Central Air
- Heating:Central, Electric, Natural Gas
- Central air:Yes
Structure and exterior
- Year built:1974
- Building area:2,673 sq. ft.
- Lot area:1.96 Acres
- Lot Features:Level, Rolling Slope
- Architectural Style:Traditional
- Construction Materials:Brick
- Exterior Features:Porch
- Levels:2 Story
Utilities
- Water:Public, Water Available
- Sewer:Public Sewer
Finances and disclosures
- Price:$515,000
- Price per sq. ft.:$192.67
- Tax amount:$1,594
Features and amenities
- Appliances:Dishwasher, Disposal, Microwave
- Amenities:Ceiling Fan(s), Smoke Detector(s), Walk-In Closet(s)
Parking
- Total parking spaces:3
- Garage:Yes
- Garage spaces:3
 Copyright 2026 Realtracs Mls. All rights reserved. Realtracs Mls provides content displayed here (“provided content”) on an “as is” basis and makes no representations or warranties regarding the provided content, including, but not limited to those of non-infringement, timeliness, accuracy, or completeness. Individuals and companies using information presented are responsible for verification and validation of information they utilize and present to their customers and clients. Realtracs Mls will not be liable for any damage or loss resulting from use of the provided content or the products available through Portals, IDX, VOW, and/or Syndication. Recipients of this information shall not resell, redistribute, reproduce, modify, or otherwise copy any portion thereof without the expressed written consent of Realtracs Mls.
New listings near 320 Riverdale Drive
- Coming Soon
 $1,999,000Coming Soon6 beds 7 baths4,600 sq. ft.
2528 Angelos Mountain Way, Sevierville, TN 37862
MLS# 3635643Listed by: SYNERGY REALTY NETWORK, LLC - Coming Soon
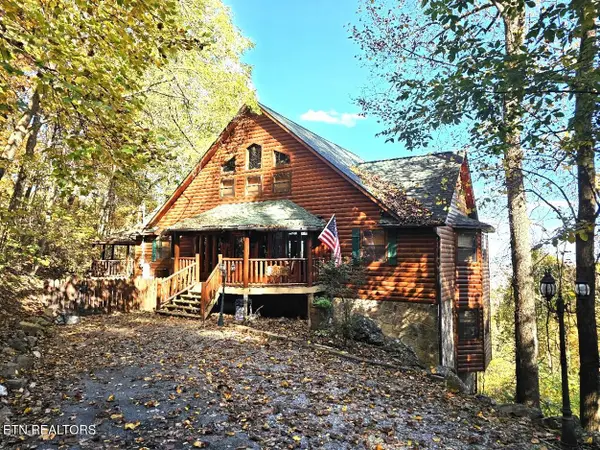 $1,025,000Coming Soon - No Showings3 beds 5 baths3,091 sq. ft.
3280 Balsam Slopes Rd, Sevierville, TN 37862
MLS# 1361481Listed by: KELLER WILLIAMS - Coming Soon
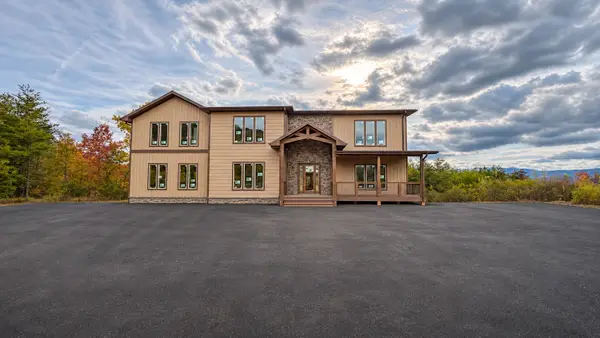 $2,200,000Coming Soon5 beds 7 baths4,421 sq. ft.
1678 Mountain Ash Way, Sevierville, TN 37876
MLS# 3632537Listed by: CENTURY 21 MVP - Coming Soon
 $375,000Coming Soon3 beds 2 baths1,485 sq. ft.
508 Westland Drive, Sevierville, TN 37862
MLS# 3602034Listed by: WALLACE NELSON REAL ESTATE - Coming Soon
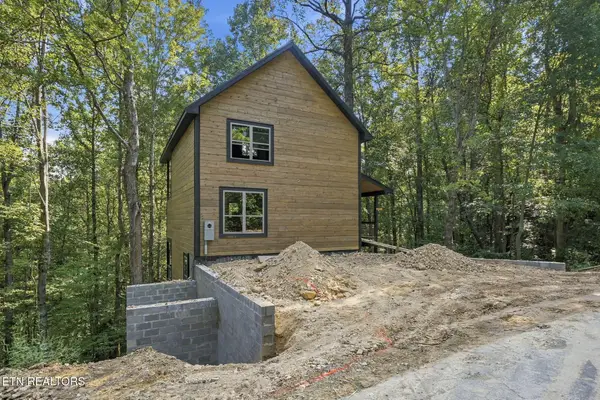 $725,000Coming Soon2 beds 3 baths1,604 sq. ft.
3407 Covemont Lane, Sevierville, TN 37862
MLS# 3599273Listed by: MG RISE REAL ESTATE GROUP - Coming Soon
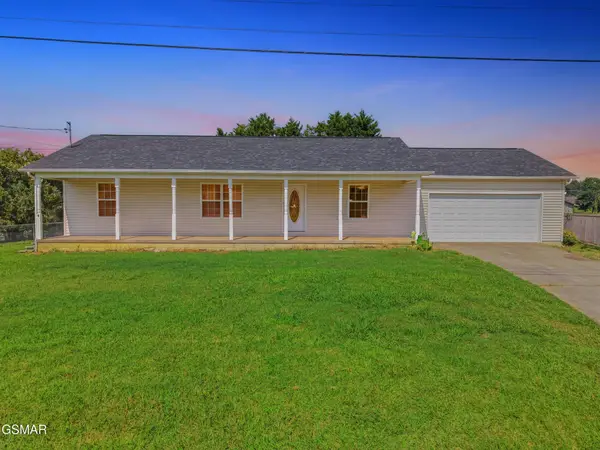 $338,000Coming Soon3 beds 2 baths1,296 sq. ft.
1406 Serene View Drive, Sevierville, TN 37876
MLS# 3530032Listed by: PRIME MOUNTAIN PROPERTIES - Coming Soon
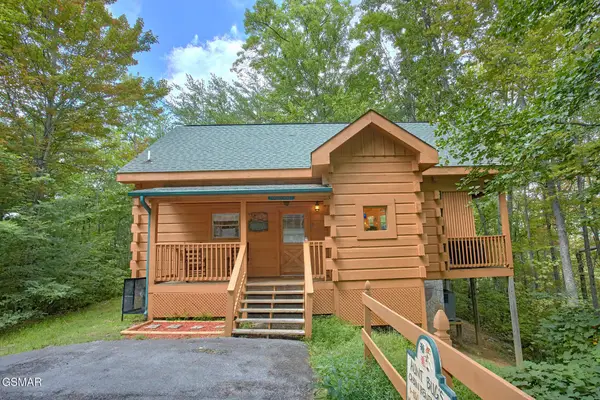 $398,000Coming Soon1 beds 2 baths850 sq. ft.
3198 Emerald Springs Loop, Sevierville, TN 37862
MLS# 3526693Listed by: MIGHTY PEAKS REALTY LLC - Coming Soon
 $20,000Coming Soon0.49 Acres
137 Elm Way, Sevierville, TN 37876
MLS# 3235871Listed by: PRIME MOUNTAIN PROPERTIES - Coming Soon
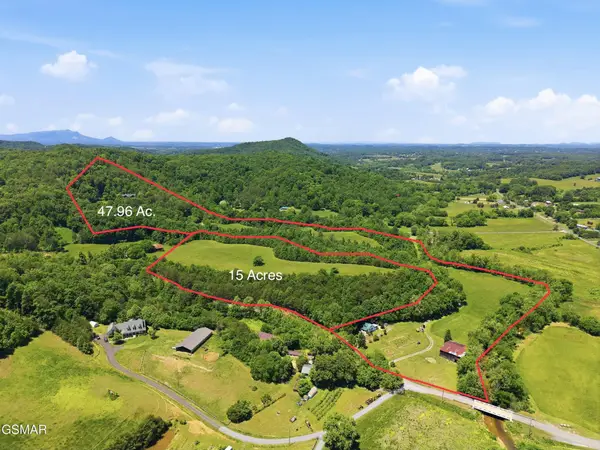 $399,000Coming Soon-- beds -- baths
15 Licklog Hollow Road, Sevierville, TN 37876
MLS# 3255185Listed by: PRIME MOUNTAIN PROPERTIES - Coming Soon
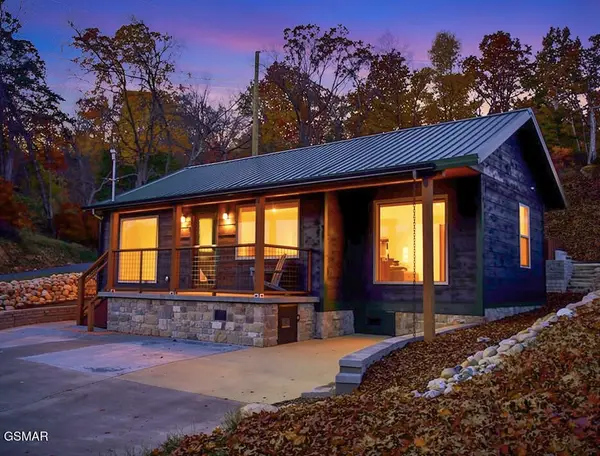 $549,900Coming Soon3 beds 3 baths2,420 sq. ft.
1339 Old Knoxville Highway, Sevierville, TN 37876
MLS# 3300037Listed by: EXP REALTY


Protect your home and budget from life's surprises with an Assurant Home Warranty, backed by a partner that supports you through every step of homeownership. Explore Plans.
© 2026 Better Homes and Gardens Real Estate LLC. An Anywhere Real Estate company. All rights reserved. Better Homes and Gardens® Real Estate is a registered trademark owned by Meredith Operations Corporation, licensed to Better Homes and Gardens Real Estate LLC and used with permission. Better Homes and Gardens Real Estate LLC fully supports the principles of the Fair Housing Act and the Equal Opportunity Act. Listing information is deemed reliable but is not guaranteed accurate.
Each office is independently owned and operated.
Any services or products provided by third parties are not provided by, affiliated with or related to Better Homes and Gardens Real Estate LLC, or its affiliated companies.