
3211 Old Newport Highway, Sevierville, TN 37876
Local realty services provided by:Better Homes and Gardens Real Estate Signature Brokers
3211 Old Newport Highway,Sevierville, TN 37876
$575,000
- 4 Beds
- 3 Baths
- 1,839 sq. ft.
- Single family
- Active
Listed by: leah wicker
Office: better homes and gardens real estate signature brokers
MLS#:1540271
Source:TN_CAR
Price summary
- Price:$575,000
- Price per sq. ft.:$312.67
About this home
Step into a piece of Sevier County history with this enchanting Victorian farmhouse situated on approximately 0.70 acres just minutes from the heart of Sevierville. Filled with timeless character and architectural details that simply can't be recreated; this one-of-a-kind property offers the perfect blend of historic charm and modern-day versatility.
Inside, you'll discover beautiful original hardwood floors, soaring ceilings and multiple original fireplaces that serve as stunning decorative focal points, preserving the home's historic character. Every room tells a story, including an original interior door believed to bear a Civil War-era bullet hole - a remarkable conversation piece that reflects the home's rich past.
The detached on bedroom, one bath guest cottage provides exceptional flexibility as private guest accommodations, a home office or studio, long-term rental, or income-producing vacation rental (buyer to verify all applicable regulations and permitting requirements).
After a day of exploring the Smoky Mountains, relax in the private hot tub or enjoy the peaceful surroundings from your own backyard. You'll appreciate the convenience of being just minutes from downtown Sevierville, Pigeon Forge, Dollywood, shopping, dining, and the Great Smoky Mountain National Park.
Whether your looking for a forever home, a weekend retreat, or a unique investment opportunity, this historic Victorian farmhouse offers something increasingly rare - a home with authentic character, fascinating history, and endless possibilities.
Schedule your showing today!
All information is deemed reliable but not guaranteed; buyers are encouraged to verify square footage and perform their due diligence....
Contact an agent
Home facts
- Year built:1900
- Subdivision & Development:Fairview
- Listing ID #:1540271
- Added:44 day(s) ago
- Updated:September 20, 2026 at 02:57 PM
Rooms and interior
- Bedrooms:4
- Total bathrooms:3
- Full bathrooms:3
- Rooms Total:9
- Flooring:Hardwood, Stone, Tile
- Dining Description:Separate Dining Room
- Living area:1,839 sq. ft.
Heating and cooling
- Cooling:Central Air
- Heating:Central, Electric, Heating
- Central air:Yes
Structure and exterior
- Roof:Metal
- Year built:1900
- Building area:1,839 sq. ft.
- Lot area:0.7 Acres
- Architectural Style:Victorian
- Construction Materials:Wood Siding
- Exterior Features:Storage
- Foundation Description:Raised
- Levels:Two
Utilities
- Water:Water Connected, Well
- Sewer:Septic Tank, Sewer Connected
Finances and disclosures
- Price:$575,000
- Price per sq. ft.:$312.67
- Tax amount:$381
Features and amenities
- Amenities:Ceiling Fan(s), High Ceilings, High Speed Internet
Parking
- Parking description:Driveway, Gravel
New listings near 3211 Old Newport Highway
- Coming Soon
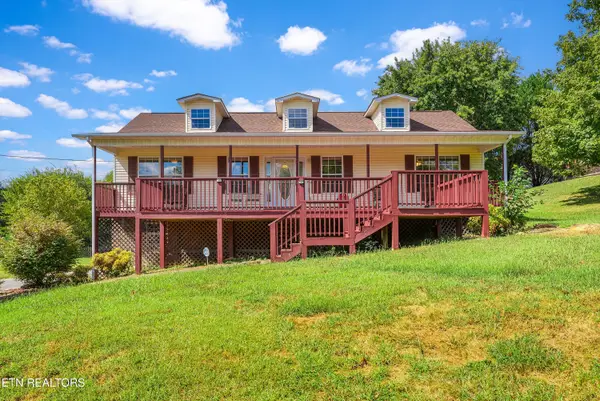 $380,000Coming Soon - No Showings3 beds 2 baths1,584 sq. ft.
2255 Red Bank Rd, Sevierville, TN 37876
MLS# 1355691Listed by: MOUNTAIN HOME REALTY - Coming Soon
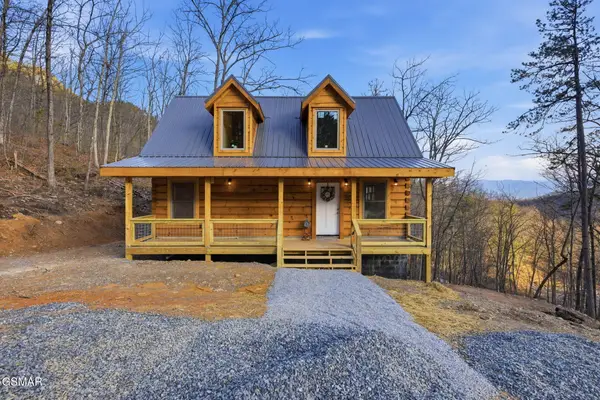 $549,900Coming Soon4 beds 2 baths1,400 sq. ft.
954 Glasgow Street, Sevierville, TN 37876
MLS# 3548534Listed by: GREATER IMPACT REALTY KNOXVILLE - Coming Soon
 $1,995,000Coming Soon4 beds 4 baths3,885 sq. ft.
119 Tunis Road, Sevierville, TN 37876
MLS# 3546142Listed by: SYNERGY REALTY NETWORK, LLC - Coming Soon
 $398,000Coming Soon1 beds 2 baths850 sq. ft.
3198 Emerald Springs Loop, Sevierville, TN 37862
MLS# 3526693Listed by: MIGHTY PEAKS REALTY LLC - Coming Soon
 $20,000Coming Soon0.49 Acres
137 Elm Way, Sevierville, TN 37876
MLS# 3235871Listed by: PRIME MOUNTAIN PROPERTIES - Coming Soon
 $399,000Coming Soon-- beds -- baths
15 Licklog Hollow Road, Sevierville, TN 37876
MLS# 3255185Listed by: PRIME MOUNTAIN PROPERTIES - Coming Soon
 $945,000Coming Soon9 beds 7 baths3,120 sq. ft.
3804 Wears Valley Road, Sevierville, TN 37862
MLS# 3270250Listed by: 10 REALTY LLC - Coming Soon
 $420,000Coming Soon1 beds 2 baths1,082 sq. ft.
1619 Jed Trail, Sevierville, TN 37862
MLS# 3299582Listed by: EXP REALTY - Coming Soon
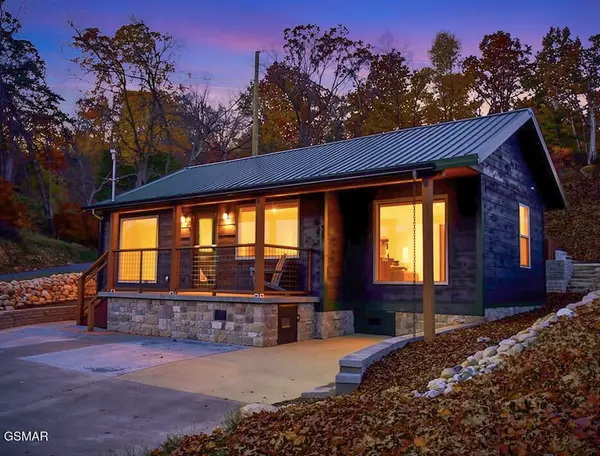 $549,900Coming Soon3 beds 3 baths2,420 sq. ft.
1339 Old Knoxville Highway, Sevierville, TN 37876
MLS# 3300037Listed by: EXP REALTY - Coming Soon
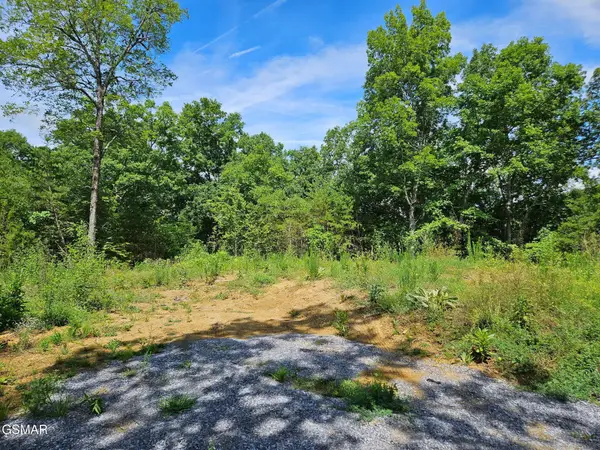 $99,900Coming Soon7.74 Acres
67910 Pleasure Road, Sevierville, TN 37876
MLS# 3304571Listed by: MG RISE REAL ESTATE GROUP


Protect your home and budget from life's surprises with an Assurant Home Warranty, backed by a partner that supports you through every step of homeownership. Explore Plans.
© 2026 Better Homes and Gardens Real Estate LLC. An Anywhere Real Estate company. All rights reserved. Better Homes and Gardens® Real Estate is a registered trademark owned by Meredith Operations Corporation, licensed to Better Homes and Gardens Real Estate LLC and used with permission. Better Homes and Gardens Real Estate LLC fully supports the principles of the Fair Housing Act and the Equal Opportunity Act. Listing information is deemed reliable but is not guaranteed accurate.
Each office is independently owned and operated.
Any services or products provided by third parties are not provided by, affiliated with or related to Better Homes and Gardens Real Estate LLC, or its affiliated companies.