
3221 Engle Town Road, Sevierville, TN 37862
Local realty services provided by:Better Homes and Gardens Real Estate Ben Bray & Associates
3221 Engle Town Road,Sevierville, TN 37862
$872,000
- 4 Beds
- 4 Baths
- 2,972 sq. ft.
- Single family
- Active
Listed by: jason white, crystal johnson
Office: century 21 legacy
MLS#:3510519
Source:NASHVILLE
Price summary
- Price:$872,000
- Price per sq. ft.:$293.41
About this home
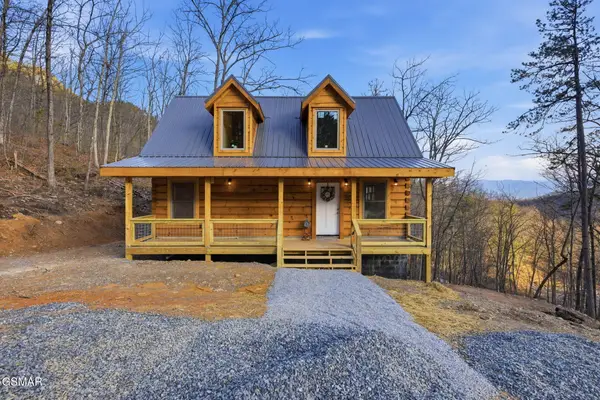
If you're looking for a mountain cabin this one deserves your attention. Spanning over 2,900 square feet across two levels, this gorgeous 4-bedroom, 4-bathroom log cabin delivers the space, views, personality and location that are hard to find all in one package. The main level is warm and inviting featuring a river rock fireplace-anchored living room with vaulted ceilings, exposed beams and clear story windows that open onto a covered deck overlooking the mountain. Open dining area, full kitchen, and two bedrooms, including a primary suite with a private bath, fill out the main level. The downstairs level is built for fun and flexibility, with a large open den, a dedicated media/theater room, two more bedrooms (one with its own sitting area), and two additional full bathrooms. Outside, two expansive deck levels frame some of the most breathtaking views in the area with panoramic sight-lines over Pigeon Forge and the Smokies that you'll never tire of. And the location couldn't be more convenient, with downtown Pigeon Forge, Dollywood, and the Great Smoky Mountains National Park all just minutes from your door. Already running on an established rental program, this cabin is as practical as it is beautiful. Properties like this don't sit on the market long! Come see it for yourself....
Contact an agent
Home facts
- Year built:2007
- Subdivision & Development:Other
- Listing ID #:3510519
- Added:46 day(s) ago
- Updated:September 28, 2026 at 02:27 PM
Rooms and interior
- Bedrooms:4
- Total bathrooms:4
- Full bathrooms:4
- Flooring:Tile
- Kitchen Description:Dishwasher, Microwave, Refrigerator
- Basement:Yes
- Basement Description:Crawl Space, Finished, Full
- Living area:2,972 sq. ft.
Heating and cooling
- Cooling:Ceiling Fan(s), Electric
- Heating:Electric, Heat Pump
Structure and exterior
- Roof:Metal
- Year built:2007
- Building area:2,972 sq. ft.
- Lot Features:Sloped, Wooded
- Architectural Style:Log
- Construction Materials:Frame, Log
- Exterior Features:Deck
- Levels:2 Story
Utilities
- Water:Well
- Sewer:Septic Tank
Finances and disclosures
- Price:$872,000
- Price per sq. ft.:$293.41
- Tax amount:$3,298
Features and amenities
- Appliances:Dishwasher, Microwave, Refrigerator, Washer
- Laundry features:Dryer, Washer
- Amenities:Ceiling Fan(s), High Speed Internet, Smoke Detector(s), Walk-In Closet(s)
Parking
- Parking description:Asphalt, Detached, Driveway
 Copyright 2026 Realtracs Mls. All rights reserved. Realtracs Mls provides content displayed here (“provided content”) on an “as is” basis and makes no representations or warranties regarding the provided content, including, but not limited to those of non-infringement, timeliness, accuracy, or completeness. Individuals and companies using information presented are responsible for verification and validation of information they utilize and present to their customers and clients. Realtracs Mls will not be liable for any damage or loss resulting from use of the provided content or the products available through Portals, IDX, VOW, and/or Syndication. Recipients of this information shall not resell, redistribute, reproduce, modify, or otherwise copy any portion thereof without the expressed written consent of Realtracs Mls.
New listings near 3221 Engle Town Road
- Coming Soon
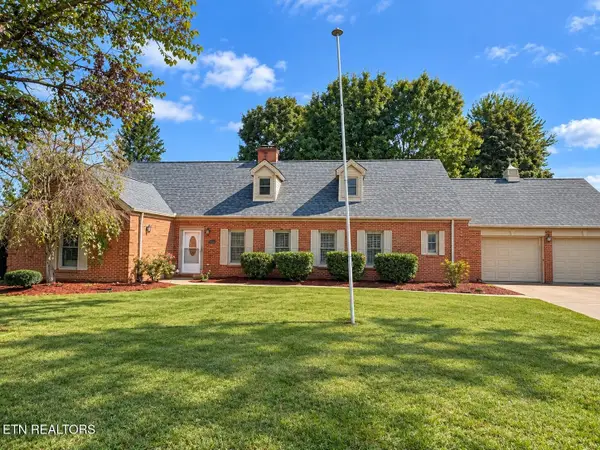 $595,000Coming Soon4 beds 4 baths3,800 sq. ft.
1210 Briar Lea, Sevierville, TN 37862
MLS# 3601821Listed by: KELLER WILLIAMS - Coming Soon
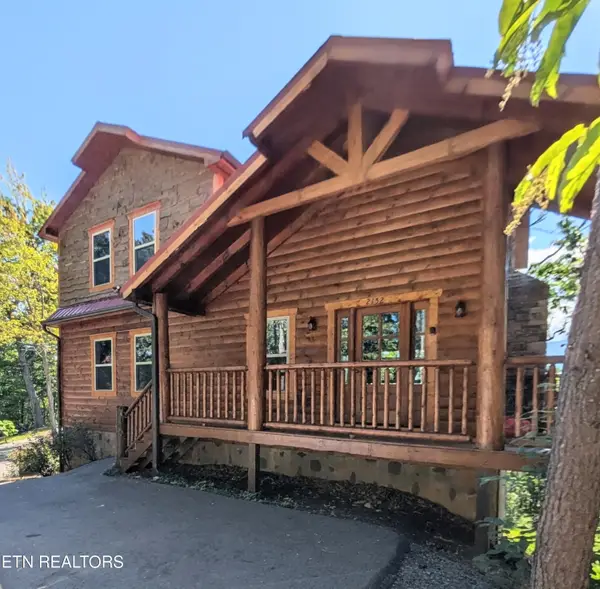 $1,100,000Coming Soon - No Showings4 beds 4 baths2,834 sq. ft.
2152 E View Drive, Sevierville, TN 37876
MLS# 1356938Listed by: DUTTON RANGE, REC - Coming Soon
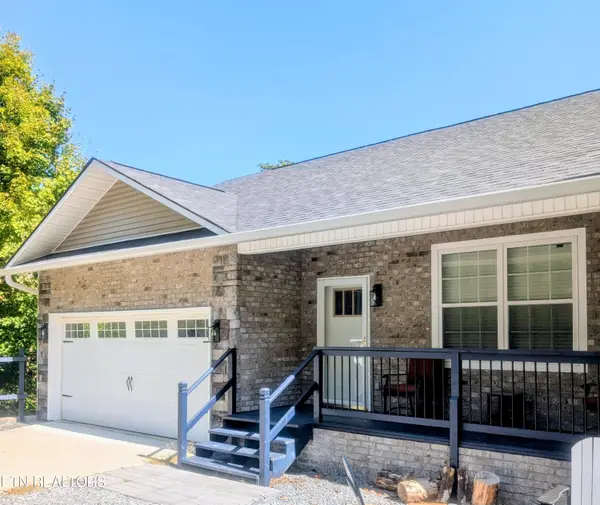 $765,000Coming Soon - No Showings3 beds 4 baths3,206 sq. ft.
1720 Mountain Drive, Sevierville, TN 37876
MLS# 1356931Listed by: DUTTON RANGE, REC - Coming Soon
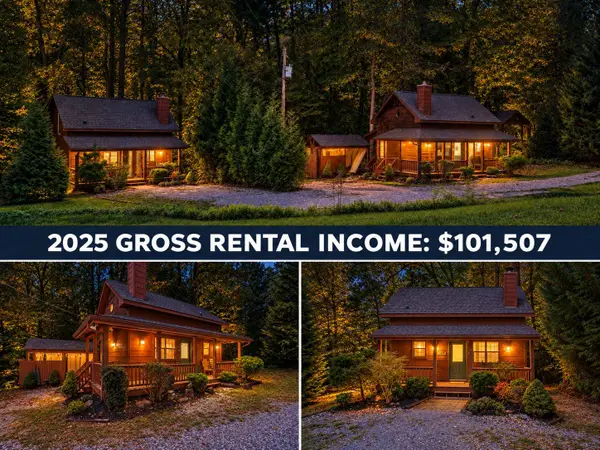 $619,900Coming Soon2 beds 2 baths1,342 sq. ft.
2107 Jeans Way, Sevierville, TN 37876
MLS# 3597469Listed by: MONARCH REALTY LLC - Coming Soon
 $549,900Coming Soon4 beds 2 baths1,400 sq. ft.
954 Glasgow Street, Sevierville, TN 37876
MLS# 3548534Listed by: GREATER IMPACT REALTY KNOXVILLE - Coming Soon
 $1,995,000Coming Soon4 beds 4 baths3,885 sq. ft.
119 Tunis Road, Sevierville, TN 37876
MLS# 3546142Listed by: SYNERGY REALTY NETWORK, LLC - Coming Soon
 $398,000Coming Soon1 beds 2 baths850 sq. ft.
3198 Emerald Springs Loop, Sevierville, TN 37862
MLS# 3526693Listed by: MIGHTY PEAKS REALTY LLC - Coming Soon
 $20,000Coming Soon0.49 Acres
137 Elm Way, Sevierville, TN 37876
MLS# 3235871Listed by: PRIME MOUNTAIN PROPERTIES - Coming Soon
 $399,000Coming Soon-- beds -- baths
15 Licklog Hollow Road, Sevierville, TN 37876
MLS# 3255185Listed by: PRIME MOUNTAIN PROPERTIES - Coming Soon
 $945,000Coming Soon9 beds 7 baths3,120 sq. ft.
3804 Wears Valley Road, Sevierville, TN 37862
MLS# 3270250Listed by: 10 REALTY LLC


Protect your home and budget from life's surprises with an Assurant Home Warranty, backed by a partner that supports you through every step of homeownership. Explore Plans.
© 2026 Better Homes and Gardens Real Estate LLC. An Anywhere Real Estate company. All rights reserved. Better Homes and Gardens® Real Estate is a registered trademark owned by Meredith Operations Corporation, licensed to Better Homes and Gardens Real Estate LLC and used with permission. Better Homes and Gardens Real Estate LLC fully supports the principles of the Fair Housing Act and the Equal Opportunity Act. Listing information is deemed reliable but is not guaranteed accurate.
Each office is independently owned and operated.
Any services or products provided by third parties are not provided by, affiliated with or related to Better Homes and Gardens Real Estate LLC, or its affiliated companies.