
3225 Emerald Springs Loop Rd, Sevierville, TN 37862
Local realty services provided by:Better Homes and Gardens Real Estate Gwin Realty
3225 Emerald Springs Loop Rd,Sevierville, TN 37862
$1,050,000
- 3 Beds
- 3 Baths
- 2,466 sq. ft.
- Single family
- Active
Listed by: krista decarmine
Office: tn smoky mtn realty
MLS#:1357419
Source:TN_KAAR
Price summary
- Price:$1,050,000
- Price per sq. ft.:$425.79
- Monthly HOA dues:$79.17
About this home
KILLER MOUNTAIN VIEWS + BRAND-NEW CONSTRUCTION! Positioned in a private setting just 8 miles from the heart of Pigeon Forge and the Great Smoky Mountains Parkway, this 3-bedroom, 3-bath cabin was designed to stand out in the short-term rental market. BUYER FURNISHING OPTIONS AVAILABLE--choose furnishings to fit your vision, with options for seller furnishing or a credit toward furnishings.
Incredible mountain views stretch across ALL THREE LEVELS, with three expansive covered decks creating exceptional outdoor living space. The main level features an open-concept kitchen and living area with direct access to the wraparound deck and hot tub. Upscale finishes include a designer tile backsplash, tiled walk-in showers, glass shower doors, and modern finishes throughout.
One bedroom and full bathroom on each level creates an ideal rental layout with added privacy for guests. Upstairs features soaring ceilings, an open loft, oversized sliding glass doors, and another covered deck overlooking the mountains. Downstairs offers a spacious game room, third bedroom, full bath, and additional covered deck.
Located inside a fully gated resort community surrounded by successful income-producing cabins, owners and guests enjoy a swimming pool, disc golf, basketball and pickleball courts, dog park, and playground.
PRIVATE SETTING. HUGE MOUNTAIN VIEWS. THREE LEVELS OF OUTDOOR LIVING. RESORT AMENITIES. All within easy reach of Dollywood, The Island, dining, shopping, and everything Pigeon Forge has to offer. A strong opportunity to customize the furnishings and create a standout Smoky Mountain rental from day one....
Contact an agent
Home facts
- Year built:2026
- Subdivision & Development:Shagbark Sec 16H
- Listing ID #:1357419
- Added:6 day(s) ago
- Updated:October 08, 2026 at 03:27 PM
Rooms and interior
- Bedrooms:3
- Total bathrooms:3
- Full bathrooms:3
- Flooring:Vinyl
- Basement:Yes
- Basement Description:Finished
- Living area:2,466 sq. ft.
Heating and cooling
- Cooling:Central Cooling
- Heating:Electric, Heat Pump
Structure and exterior
- Year built:2026
- Building area:2,466 sq. ft.
- Lot area:0.81 Acres
- Architectural Style:Cabin, Chalet, Contemporary
- Construction Materials:Block, Fiber Cement, Frame, Stone
Utilities
- Sewer:Septic Tank
Finances and disclosures
- Price:$1,050,000
- Price per sq. ft.:$425.79
Parking
- Parking description:Designated Parking
New listings near 3225 Emerald Springs Loop Rd
- Coming Soon
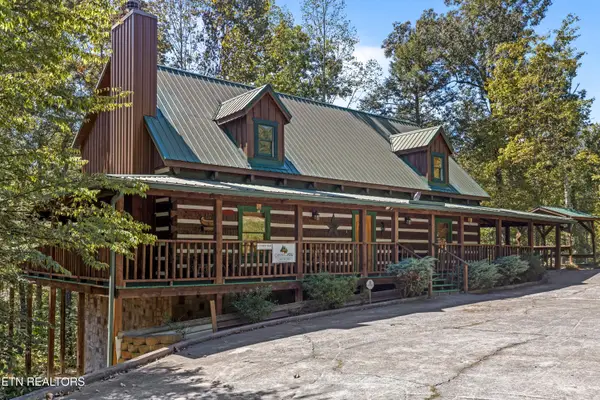 $700,000Coming Soon - No Showings3 beds 2 baths1,975 sq. ft.
1515 Bluff Ridge Rd, Sevierville, TN 37876
MLS# 1357952Listed by: KELLER WILLIAMS REALTY - Coming Soon
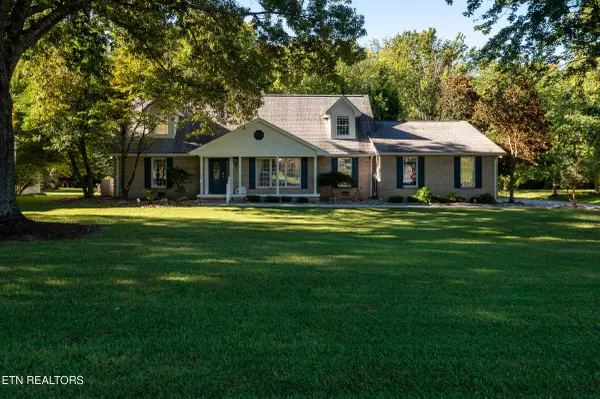 $800,000Coming Soon - No Showings4 beds 3 baths3,414 sq. ft.
902 Columbine Lea, Sevierville, TN 37862
MLS# 1357885Listed by: REALTY EXECUTIVES ASSOCIATES - Coming Soon
 $420,000Coming Soon1 beds 2 baths1,082 sq. ft.
1619 Jed Trail #12, Sevierville, TN 37862
MLS# 3299582Listed by: EXP REALTY - Coming Soon
 $375,000Coming Soon3 beds 2 baths1,485 sq. ft.
508 Westland Drive, Sevierville, TN 37862
MLS# 3602034Listed by: WALLACE NELSON REAL ESTATE - Coming Soon
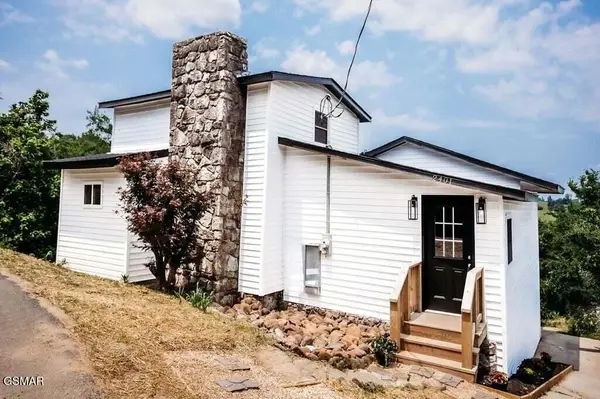 $499,000Coming Soon2 beds 2 baths1,944 sq. ft.
2401 Top View Circle, Sevierville, TN 37876
MLS# 3548341Listed by: HITT REAL ESTATE - Coming Soon
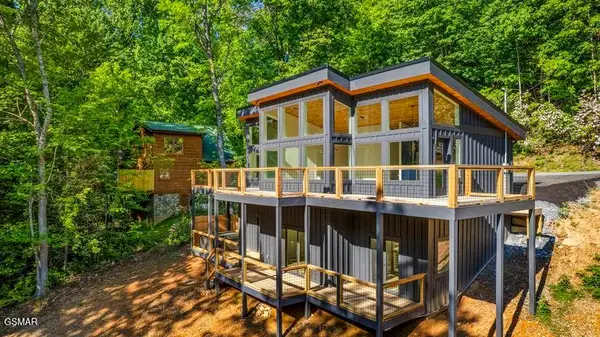 $739,000Coming Soon3 beds 3 baths1,732 sq. ft.
2257 Beach Front Drive, Sevierville, TN 37876
MLS# 3548353Listed by: HITT REAL ESTATE - Coming Soon
 $1,995,000Coming Soon4 beds 4 baths3,885 sq. ft.
119 Tunis Road, Sevierville, TN 37876
MLS# 3546142Listed by: SYNERGY REALTY NETWORK, LLC - Coming Soon
 $338,000Coming Soon3 beds 2 baths1,296 sq. ft.
1406 Serene View Drive, Sevierville, TN 37876
MLS# 3530032Listed by: PRIME MOUNTAIN PROPERTIES - Coming Soon
 $398,000Coming Soon1 beds 2 baths850 sq. ft.
3198 Emerald Springs Loop, Sevierville, TN 37862
MLS# 3526693Listed by: MIGHTY PEAKS REALTY LLC - Coming Soon
 $20,000Coming Soon0.49 Acres
137 Elm Way, Sevierville, TN 37876
MLS# 3235871Listed by: PRIME MOUNTAIN PROPERTIES


Protect your home and budget from life's surprises with an Assurant Home Warranty, backed by a partner that supports you through every step of homeownership. Explore Plans.
© 2026 Better Homes and Gardens Real Estate LLC. An Anywhere Real Estate company. All rights reserved. Better Homes and Gardens® Real Estate is a registered trademark owned by Meredith Operations Corporation, licensed to Better Homes and Gardens Real Estate LLC and used with permission. Better Homes and Gardens Real Estate LLC fully supports the principles of the Fair Housing Act and the Equal Opportunity Act. Listing information is deemed reliable but is not guaranteed accurate.
Each office is independently owned and operated.
Any services or products provided by third parties are not provided by, affiliated with or related to Better Homes and Gardens Real Estate LLC, or its affiliated companies.