
3262 Pine Peak Way, Sevierville, TN 37862
Local realty services provided by:Better Homes and Gardens Real Estate Gwin Realty
Listed by: leo diaz
Office: remax preferred pigeon forge
MLS#:1342831
Source:TN_KAAR
Price summary
- Price:$1,196,000
- Price per sq. ft.:$417.31
- Monthly HOA dues:$100
About this home
Welcome to an exceptional new construction cabin offering luxury, convenience, and outstanding income potential just minutes from the heart of Pigeon Forge. Ideally located less than 5 minutes from the Parkway, this beautifully crafted 5-bedroom, 5.5-bath mountain retreat combines modern design with stunning Smoky Mountain views, creating an unforgettable experience for owners and guests alike.
Thoughtfully designed for both entertaining and relaxation, the cabin features soaring cathedral ceilings, an open-concept floor plan, and an abundance of natural light throughout. The stylish kitchen showcases crisp white cabinetry, black appliances, and ample space for gathering, making it the perfect centerpiece for family vacations and group getaways.
With accommodations for up to 12 guests and the potential to increase occupancy through the addition of bunk beds, this property offers tremendous flexibility for maximizing rental revenue. Each bedroom is designed with comfort and privacy in mind, featuring convenient bathroom access, while the additional bonus room provides endless possibilities for a theater room, game room, bunk room, or additional entertainment space.
Step outside and experience some of the area's most impressive mountain scenery from two spacious covered decks. The upper deck offers breathtaking panoramic views of the Smokies and serves as the perfect place to enjoy your morning coffee or evening sunsets. Downstairs, a private hot tub invites you to relax and unwind while taking in the peaceful mountain atmosphere after a day of exploring nearby attractions.
Adding even more value, the seller is offering a $50,000 credit at closing toward furnishings and décor, allowing buyers to customize the cabin to fit their personal style and rental objectives.
Whether you're seeking a luxury vacation retreat, a second home in the Smokies, or a high-performing short-term rental investment, this remarkable property offers the location, views, and amenities that today's buyers are looking for.
Information deemed reliable but not guaranteed. Buyer and Buyer's Agent to verify all information and conduct their own due diligence....
Contact an agent
Home facts
- Year built:2026
- Listing ID #:1342831
- Added:1 day(s) ago
- Updated:May 30, 2026 at 05:14 PM
Rooms and interior
- Bedrooms:5
- Total bathrooms:6
- Full bathrooms:5
- Half bathrooms:1
- Rooms Total:16
- Flooring:Laminate, Vinyl
- Basement:Yes
- Basement Description:Crawl Space, Finished
- Living area:2,866 sq. ft.
Heating and cooling
- Cooling:Central Cooling
- Heating:Central
Structure and exterior
- Year built:2026
- Building area:2,866 sq. ft.
- Lot area:0.04 Acres
- Architectural Style:Cabin, Contemporary, Log
- Construction Materials:Block, Log, Stone
Schools
- High school:Pigeon Forge
- Middle school:Pigeon Forge
- Elementary school:Pigeon Forge
Utilities
- Sewer:Public Sewer
Finances and disclosures
- Price:$1,196,000
- Price per sq. ft.:$417.31
Parking
- Parking description:Off-Street Parking
New listings near 3262 Pine Peak Way
- New
 $799,000Active3 beds 3 baths2,106 sq. ft.
2809 White Oak Ridge Lane, Sevierville, TN 37862
MLS# 1342816Listed by: KELLER WILLIAMS SMOKY MOUNTAIN - New
 $499,900Active11 Acres
0 0 Douglas Lake Is, Sevierville, TN 37876
MLS# 3224884Listed by: THE REAL ESTATE DEPOT - New
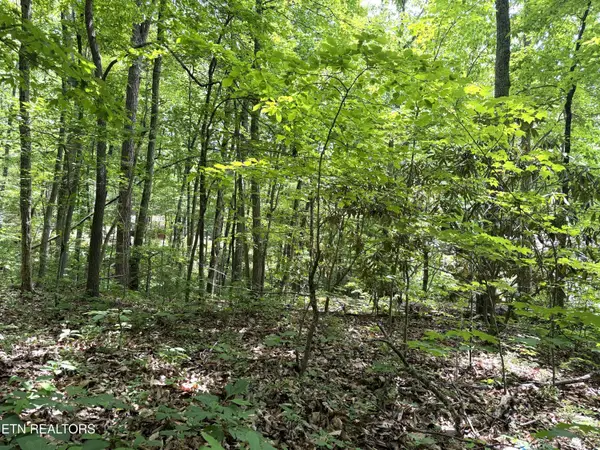 $24,900Active0.3 Acres
Swann Saddle #10, Sevierville, TN 37876
MLS# 1342740Listed by: COUNTRY LIVING REALTY - New
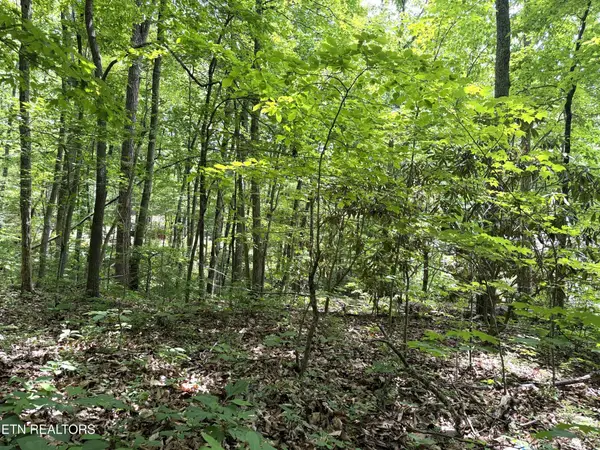 $24,900Active0.3 Acres
0 Swann Saddle, Sevierville, TN 37876
MLS# 3225043Listed by: COUNTRY LIVING REALTY - New
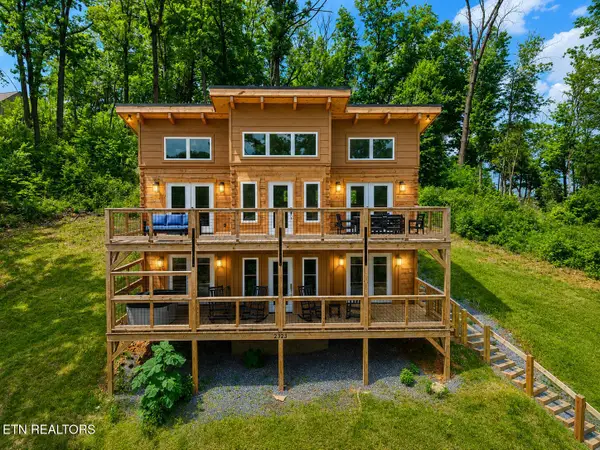 $730,000Active2 beds 3 baths1,639 sq. ft.
2323 Headrick Lead, Sevierville, TN 37862
MLS# 1342724Listed by: KELLER WILLIAMS SMOKY MOUNTAIN - New
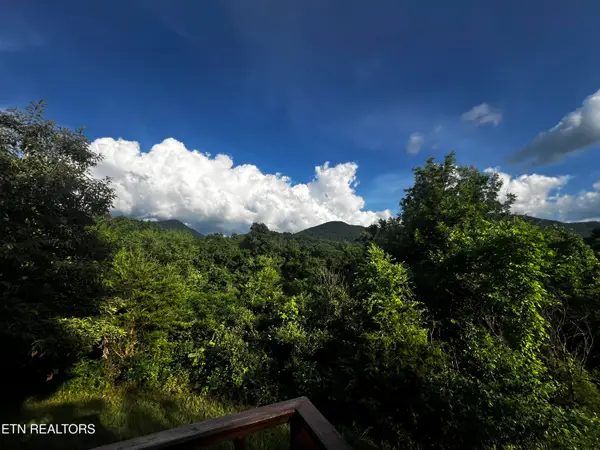 $365,000Active9.53 Acres
420 Blowing Cave Rd, Sevierville, TN 37876
MLS# 1342728Listed by: REALTY EXECUTIVES ASSOCIATES - New
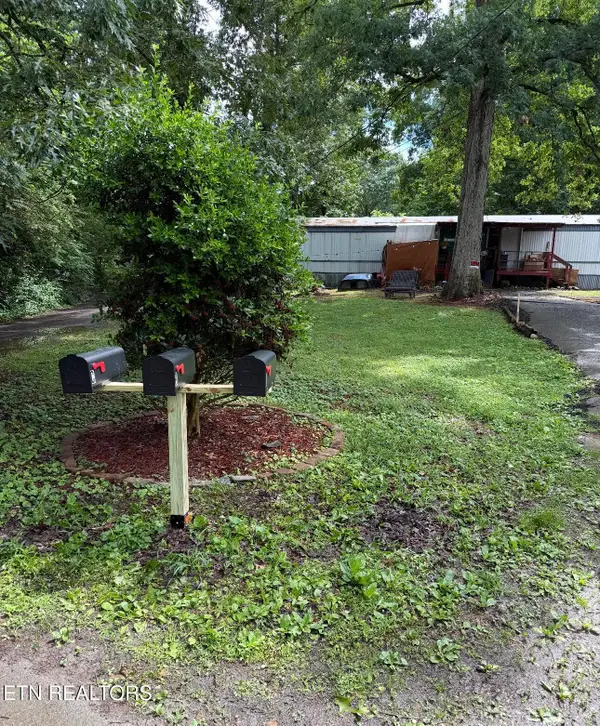 $159,900Active-- beds -- baths1,064 sq. ft.
1373 Avenue D, Sevierville, TN 37876
MLS# 1342708Listed by: PRIORITY REAL ESTATE - New
 $499,900Active11 Acres
0 Douglas Lake Is, Sevierville, TN 37876
MLS# 1342711Listed by: THE REAL ESTATE DEPOT, LLC - New
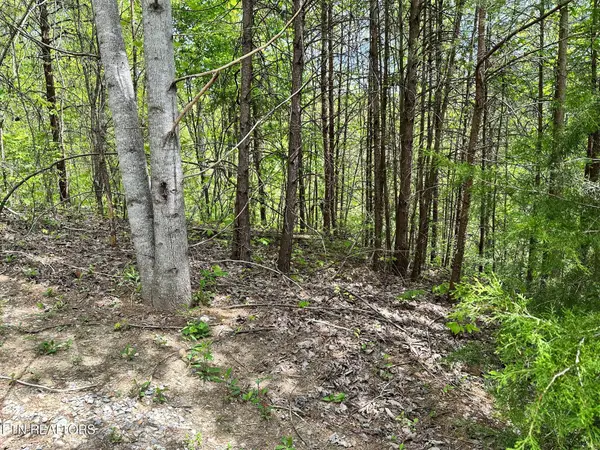 $139,500Active1.28 Acres
1430 Mountain Dreams Way, Sevierville, TN 37862
MLS# 1342658Listed by: PRISTINE REALTY


Protect your home and budget from life's surprises with an Assurant Home Warranty, backed by a partner that supports you through every step of homeownership. Explore Plans.
© 2026 Better Homes and Gardens Real Estate LLC. An Anywhere Real Estate company. All rights reserved. Better Homes and Gardens® Real Estate is a registered trademark owned by Meredith Operations Corporation, licensed to Better Homes and Gardens Real Estate LLC and used with permission. Better Homes and Gardens Real Estate LLC fully supports the principles of the Fair Housing Act and the Equal Opportunity Act. Listing information is deemed reliable but is not guaranteed accurate.
Each office is independently owned and operated.
Any services or products provided by third parties are not provided by, affiliated with or related to Better Homes and Gardens Real Estate LLC, or its affiliated companies.