
3414 Sugar Maple Loop Rd, Sevierville, TN 37862
Local realty services provided by:Better Homes and Gardens Real Estate Ben Bray & Associates
3414 Sugar Maple Loop Rd,Sevierville, TN 37862
$850,000
- 3 Beds
- 4 Baths
- 3,264 sq. ft.
- Single family
- Active
Listed by: courtney mcghee
Office: keller williams
MLS#:3501282
Source:NASHVILLE
Price summary
- Price:$850,000
- Price per sq. ft.:$260.42
- Monthly HOA dues:$79.17
About this home
Welcome to your brand-new Smoky Mountain retreat! Nestled inside the highly sought-after gated community of Shagbark, this stunning modern three-story cabin offers breathtaking mountain views, upscale finishes, and is being sold fully furnished, making it completely turnkey and ready to begin generating rental income from day one.
Thoughtfully designed with both guests and owners in mind, each of the three levels features its own private bedroom, providing the ideal layout for families, couples, or groups seeking privacy while enjoying time together. The open-concept main living area is warm, inviting, and beautifully appointed with contemporary finishes that perfectly complement the natural mountain setting. Expansive floor-to-ceiling windows flood the home with natural light while showcasing the spectacular panoramic views that make the Smokies so unforgettable.
Whether you're relaxing with your morning coffee on the deck, unwinding after a day exploring the national park, or entertaining guests, every detail has been designed to maximize comfort and the mountain experience.
Located within the prestigious gated Shagbark community, owners and guests enjoy privacy, security, and easy access to Pigeon Forge, Gatlinburg, and the Great Smoky Mountains National Park. This exceptional cabin is the perfect blend of modern luxury, peaceful surroundings, and investment potential.
Whether you're searching for a private mountain escape, a second home, or a high-performing short-term rental, this fully furnished, move-in and rent-ready property checks every box. Opportunities to own a brand-new modern cabin with incredible views in one of the Smokies' premier communities are rare—don't miss your chance....
Contact an agent
Home facts
- Year built:2025
- Subdivision & Development:Shagbark
- Listing ID #:3501282
- Added:4 day(s) ago
- Updated:August 14, 2026 at 02:22 PM
Rooms and interior
- Bedrooms:3
- Total bathrooms:4
- Full bathrooms:3
- Half bathrooms:1
- Kitchen Description:Dishwasher, Microwave, Refrigerator
- Basement:Yes
- Basement Description:Crawl Space
- Living area:3,264 sq. ft.
Heating and cooling
- Cooling:Ceiling Fan(s), Central Air
- Heating:Central
- Central air:Yes
Structure and exterior
- Year built:2025
- Building area:3,264 sq. ft.
- Lot area:1 Acres
- Lot Features:Sloped
- Construction Materials:Hardboard Siding
- Exterior Features:Deck, Patio, Porch
- Levels:3 Story
Schools
- High school:Pigeon Forge High School
- Middle school:Pigeon Forge Junior High School
- Elementary school:Wearwood Elementary
Utilities
- Water:Public, Water Available
- Sewer:Septic Tank
Finances and disclosures
- Price:$850,000
- Price per sq. ft.:$260.42
- Tax amount:$80
Features and amenities
- Appliances:Dishwasher, Microwave, Refrigerator, Washer
- Laundry features:Dryer, Washer
- Amenities:High Speed Internet, Security Gate, Security Guard, Smoke Detector(s)
Parking
- Total parking spaces:4
- Parking description:Asphalt, Paved
 Copyright 2026 Realtracs Mls. All rights reserved. Realtracs Mls provides content displayed here (“provided content”) on an “as is” basis and makes no representations or warranties regarding the provided content, including, but not limited to those of non-infringement, timeliness, accuracy, or completeness. Individuals and companies using information presented are responsible for verification and validation of information they utilize and present to their customers and clients. Realtracs Mls will not be liable for any damage or loss resulting from use of the provided content or the products available through Portals, IDX, VOW, and/or Syndication. Recipients of this information shall not resell, redistribute, reproduce, modify, or otherwise copy any portion thereof without the expressed written consent of Realtracs Mls.
New listings near 3414 Sugar Maple Loop Rd
- New
 $399,000Active1 beds 1 baths600 sq. ft.
1510 Dawn Lane, Sevierville, TN 37876
MLS# 1351842Listed by: UNITED REAL ESTATE SOLUTIONS - New
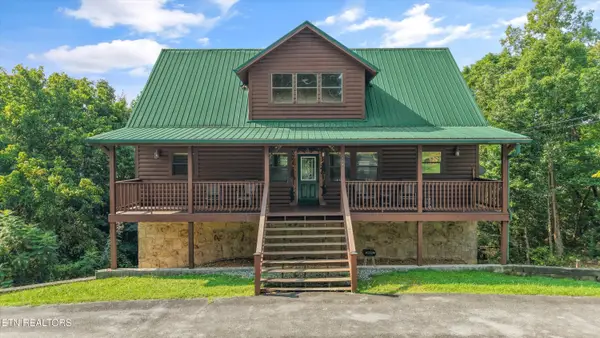 $825,000Active3 beds 5 baths2,352 sq. ft.
1583 Nicoha Blvd, Sevierville, TN 37876
MLS# 1351818Listed by: REAL BROKER - New
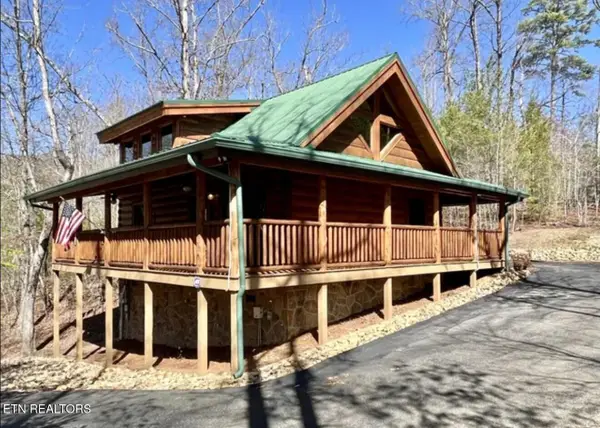 $399,900Active1 beds 2 baths1,229 sq. ft.
2738 Murray Ridge Rd, Sevierville, TN 37876
MLS# 1351825Listed by: KING REAL ESTATE SERVICES,INC - New
 $990,000Active4 beds 4 baths3,136 sq. ft.
914 Black Bear Cub Way, Sevierville, TN 37862
MLS# 1351796Listed by: KELLER WILLIAMS SMOKY MOUNTAIN - New
 $469,000Active4 beds 3 baths2,510 sq. ft.
2154 Tributary Drive, Sevierville, TN 37876
MLS# 1351797Listed by: SOUTHLAND REALTORS, INC - New
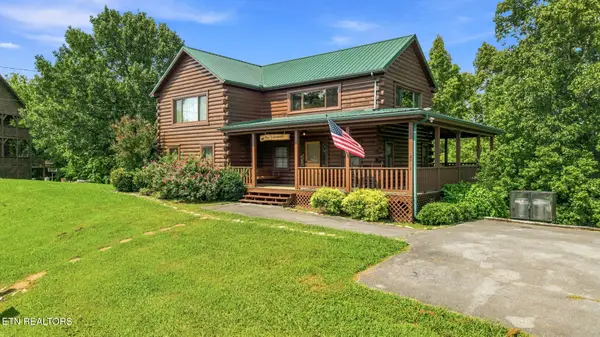 $655,000Active3 beds 3 baths2,144 sq. ft.
2043 Oakmont Drive, Sevierville, TN 37876
MLS# 1351798Listed by: TN SMOKY MTN REALTY - New
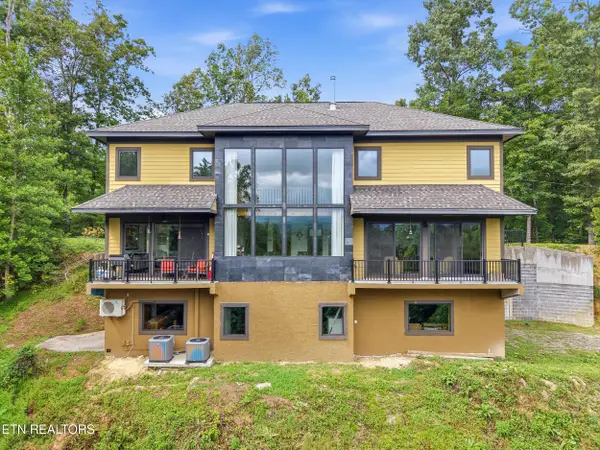 $1,950,000Active3 beds 5 baths4,628 sq. ft.
3208 Tanglewood Drive, Sevierville, TN 37876
MLS# 1351800Listed by: KELLER WILLIAMS REALTY - New
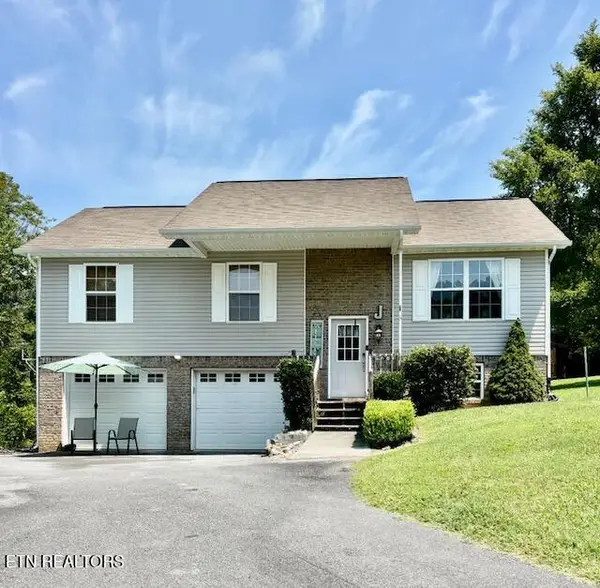 $350,000Active3 beds 2 baths1,764 sq. ft.
2535 Grotto Lane, Sevierville, TN 37876
MLS# 1351786Listed by: MOUNTAIN REALTY GROUP - New
 $109,000Active2.34 Acres
Whetstone Rd, Sevierville, TN 37862
MLS# 1351770Listed by: TN SMOKY MTN REALTY - New
 $649,900Active1 beds 2 baths1,664 sq. ft.
741 Ski View Lane, Sevierville, TN 37876
MLS# 1351758Listed by: TENNESSEE LIFE REAL ESTATE PROFESSIONALS


Protect your home and budget from life's surprises with an Assurant Home Warranty, backed by a partner that supports you through every step of homeownership. Explore Plans.
© 2026 Better Homes and Gardens Real Estate LLC. An Anywhere Real Estate company. All rights reserved. Better Homes and Gardens® Real Estate is a registered trademark owned by Meredith Operations Corporation, licensed to Better Homes and Gardens Real Estate LLC and used with permission. Better Homes and Gardens Real Estate LLC fully supports the principles of the Fair Housing Act and the Equal Opportunity Act. Listing information is deemed reliable but is not guaranteed accurate.
Each office is independently owned and operated.
Any services or products provided by third parties are not provided by, affiliated with or related to Better Homes and Gardens Real Estate LLC, or its affiliated companies.