
3460 Quail Way, Sevierville, TN 37862
Local realty services provided by:Better Homes and Gardens Real Estate Ben Bray & Associates
3460 Quail Way,Sevierville, TN 37862
$1,425,000
- 3 Beds
- 4 Baths
- - sq. ft.
- Single family
- Sold
Listed by: karen chenaille
Office: exp realty
MLS#:3304409
Source:NASHVILLE
Sorry, we are unable to map this address
Price summary
- Price:$1,425,000
- Monthly HOA dues:$55.83
About this home
Rising above the valley floor within a private gated enclave, this extraordinary mountain lodge commands sweeping, unobstructed views of the Great Smoky Mountains and stands as one of the most thoughtfully reimagined residences the region has to offer. Over a year of meticulous transformation by master Amish craftsmen from Ohio have elevated every inch of this home into something truly uncommon -- a seamless fusion of mountain character and refined, enduring elegance.
Three fully finished levels unfold with intention and grace. At the heart of the home, a soaring stone fireplace anchors the great room beneath hand-hewn timber beams, while walls of glass invite the mountain panorama indoors at every turn. The chef's kitchen is appointed to the highest standard -- custom cabinetry, a professional 6-burner Wolf range, JennAir appliances, granite surfaces, and a dedicated coffee station -- all flowing naturally into living and dining spaces distinguished by newly added coffered ceilings and rich hardwood floors that carry throughout the home.
Four beautifully appointed bedrooms -- including a generous lower-level suite added during renovation -- and a collection of newly crafted luxury baths offer exceptional comfort for family and guests alike. The primary suite is a destination of its own: a dramatic fireplace feature wall, coffered ceiling, spa-caliber bath with designer tile, dual vanities, and an oversized shower, all with direct access to the deck and the mountain air beyond.
Outdoor living is equally considered. Multiple rebuilt Trex and redwood decks set the stage for year-round enjoyment, complemented by a covered outdoor kitchen with a Fire Magic grill, a boulder-walled fire pit patio, and a Generac whole-home generator providing absolute confidence in every season. A finished, heated garage, whole-home audio, and a comprehensive security system round out an amenity package that is as functional as it is impressive -- contact the listing agent for the full...
Contact an agent
Home facts
- Year built:1999
- Subdivision & Development:Mockingbird Hill
- Listing ID #:3304409
- Added:66 day(s) ago
- Updated:September 28, 2026 at 07:49 AM
Rooms and interior
- Bedrooms:3
- Total bathrooms:4
- Full bathrooms:3
- Half bathrooms:1
- Flooring:Tile
- Kitchen Description:Dishwasher, Disposal, Microwave, Oven, Refrigerator
- Basement:Yes
- Basement Description:Full
Heating and cooling
- Cooling:Ceiling Fan(s), Central Air
- Heating:Electric, Zoned
- Central air:Yes
Structure and exterior
- Roof:Shingle
- Year built:1999
- Lot Features:Sloped, Wooded
- Architectural Style:Cottage
- Construction Materials:Fiber Cement
- Exterior Features:Deck, Gas Grill, Patio
- Levels:2 Story
Utilities
- Water:Well
- Sewer:Septic Tank
Finances and disclosures
- Price:$1,425,000
- Tax amount:$2,085
Features and amenities
- Appliances:Dishwasher, Disposal, Microwave, Refrigerator, Washer
- Laundry features:Dryer, Washer
- Amenities:Ceiling Fan(s), Gated, High Speed Internet, Security System, Walk-In Closet(s), Wet Bar, appl_Oven
Parking
- Total parking spaces:2
- Parking description:Asphalt, Attached, Driveway
- Garage:Yes
- Garage spaces:2
 Copyright 2026 Realtracs Mls. All rights reserved. Realtracs Mls provides content displayed here (“provided content”) on an “as is” basis and makes no representations or warranties regarding the provided content, including, but not limited to those of non-infringement, timeliness, accuracy, or completeness. Individuals and companies using information presented are responsible for verification and validation of information they utilize and present to their customers and clients. Realtracs Mls will not be liable for any damage or loss resulting from use of the provided content or the products available through Portals, IDX, VOW, and/or Syndication. Recipients of this information shall not resell, redistribute, reproduce, modify, or otherwise copy any portion thereof without the expressed written consent of Realtracs Mls.
New listings near 3460 Quail Way
- Coming Soon
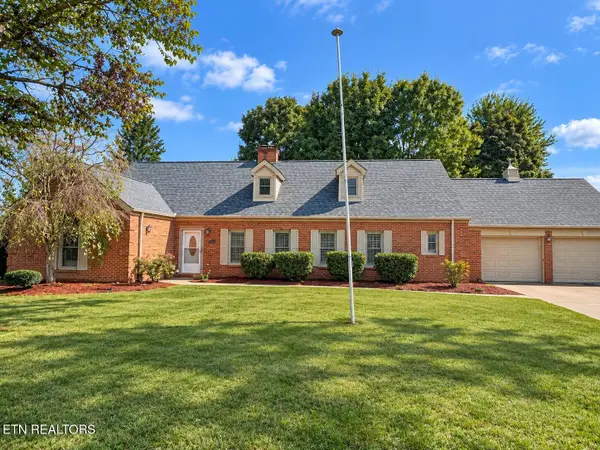 $595,000Coming Soon - No Showings4 beds 4 baths3,800 sq. ft.
1210 Briar Lea, Sevierville, TN 37862
MLS# 1356941Listed by: KELLER WILLIAMS - Coming Soon
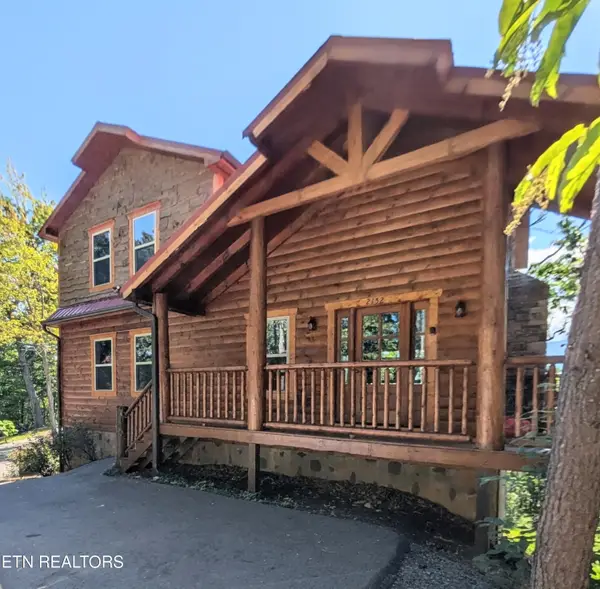 $1,100,000Coming Soon - No Showings4 beds 4 baths2,834 sq. ft.
2152 E View Drive, Sevierville, TN 37876
MLS# 1356938Listed by: DUTTON RANGE, REC - Coming Soon
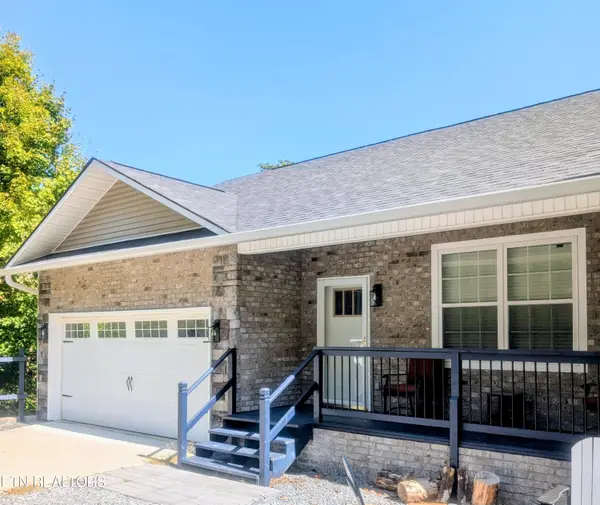 $765,000Coming Soon - No Showings3 beds 4 baths3,206 sq. ft.
1720 Mountain Drive, Sevierville, TN 37876
MLS# 1356931Listed by: DUTTON RANGE, REC - Coming Soon
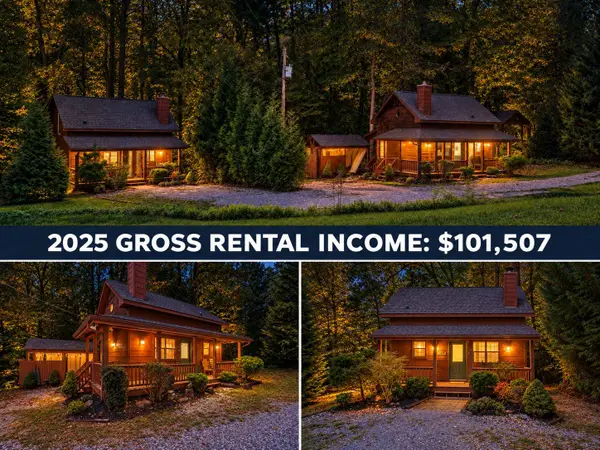 $619,900Coming Soon2 beds 2 baths1,342 sq. ft.
2107 Jeans Way, Sevierville, TN 37876
MLS# 3597469Listed by: MONARCH REALTY LLC - Coming Soon
 $1,995,000Coming Soon4 beds 4 baths3,885 sq. ft.
119 Tunis Road, Sevierville, TN 37876
MLS# 3546142Listed by: SYNERGY REALTY NETWORK, LLC - Coming Soon
 $398,000Coming Soon1 beds 2 baths850 sq. ft.
3198 Emerald Springs Loop, Sevierville, TN 37862
MLS# 3526693Listed by: MIGHTY PEAKS REALTY LLC - Coming Soon
 $20,000Coming Soon0.49 Acres
137 Elm Way, Sevierville, TN 37876
MLS# 3235871Listed by: PRIME MOUNTAIN PROPERTIES - Coming Soon
 $399,000Coming Soon-- beds -- baths
15 Licklog Hollow Road, Sevierville, TN 37876
MLS# 3255185Listed by: PRIME MOUNTAIN PROPERTIES - Coming Soon
 $945,000Coming Soon9 beds 7 baths3,120 sq. ft.
3804 Wears Valley Road, Sevierville, TN 37862
MLS# 3270250Listed by: 10 REALTY LLC - Coming Soon
 $420,000Coming Soon1 beds 2 baths1,082 sq. ft.
1619 Jed Trail, Sevierville, TN 37862
MLS# 3299582Listed by: EXP REALTY


Protect your home and budget from life's surprises with an Assurant Home Warranty, backed by a partner that supports you through every step of homeownership. Explore Plans.
© 2026 Better Homes and Gardens Real Estate LLC. An Anywhere Real Estate company. All rights reserved. Better Homes and Gardens® Real Estate is a registered trademark owned by Meredith Operations Corporation, licensed to Better Homes and Gardens Real Estate LLC and used with permission. Better Homes and Gardens Real Estate LLC fully supports the principles of the Fair Housing Act and the Equal Opportunity Act. Listing information is deemed reliable but is not guaranteed accurate.
Each office is independently owned and operated.
Any services or products provided by third parties are not provided by, affiliated with or related to Better Homes and Gardens Real Estate LLC, or its affiliated companies.