
3514 Emerald Way, Sevierville, TN 37876
Local realty services provided by:Better Homes and Gardens Real Estate Jackson Realty
3514 Emerald Way,Sevierville, TN 37876
$625,000
- 2 Beds
- 2 Baths
- 1,485 sq. ft.
- Single family
- Active
Listed by: dean k palombi
Office: realty executives associates
MLS#:1351496
Source:TN_KAAR
Price summary
- Price:$625,000
- Price per sq. ft.:$420.88
About this home
The cabin comfortably accommodates up to 8 guests and features a spacious great room with soaring cathedral ceilings, a cozy fireplace, and a fully stocked kitchen with refrigerator, microwave, range/oven, and everything needed for a comfortable stay. The main level offers a bedroom and full bath, while the loft provides additional sleeping space.The finished basement has its own separate entrance and offers accommodations for two, along with a convenient kitchenette and full bathroom with tub, providing additional privacy and flexibility for guests. Step outside and take in the spectacular mountain and valley views while relaxing in the hot tub, surrounded by the peace and privacy of your own 3+ acres. Starlink Equip is also included and provides amazing service!.Investment potential is impressive: According to Chat GPT and previous ouwners, In 2022 (under previous owners), the cabin generated $48,746 in rental revenue over 154 nights. The seller also enjoyed the property for personal use and closed it for maintenance during the holidays. Those additional nights could have generated $600+ per night, offering even greater rental potential for a new owner. And the location is hard to beat! Pigeon Forge, Gatlinburg, and Dollywood are all within approximately 10 miles, to the area's most popular attractions while still providing a peaceful escape from the crowds. This is one you need to see for yourself!...
Contact an agent
Home facts
- Year built:2001
- Listing ID #:1351496
- Added:1 day(s) ago
- Updated:August 13, 2026 at 08:12 PM
Rooms and interior
- Bedrooms:2
- Total bathrooms:2
- Full bathrooms:2
- Rooms Total:5
- Flooring:Hardwood
- Basement:Yes
- Basement Description:Finished
- Living area:1,485 sq. ft.
Heating and cooling
- Cooling:Central Cooling
- Heating:Central, Electric
Structure and exterior
- Year built:2001
- Building area:1,485 sq. ft.
- Lot area:3.15 Acres
- Architectural Style:Cabin, Craftsman
- Construction Materials:Frame
- Exterior Features:Balcony
Schools
- Elementary school:Catons Chapel
Utilities
- Sewer:Septic Tank
Finances and disclosures
- Price:$625,000
- Price per sq. ft.:$420.88
Parking
- Parking description:Main Level, Off-Street Parking
New listings near 3514 Emerald Way
- New
 $479,000Active4 beds 3 baths2,175 sq. ft.
1468 Dewberry Lane, Sevierville, TN 37862
MLS# 3511233Listed by: EXIT REALTY OF THE SMOKIES - New
 $294,825Active3 beds 3 baths1,381 sq. ft.
1449 Relaxation Run, Sevierville, TN 37876
MLS# 1351668Listed by: D.R. HORTON - New
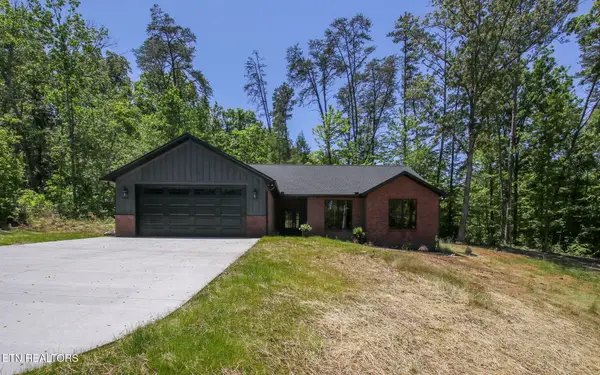 $525,000Active3 beds 2 baths1,755 sq. ft.
1632 Valley Woods Drive, Sevierville, TN 37862
MLS# 1351645Listed by: PRIME MOUNTAIN PROPERTIES - New
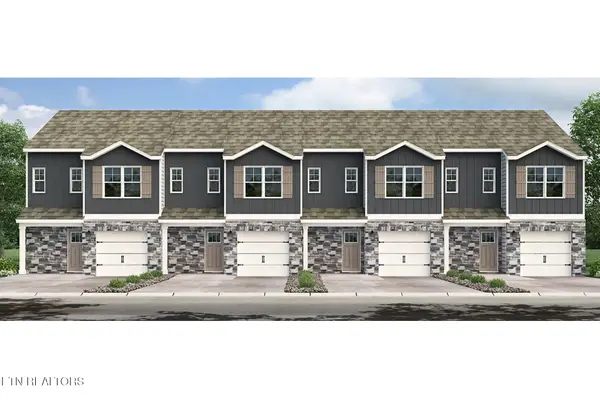 $292,720Active3 beds 3 baths1,381 sq. ft.
1441 Relaxation Run, Sevierville, TN 37876
MLS# 1351648Listed by: D.R. HORTON - New
 $292,720Active3 beds 3 baths1,381 sq. ft.
1443 Relaxation Run, Sevierville, TN 37876
MLS# 1351657Listed by: D.R. HORTON - New
 $292,720Active3 beds 3 baths1,381 sq. ft.
1445 Relaxation Run, Sevierville, TN 37876
MLS# 1351661Listed by: D.R. HORTON - New
 $292,720Active3 beds 3 baths1,381 sq. ft.
1447 Relaxation Run, Sevierville, TN 37876
MLS# 1351666Listed by: D.R. HORTON - New
 $499,999Active3 beds 3 baths1,176 sq. ft.
2223 Eagle Feather Drive, Sevierville, TN 37876
MLS# 1351638Listed by: YOUR HOME SOLD GUARANTEED REAL - New
 $294,825Active3 beds 3 baths1,381 sq. ft.
1439 Relaxation Run, Sevierville, TN 37876
MLS# 1351641Listed by: D.R. HORTON - New
 $659,900Active3 beds 2 baths2,160 sq. ft.
1619 Cascading Falls Lane, Sevierville, TN 37876
MLS# 1351613Listed by: KELLER WILLIAMS


Protect your home and budget from life's surprises with an Assurant Home Warranty, backed by a partner that supports you through every step of homeownership. Explore Plans.
© 2026 Better Homes and Gardens Real Estate LLC. An Anywhere Real Estate company. All rights reserved. Better Homes and Gardens® Real Estate is a registered trademark owned by Meredith Operations Corporation, licensed to Better Homes and Gardens Real Estate LLC and used with permission. Better Homes and Gardens Real Estate LLC fully supports the principles of the Fair Housing Act and the Equal Opportunity Act. Listing information is deemed reliable but is not guaranteed accurate.
Each office is independently owned and operated.
Any services or products provided by third parties are not provided by, affiliated with or related to Better Homes and Gardens Real Estate LLC, or its affiliated companies.