
3530 Mountain Tyme Way, Sevierville, TN 37862
Local realty services provided by:Better Homes and Gardens Real Estate Ben Bray & Associates
3530 Mountain Tyme Way,Sevierville, TN 37862
$1,599,000
- 3 Beds
- 5 Baths
- 7,299 sq. ft.
- Single family
- Active
Listed by: frances troxler, david troxler
Office: east tennessee realty group, llc.
MLS#:3592902
Source:NASHVILLE
Price summary
- Price:$1,599,000
- Price per sq. ft.:$219.07
- Monthly HOA dues:$58.33
About this home
SEE VIRTUAL TOUR.
The strictly factual listing for this home may say something like ''3 bedrooms, 4 1/2 baths, with flex space upstairs for add'l sleeping and media room, elevator, hardwood floors, carpeted bedrooms, downstairs den, gourmet kitchen, walk-in pantry, laundry room, office, in-house storm shelter, dog bath, cove lighting in living room and all bedrooms, over-sized garage, privately gated.'' All of this is true. What it doesn't say is the absolute love and attention with which this house was built, from the owners to the contractor to the construction workers themselves,, who stretched their skills and imaginations to heights they did not know they could reach. Even the tile pattern in the kitchen became a subtle work of art, with black subway tile w outlining the room. The kitchen is a cook's dream, with two large Bianca sinks, a gas/convection stove, an arched ceiling painted robin's egg blue w cove lighting. Island seating, a small breakfast nook, a double-sided fp between kitchen and dining area. Walnut floors. Each bedroom has walk-in closet, large en-suite bathroom w/ heated flooring, custom walk-in showers w built-in lighting, outside controls so you don't have to walk into a cold shower, and a gas fp. Each bedroom has a jacuzzi w colored lights and chandeliers. Master bdr has LED starry light night lighting above Jacuzzi. Lower level includes giant dog bath w separate entrance to outdoors. This is a home for visiting with friends and family, having relaxed dinners, for sitting on the back porch watching the sunsets over Wears Valley and the Smoky Mountains. You'll even hear the church bells in the distance. It is a home ready for laughter, for games, good times, and memories....
Contact an agent
Home facts
- Year built:2010
- Subdivision & Development:Hideaway Mtn
- Listing ID #:3592902
- Added:5 day(s) ago
- Updated:September 21, 2026 at 02:40 PM
Rooms and interior
- Bedrooms:3
- Total bathrooms:5
- Full bathrooms:4
- Half bathrooms:1
- Flooring:Carpet, Tile
- Kitchen Description:Dishwasher, Disposal, Microwave, Oven, Refrigerator
- Basement:Yes
- Basement Description:Crawl Space, Finished, Full
- Living area:7,299 sq. ft.
Heating and cooling
- Cooling:Ceiling Fan(s), Central Air, Electric, Gas
- Heating:Central, Electric, Heat Pump, Propane, Zoned
- Central air:Yes
Structure and exterior
- Roof:Shingle
- Year built:2010
- Building area:7,299 sq. ft.
- Lot area:0.76 Acres
- Lot Features:Sloped
- Construction Materials:Fiber Cement, Frame, Stucco, Vinyl Siding
- Exterior Features:Deck, Gas Grill, Screened
- Levels:2 Story
Utilities
- Water:Public, Water Available
- Sewer:Septic Tank
Finances and disclosures
- Price:$1,599,000
- Price per sq. ft.:$219.07
- Tax amount:$4,882
Features and amenities
- Appliances:Dishwasher, Disposal, Microwave, Refrigerator, Washer
- Laundry features:Dryer, Washer
- Amenities:Ceiling Fan(s), High Speed Internet, Security Gate, Security System, Smoke Detector(s), Walk-In Closet(s), Wet Bar, appl_Oven
Parking
- Total parking spaces:3
- Parking description:Attached, Driveway
- Garage:Yes
- Garage spaces:3
 Copyright 2026 Realtracs Mls. All rights reserved. Realtracs Mls provides content displayed here (“provided content”) on an “as is” basis and makes no representations or warranties regarding the provided content, including, but not limited to those of non-infringement, timeliness, accuracy, or completeness. Individuals and companies using information presented are responsible for verification and validation of information they utilize and present to their customers and clients. Realtracs Mls will not be liable for any damage or loss resulting from use of the provided content or the products available through Portals, IDX, VOW, and/or Syndication. Recipients of this information shall not resell, redistribute, reproduce, modify, or otherwise copy any portion thereof without the expressed written consent of Realtracs Mls.
New listings near 3530 Mountain Tyme Way
- Coming Soon
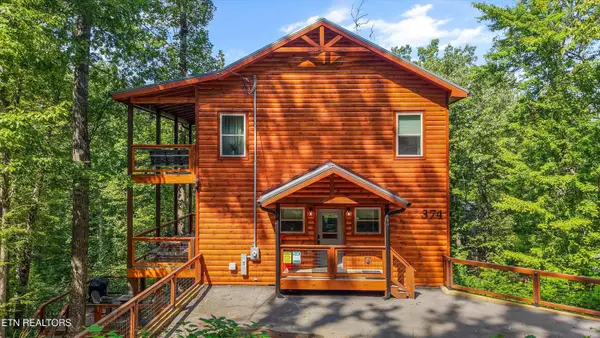 $800,000Coming Soon - No Showings3 beds 4 baths2,250 sq. ft.
374 Buena Vista Drive, Sevierville, TN 37876
MLS# 1356180Listed by: KELLER WILLIAMS REALTY - Coming Soon
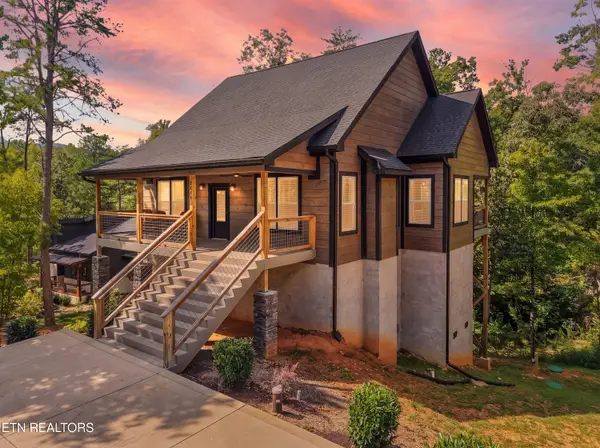 $1,075,000Coming Soon - No Showings3 beds 5 baths3,209 sq. ft.
3012 Cloudburst Drive, Sevierville, TN 37862
MLS# 1356182Listed by: KELLER WILLIAMS REALTY - Coming Soon
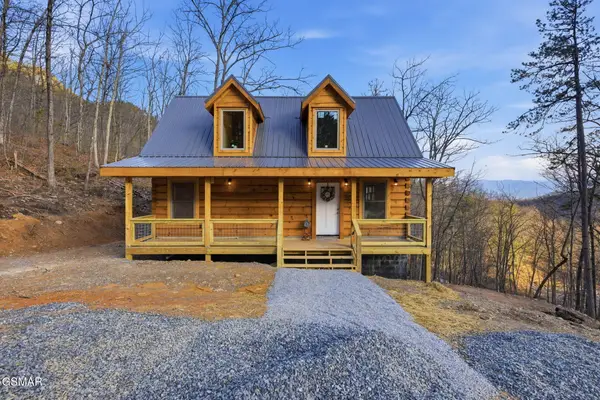 $549,900Coming Soon4 beds 2 baths1,400 sq. ft.
954 Glasgow Street, Sevierville, TN 37876
MLS# 3548534Listed by: GREATER IMPACT REALTY KNOXVILLE - Coming Soon
 $1,995,000Coming Soon4 beds 4 baths3,885 sq. ft.
119 Tunis Road, Sevierville, TN 37876
MLS# 3546142Listed by: SYNERGY REALTY NETWORK, LLC - Coming Soon
 $398,000Coming Soon1 beds 2 baths850 sq. ft.
3198 Emerald Springs Loop, Sevierville, TN 37862
MLS# 3526693Listed by: MIGHTY PEAKS REALTY LLC - Coming Soon
 $20,000Coming Soon0.49 Acres
137 Elm Way, Sevierville, TN 37876
MLS# 3235871Listed by: PRIME MOUNTAIN PROPERTIES - Coming Soon
 $399,000Coming Soon-- beds -- baths
15 Licklog Hollow Road, Sevierville, TN 37876
MLS# 3255185Listed by: PRIME MOUNTAIN PROPERTIES - Coming Soon
 $945,000Coming Soon9 beds 7 baths3,120 sq. ft.
3804 Wears Valley Road, Sevierville, TN 37862
MLS# 3270250Listed by: 10 REALTY LLC - Coming Soon
 $420,000Coming Soon1 beds 2 baths1,082 sq. ft.
1619 Jed Trail, Sevierville, TN 37862
MLS# 3299582Listed by: EXP REALTY - Coming Soon
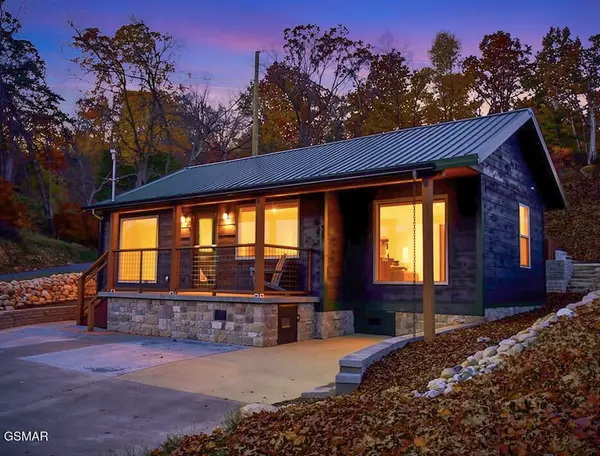 $549,900Coming Soon3 beds 3 baths2,420 sq. ft.
1339 Old Knoxville Highway, Sevierville, TN 37876
MLS# 3300037Listed by: EXP REALTY


Protect your home and budget from life's surprises with an Assurant Home Warranty, backed by a partner that supports you through every step of homeownership. Explore Plans.
© 2026 Better Homes and Gardens Real Estate LLC. An Anywhere Real Estate company. All rights reserved. Better Homes and Gardens® Real Estate is a registered trademark owned by Meredith Operations Corporation, licensed to Better Homes and Gardens Real Estate LLC and used with permission. Better Homes and Gardens Real Estate LLC fully supports the principles of the Fair Housing Act and the Equal Opportunity Act. Listing information is deemed reliable but is not guaranteed accurate.
Each office is independently owned and operated.
Any services or products provided by third parties are not provided by, affiliated with or related to Better Homes and Gardens Real Estate LLC, or its affiliated companies.