
3570 Olde Tyme Way, Sevierville, TN 37862
Local realty services provided by:Better Homes and Gardens Real Estate Ben Bray & Associates
3570 Olde Tyme Way,Sevierville, TN 37862
$439,000
- 1 Beds
- 2 Baths
- 1,138 sq. ft.
- Single family
- Active
Listed by: jill collard, david collard
Office: tn real estate & auction
MLS#:3624411
Source:NASHVILLE
Price summary
- Price:$439,000
- Price per sq. ft.:$385.76
- Monthly HOA dues:$37.5
About this home
Tucked among the trees in Wears Valley, Heartwood is the Smoky Mountain cabin that slows you down the moment you arrive — quiet, wooded, and still just minutes from Pigeon Forge.
Step inside to a great room made for gathering: soaring cathedral ceilings, a natural stone gas fireplace, and an open kitchen and dining area where everyone stays together. Three levels of living space give the cabin room to breathe — a spacious lower-level bedroom with its own full bath and direct access to the covered back porch, where a private hot tub waits at the end of the day, and a loft with a queen-size bed for overnight guests.
Everything is already here. Heartwood comes fully furnished and equipped — appliances, furniture, kitchenware, and the hot tub included — so it's ready to enjoy from day one, whether as a turnkey short-term rental, a vacation retreat, or a year-round home. Covered porches frame slow mornings and quiet evenings in the trees, with the dining, entertainment, and outdoor adventure of Pigeon Forge just minutes away.
1 bed, 2 bath + bonus loft 1,138 sq ft
Seller concessions offered
Come see Heartwood for yourself — schedule your private tour today....
Contact an agent
Home facts
- Year built:1997
- Subdivision & Development:Dogwood Farms Phase 1
- Listing ID #:3624411
- Added:16 day(s) ago
- Updated:November 08, 2026 at 03:21 PM
Rooms and interior
- Bedrooms:1
- Total bathrooms:2
- Full bathrooms:2
- Flooring:Carpet, Vinyl
- Kitchen Description:Microwave, Refrigerator
- Basement Description:Full
- Living area:1,138 sq. ft.
Heating and cooling
- Cooling:Central Air
- Heating:Central, Heat Pump
- Central air:Yes
Structure and exterior
- Roof:Metal
- Year built:1997
- Building area:1,138 sq. ft.
- Lot area:0.91 Acres
- Construction Materials:Log
- Exterior Features:Deck, Porch
- Levels:3 Story
Utilities
- Water:Well
- Sewer:Septic Tank
Finances and disclosures
- Price:$439,000
- Price per sq. ft.:$385.76
- Tax amount:$1,346
Features and amenities
- Appliances:Microwave, Refrigerator, Washer
- Laundry features:Dryer, Washer
- Amenities:High Speed Internet
Parking
- Total parking spaces:6
- Parking description:Aggregate
 Copyright 2026 Realtracs Mls. All rights reserved. Realtracs Mls provides content displayed here (“provided content”) on an “as is” basis and makes no representations or warranties regarding the provided content, including, but not limited to those of non-infringement, timeliness, accuracy, or completeness. Individuals and companies using information presented are responsible for verification and validation of information they utilize and present to their customers and clients. Realtracs Mls will not be liable for any damage or loss resulting from use of the provided content or the products available through Portals, IDX, VOW, and/or Syndication. Recipients of this information shall not resell, redistribute, reproduce, modify, or otherwise copy any portion thereof without the expressed written consent of Realtracs Mls.
New listings near 3570 Olde Tyme Way
- Coming Soon
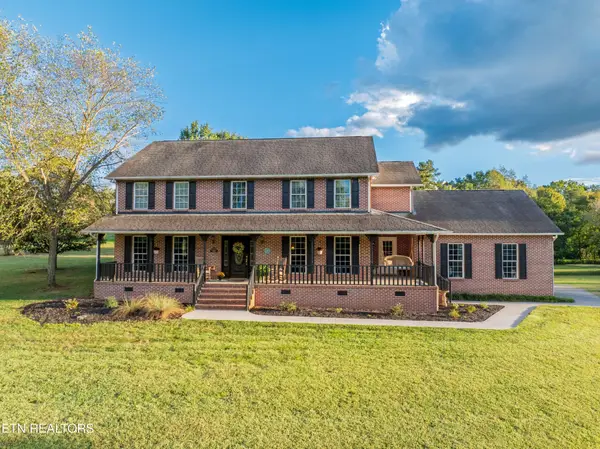 $749,900Coming Soon4 beds 4 baths3,654 sq. ft.
1319 Mccleary Bend Rd, Sevierville, TN 37876
MLS# 3633727Listed by: RE/MAX PREFERRED PROPERTIES - Coming Soon
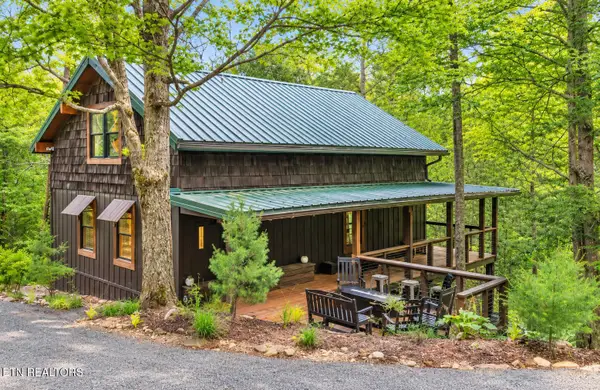 $729,000Coming Soon - No Showings4 beds 3 baths2,246 sq. ft.
2379 Headrick Lead, Sevierville, TN 37862
MLS# 1361409Listed by: HOMETOWN REALTY, LLC - Coming Soon
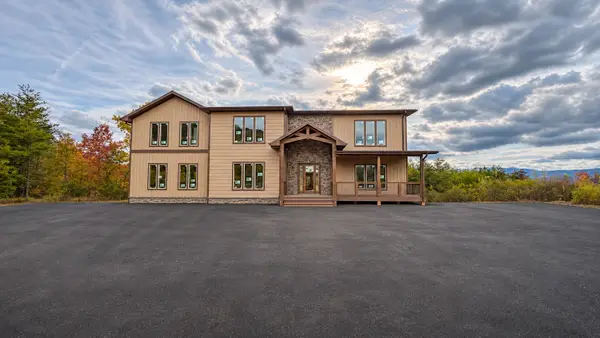 $2,200,000Coming Soon5 beds 7 baths4,421 sq. ft.
1678 Mountain Ash Way, Sevierville, TN 37876
MLS# 3632537Listed by: CENTURY 21 MVP - Coming Soon
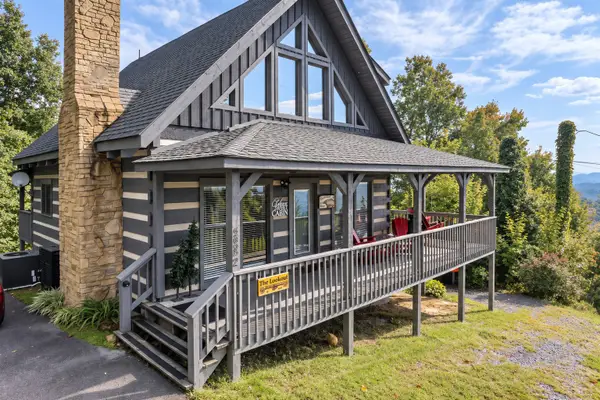 $519,900Coming Soon1 beds 2 baths1,229 sq. ft.
2242 Windswept View Way, Sevierville, TN 37876
MLS# 3627841Listed by: MONARCH REALTY LLC - Coming Soon
 $375,000Coming Soon3 beds 2 baths1,485 sq. ft.
508 Westland Drive, Sevierville, TN 37862
MLS# 3602034Listed by: WALLACE NELSON REAL ESTATE - Coming Soon
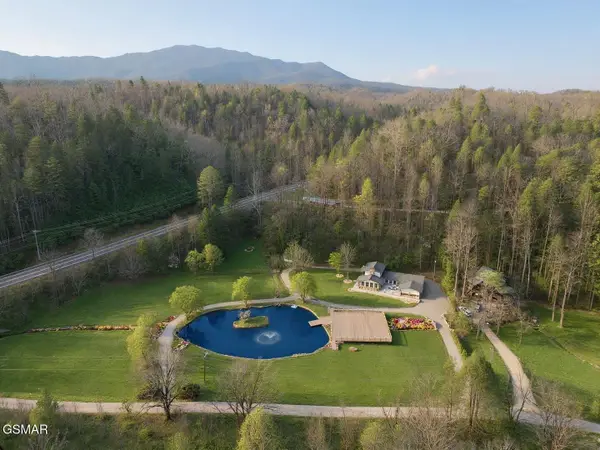 $1,995,000Coming Soon4 beds 4 baths3,885 sq. ft.
119 Tunis Road, Sevierville, TN 37876
MLS# 3546142Listed by: SYNERGY REALTY NETWORK, LLC - Coming Soon
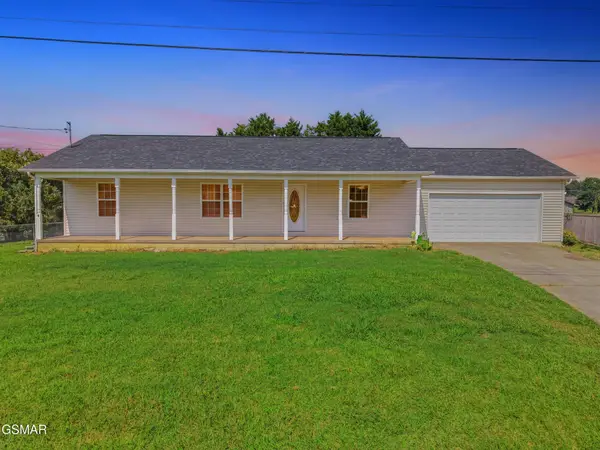 $338,000Coming Soon3 beds 2 baths1,296 sq. ft.
1406 Serene View Drive, Sevierville, TN 37876
MLS# 3530032Listed by: PRIME MOUNTAIN PROPERTIES - Coming Soon
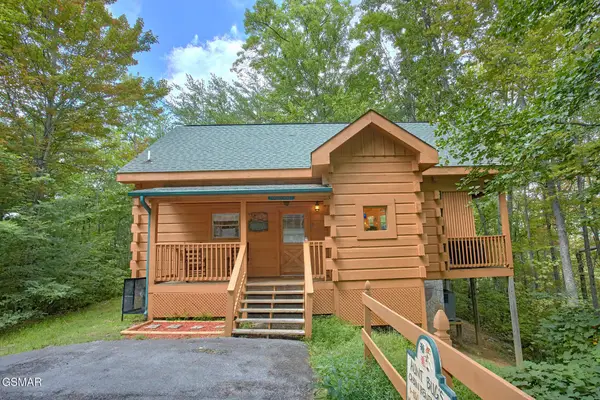 $398,000Coming Soon1 beds 2 baths850 sq. ft.
3198 Emerald Springs Loop, Sevierville, TN 37862
MLS# 3526693Listed by: MIGHTY PEAKS REALTY LLC - Coming Soon
 $20,000Coming Soon0.49 Acres
137 Elm Way, Sevierville, TN 37876
MLS# 3235871Listed by: PRIME MOUNTAIN PROPERTIES - Coming Soon
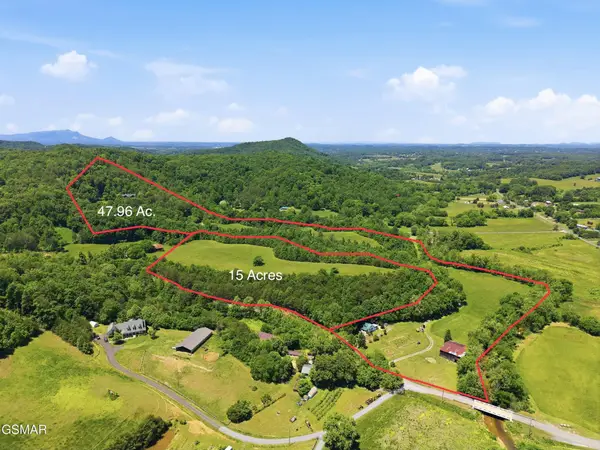 $399,000Coming Soon-- beds -- baths
15 Licklog Hollow Road, Sevierville, TN 37876
MLS# 3255185Listed by: PRIME MOUNTAIN PROPERTIES


Protect your home and budget from life's surprises with an Assurant Home Warranty, backed by a partner that supports you through every step of homeownership. Explore Plans.
© 2026 Better Homes and Gardens Real Estate LLC. An Anywhere Real Estate company. All rights reserved. Better Homes and Gardens® Real Estate is a registered trademark owned by Meredith Operations Corporation, licensed to Better Homes and Gardens Real Estate LLC and used with permission. Better Homes and Gardens Real Estate LLC fully supports the principles of the Fair Housing Act and the Equal Opportunity Act. Listing information is deemed reliable but is not guaranteed accurate.
Each office is independently owned and operated.
Any services or products provided by third parties are not provided by, affiliated with or related to Better Homes and Gardens Real Estate LLC, or its affiliated companies.