
3829 Island View Way, Sevierville, TN 37876
Local realty services provided by:Better Homes and Gardens Real Estate Ben Bray & Associates
3829 Island View Way,Sevierville, TN 37876
$1,395,000
- 5 Beds
- 7 Baths
- 5,443 sq. ft.
- Single family
- Pending
Listed by: chris schneider
Office: realty one group music city-nashville
MLS#:3548288
Source:NASHVILLE
Price summary
- Price:$1,395,000
- Price per sq. ft.:$256.29
About this home
Perched atop an elevated haven at 3829 and 3833 Island View Road, this unique mountain retreat offers the rare chance to own two adjoining properties along the tranquil shores of Douglas Lake. With sweeping vistas of the lake and surrounding peaks, these cabins create an idyllic escape for relaxation or entertaining. The main chalet features three spacious bedrooms, each with a private bathroom, ensuring comfort and seclusion for all. A basement recreation room provides a versatile space for gatherings, while direct lake access--complete with a private boat ramp and dock--invites endless days of fishing, swimming, or boating. Stay seamlessly connected with High Speed internet. Additionally, two separate living areas in the standalone chalet offer extra bedrooms and flexible sleeping arrangements, all framed by breathtaking mountain and lake views that define this extraordinary property.
Contact an agent
Home facts
- Year built:2004
- Subdivision & Development:Island View
- Listing ID #:3548288
- Added:6 day(s) ago
- Updated:September 21, 2026 at 08:38 AM
Rooms and interior
- Bedrooms:5
- Total bathrooms:7
- Full bathrooms:6
- Half bathrooms:1
- Flooring:Carpet, Tile
- Kitchen Description:Dishwasher, Disposal, Microwave, Oven, Refrigerator
- Basement:Yes
- Basement Description:Finished
- Living area:5,443 sq. ft.
Heating and cooling
- Cooling:Ceiling Fan(s), Central Air, Electric
- Heating:Central, Electric, Heat Pump
- Central air:Yes
Structure and exterior
- Roof:Metal
- Year built:2004
- Building area:5,443 sq. ft.
- Lot area:6 Acres
- Lot Features:Wooded
- Architectural Style:Log
- Construction Materials:Fiber Cement, Log
- Exterior Features:Deck, Dock, Gas Grill, Patio
- Levels:2 Story
Utilities
- Water:Well
- Sewer:Septic Tank
Finances and disclosures
- Price:$1,395,000
- Price per sq. ft.:$256.29
- Tax amount:$4,629
Features and amenities
- Appliances:Dishwasher, Disposal, Microwave, Refrigerator, Washer
- Laundry features:Dryer, Washer
- Amenities:Ceiling Fan(s), High Speed Internet, Security System, Smoke Detector(s), Walk-In Closet(s), appl_Oven
Parking
- Total parking spaces:1
- Parking description:Circular Driveway, Detached
- Garage:Yes
- Garage spaces:1
 Copyright 2026 Realtracs Mls. All rights reserved. Realtracs Mls provides content displayed here (“provided content”) on an “as is” basis and makes no representations or warranties regarding the provided content, including, but not limited to those of non-infringement, timeliness, accuracy, or completeness. Individuals and companies using information presented are responsible for verification and validation of information they utilize and present to their customers and clients. Realtracs Mls will not be liable for any damage or loss resulting from use of the provided content or the products available through Portals, IDX, VOW, and/or Syndication. Recipients of this information shall not resell, redistribute, reproduce, modify, or otherwise copy any portion thereof without the expressed written consent of Realtracs Mls.
New listings near 3829 Island View Way
- Coming Soon
 $1,995,000Coming Soon4 beds 4 baths3,885 sq. ft.
119 Tunis Road, Sevierville, TN 37876
MLS# 3546142Listed by: SYNERGY REALTY NETWORK, LLC - Coming Soon
 $398,000Coming Soon1 beds 2 baths850 sq. ft.
3198 Emerald Springs Loop, Sevierville, TN 37862
MLS# 3526693Listed by: MIGHTY PEAKS REALTY LLC - Coming Soon
 $20,000Coming Soon0.49 Acres
137 Elm Way, Sevierville, TN 37876
MLS# 3235871Listed by: PRIME MOUNTAIN PROPERTIES - Coming Soon
 $399,000Coming Soon-- beds -- baths
15 Licklog Hollow Road, Sevierville, TN 37876
MLS# 3255185Listed by: PRIME MOUNTAIN PROPERTIES - Coming Soon
 $945,000Coming Soon9 beds 7 baths3,120 sq. ft.
3804 Wears Valley Road, Sevierville, TN 37862
MLS# 3270250Listed by: 10 REALTY LLC - Coming Soon
 $420,000Coming Soon1 beds 2 baths1,082 sq. ft.
1619 Jed Trail, Sevierville, TN 37862
MLS# 3299582Listed by: EXP REALTY - Coming Soon
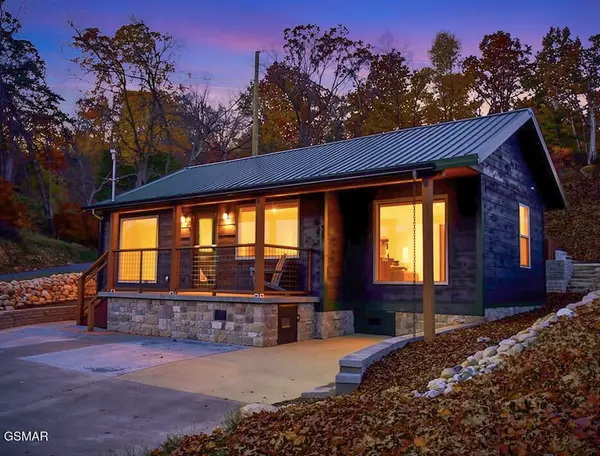 $549,900Coming Soon3 beds 3 baths2,420 sq. ft.
1339 Old Knoxville Highway, Sevierville, TN 37876
MLS# 3300037Listed by: EXP REALTY - Coming Soon
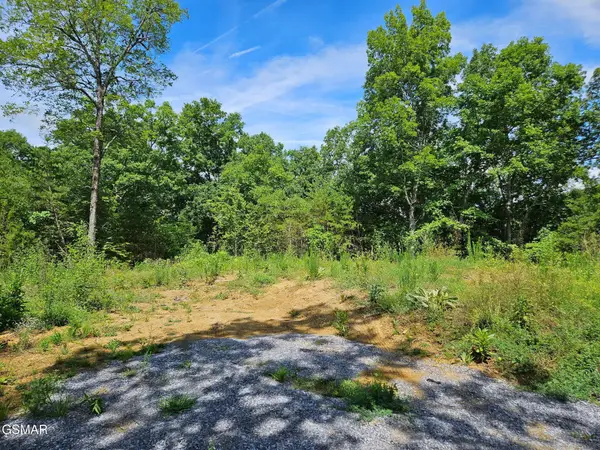 $99,900Coming Soon7.74 Acres
67910 Pleasure Road, Sevierville, TN 37876
MLS# 3304571Listed by: MG RISE REAL ESTATE GROUP - Coming Soon
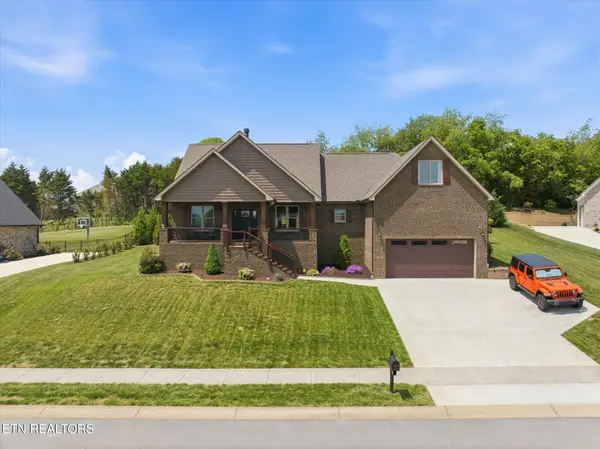 $725,000Coming Soon3 beds 2 baths2,310 sq. ft.
1402 Rippling Waters Circle, Sevierville, TN 37876
MLS# 3190079Listed by: KELLER WILLIAMS REALTY - Coming Soon
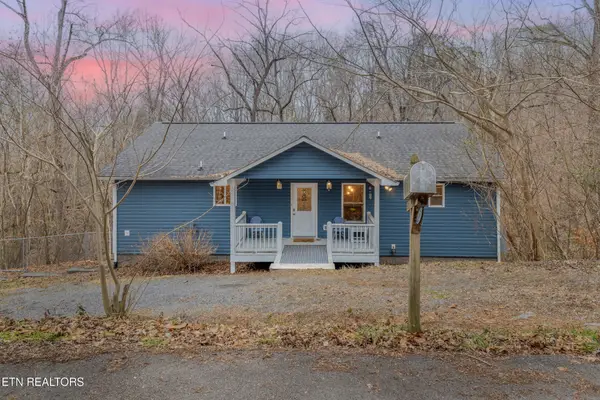 $469,000Coming Soon2 beds 3 baths2,016 sq. ft.
2067 Highpoint Lane, Sevierville, TN 37876
MLS# 3231884Listed by: UNITED REAL ESTATE SOLUTIONS


Protect your home and budget from life's surprises with an Assurant Home Warranty, backed by a partner that supports you through every step of homeownership. Explore Plans.
© 2026 Better Homes and Gardens Real Estate LLC. An Anywhere Real Estate company. All rights reserved. Better Homes and Gardens® Real Estate is a registered trademark owned by Meredith Operations Corporation, licensed to Better Homes and Gardens Real Estate LLC and used with permission. Better Homes and Gardens Real Estate LLC fully supports the principles of the Fair Housing Act and the Equal Opportunity Act. Listing information is deemed reliable but is not guaranteed accurate.
Each office is independently owned and operated.
Any services or products provided by third parties are not provided by, affiliated with or related to Better Homes and Gardens Real Estate LLC, or its affiliated companies.