
3851 Mistletoe Loop, Sevierville, TN 37876
Local realty services provided by:Better Homes and Gardens Real Estate Ben Bray & Associates
3851 Mistletoe Loop,Sevierville, TN 37876
$619,900
- 2 Beds
- 2 Baths
- 2,562 sq. ft.
- Single family
- Active
Listed by: debra eldin
Office: mountain home realty
MLS#:3519211
Source:NASHVILLE
Price summary
- Price:$619,900
- Price per sq. ft.:$241.96
About this home
Two Lots. One .96 acre and the second lot .98 One Incredible Cabin. A Whole Lot of Smoky Mountain Magic!
Who says you can't have it all? This fully furnished Smoky Mountain retreat sits on two lots totaling 1.94 acres--offering the privacy, space, and flexibility that are becoming increasingly difficult to find. Keep the second lot for added privacy, explore the possibility of building another home, add a garage or workshop, or save it for your next big idea. The additional lot opens the door to even more possibilities!
Inside, soaring vaulted ceilings, warm hardwood floors, custom barn doors, and a dramatic floor-to-ceiling stone fireplace create an inviting cabin atmosphere from the moment you arrive. The oversized kitchen is ready for everything from pancake breakfasts to holiday dinners, with granite countertops, stainless steel appliances, a pantry, and plenty of space for everyone to gather.
The primary suite offers a relaxing mountain escape with a jetted soaking tub, spacious walk-in closet, and beautifully updated tiled shower. A second bedroom and full bathroom complete the main level.
Downstairs, the finished walk-out basement is currently arranged as a family room and game room, but the possibilities are wide open. Already plumbed for an additional bathroom, this level could potentially become an in-law suite, home theater, bunk room, additional sleeping space, or the ultimate entertainment area.
Outside, enjoy morning coffee on the expansive wraparound deck, a fenced yard, peaceful wooded surroundings, and the added convenience of a deck ramp. The private driveway provides generous parking, while paved roads offer easy year-round access--no white-knuckle mountain driving required!
Whether you're searching for a short-term rental investment, vacation getaway, or full-time mountain home, this property places you just minutes from Pigeon Forge, Gatlinburg, Dollywood, dining, shopping, hiking, and countless Smoky Mountain adventures....
Contact an agent
Home facts
- Year built:2018
- Subdivision & Development:Burning Oaks
- Listing ID #:3519211
- Added:4 day(s) ago
- Updated:August 25, 2026 at 02:34 PM
Rooms and interior
- Bedrooms:2
- Total bathrooms:2
- Full bathrooms:2
- Kitchen Description:Dishwasher, Microwave, Oven, Refrigerator
- Basement:Yes
- Basement Description:Finished, Partial
- Living area:2,562 sq. ft.
Heating and cooling
- Cooling:Central Air
- Central air:Yes
Structure and exterior
- Year built:2018
- Building area:2,562 sq. ft.
- Lot area:1.94 Acres
- Construction Materials:Vinyl Siding
- Levels:2 Story
Utilities
- Water:Well
- Sewer:Septic Tank
Finances and disclosures
- Price:$619,900
- Price per sq. ft.:$241.96
- Tax amount:$819
Features and amenities
- Appliances:Dishwasher, Microwave, Refrigerator, Washer
- Laundry features:Dryer, Washer
- Amenities:appl_Oven
 Copyright 2026 Realtracs Mls. All rights reserved. Realtracs Mls provides content displayed here (“provided content”) on an “as is” basis and makes no representations or warranties regarding the provided content, including, but not limited to those of non-infringement, timeliness, accuracy, or completeness. Individuals and companies using information presented are responsible for verification and validation of information they utilize and present to their customers and clients. Realtracs Mls will not be liable for any damage or loss resulting from use of the provided content or the products available through Portals, IDX, VOW, and/or Syndication. Recipients of this information shall not resell, redistribute, reproduce, modify, or otherwise copy any portion thereof without the expressed written consent of Realtracs Mls.
New listings near 3851 Mistletoe Loop
- Coming Soon
 $390,000Coming Soon3 beds 2 baths1,804 sq. ft.
1142 S Gregory Valley Drive, Sevierville, TN 37876
MLS# 1352971Listed by: HAMMONTREE REAL ESTATE - Coming Soon
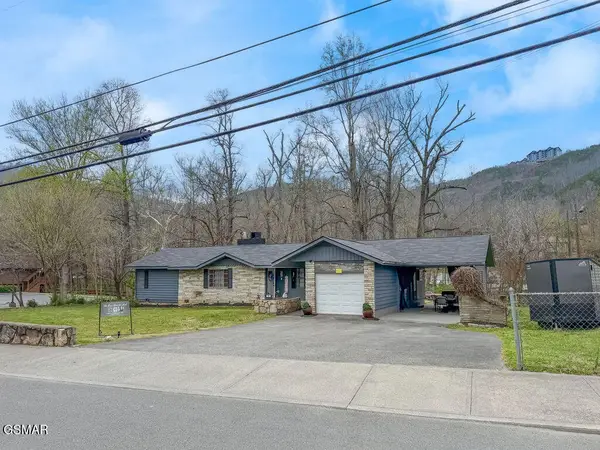 $1,500,000Coming Soon4 beds 4 baths5,130 sq. ft.
1203 Foxwood Drive, Sevierville, TN 37862
MLS# 3235861Listed by: PRIME MOUNTAIN PROPERTIES - Coming Soon
 $20,000Coming Soon0.49 Acres
137 Elm Way, Sevierville, TN 37876
MLS# 3235871Listed by: PRIME MOUNTAIN PROPERTIES - Coming Soon
 $399,000Coming Soon-- beds -- baths
15 Licklog Hollow Road, Sevierville, TN 37876
MLS# 3255185Listed by: PRIME MOUNTAIN PROPERTIES - Coming Soon
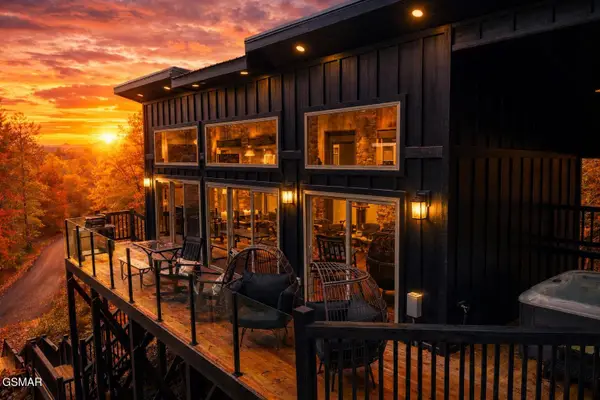 $475,000Coming Soon1 beds 1 baths802 sq. ft.
2338 Willow Lane, Sevierville, TN 37862
MLS# 3264359Listed by: KELLER WILLIAMS SMOKY MOUNTAINS - Coming Soon
 $945,000Coming Soon9 beds 7 baths3,120 sq. ft.
3804 Wears Valley Road, Sevierville, TN 37862
MLS# 3270250Listed by: 10 REALTY LLC - Coming Soon
 $420,000Coming Soon1 beds 2 baths1,082 sq. ft.
1619 Jed Trail, Sevierville, TN 37862
MLS# 3299582Listed by: EXP REALTY - Coming Soon
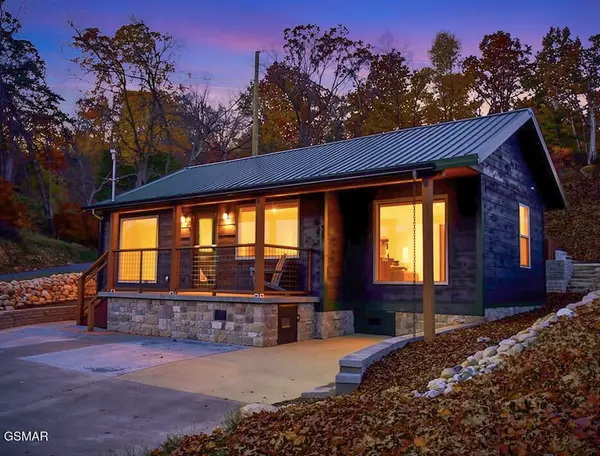 $549,900Coming Soon3 beds 3 baths2,420 sq. ft.
1339 Old Knoxville Highway, Sevierville, TN 37876
MLS# 3300037Listed by: EXP REALTY - Coming Soon
 $1,789,000Coming Soon5 beds 5 baths3,180 sq. ft.
1995 Spurling Road, Sevierville, TN 37862
MLS# 3300091Listed by: EXP REALTY - Coming Soon
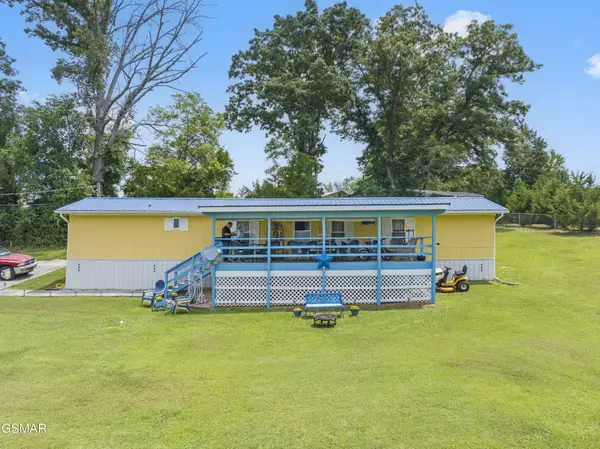 $247,900Coming Soon3 beds 2 baths980 sq. ft.
1309 Green Court, Sevierville, TN 37876
MLS# 3506358Listed by: YOUR HOME SOLD GUARANTEED REALTY


Protect your home and budget from life's surprises with an Assurant Home Warranty, backed by a partner that supports you through every step of homeownership. Explore Plans.
© 2026 Better Homes and Gardens Real Estate LLC. An Anywhere Real Estate company. All rights reserved. Better Homes and Gardens® Real Estate is a registered trademark owned by Meredith Operations Corporation, licensed to Better Homes and Gardens Real Estate LLC and used with permission. Better Homes and Gardens Real Estate LLC fully supports the principles of the Fair Housing Act and the Equal Opportunity Act. Listing information is deemed reliable but is not guaranteed accurate.
Each office is independently owned and operated.
Any services or products provided by third parties are not provided by, affiliated with or related to Better Homes and Gardens Real Estate LLC, or its affiliated companies.