
3884 Locust Ridge Road, Sevierville, TN 37876
Local realty services provided by:Better Homes and Gardens Real Estate Heritage Group
3884 Locust Ridge Road,Sevierville, TN 37876
$495,000
- 2 Beds
- 3 Baths
- 1,872 sq. ft.
- Single family
- Active
Listed by: penny l cowell, devin cowell
Office: monarch realty llc.
MLS#:3272740
Source:NASHVILLE
Price summary
- Price:$495,000
- Price per sq. ft.:$264.42
About this home
THE ULTIMATE IN SMOKY MOUNTAIN PRIVACY! This 3 level turnkey retreat combines privacy, comfort, and convenience in one exceptional package.
Tucked among mature hardwoods in a peaceful setting, the drive to the cabin is part of the experience, winding along paved scenic mountain roads with streams, wildlife, and natural beauty around every turn. Despite its secluded feel, it is located just minutes from Gatlinburg, Pigeon Forge, Dollywood, and the Great Smoky Mountains National Park.
Inside, the three-level floor plan offers approximately 1,780 square feet of well-designed living space featuring two king suites, 2.5 bathrooms, multiple gathering areas, and plenty of room for family and guests. The main level welcomes you with an open-concept layout, complete with a fully equipped kitchen featuring granite countertops and appliances, corner dining area, spacious living room with fireplace, and a large entertainment space with air hockey and shuffleboard.
Upstairs, the loft-style primary suite offers a king bed and private full bath. The lower level features a second king suite with full bath with tile shower, additional recreation area, arcade game, and a bunk room space for added sleeping capacity.
Outdoor living is equally inviting, with expansive covered decks, rocking chairs, outdoor dining space, and a hot tub where you can relax and enjoy the peaceful wooded surroundings and seasonal mountain views. Easy drive to cabin with beautiful mountain roads and ample flat parking.
Whether you're searching for a personal mountain getaway, a second home, or an investment property in the Smoky Mountains, Relaxation Ridge offers the ideal blend of location, privacy, modern construction, and mountain charm. Offered fully furnished and ready for immediate enjoyment....
Contact an agent
Home facts
- Year built:2018
- Listing ID #:3272740
- Added:1 day(s) ago
- Updated:July 14, 2026 at 07:50 PM
Rooms and interior
- Bedrooms:2
- Total bathrooms:3
- Full bathrooms:2
- Half bathrooms:1
- Kitchen Description:Dishwasher, Microwave, Refrigerator
- Basement:Yes
- Basement Description:Finished
- Living area:1,872 sq. ft.
Heating and cooling
- Cooling:Ceiling Fan(s), Central Air, Electric
- Heating:Central, Electric
- Central air:Yes
Structure and exterior
- Roof:Metal
- Year built:2018
- Building area:1,872 sq. ft.
- Lot area:0.52 Acres
- Lot Features:Wooded
- Exterior Features:Deck
- Levels:2 Story
Utilities
- Water:Well
- Sewer:Septic Tank
Finances and disclosures
- Price:$495,000
- Price per sq. ft.:$264.42
- Tax amount:$1,024
Features and amenities
- Appliances:Dishwasher, Microwave, Refrigerator, Washer
- Laundry features:Dryer, Washer
- Amenities:Ceiling Fan(s)
Parking
- Parking description:Concrete
 Copyright 2026 Realtracs Mls. All rights reserved. Realtracs Mls provides content displayed here (“provided content”) on an “as is” basis and makes no representations or warranties regarding the provided content, including, but not limited to those of non-infringement, timeliness, accuracy, or completeness. Individuals and companies using information presented are responsible for verification and validation of information they utilize and present to their customers and clients. Realtracs Mls will not be liable for any damage or loss resulting from use of the provided content or the products available through Portals, IDX, VOW, and/or Syndication. Recipients of this information shall not resell, redistribute, reproduce, modify, or otherwise copy any portion thereof without the expressed written consent of Realtracs Mls.
New listings near 3884 Locust Ridge Road
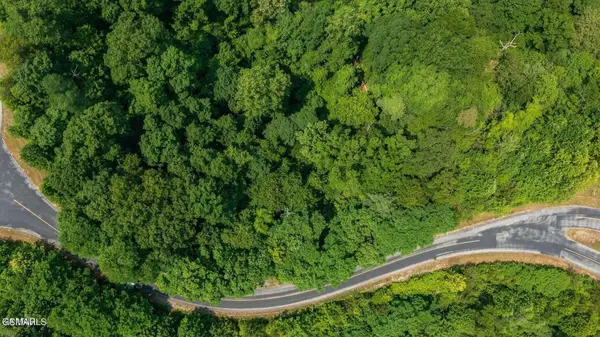 $89,000Pending5.82 Acres
60 Longhunter Lane, Sevierville, TN 37862
MLS# 3278426Listed by: KEY MOUNTAIN REALTY LLC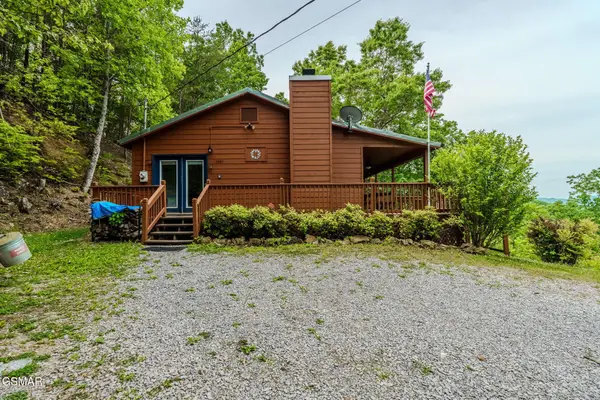 $374,900Pending2 beds 2 baths780 sq. ft.
3487 Bear Mountain Lane, Sevierville, TN 37876
MLS# 3278236Listed by: YOUR HOME SOLD GUARANTEED REALTY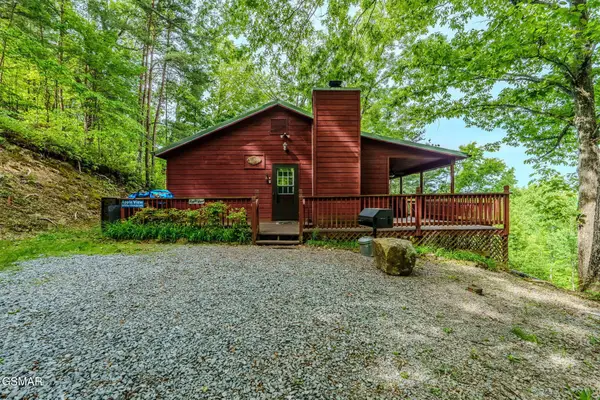 $349,900Pending2 beds 1 baths780 sq. ft.
3476 Bear Mountain Lane, Sevierville, TN 37876
MLS# 3278237Listed by: YOUR HOME SOLD GUARANTEED REALTY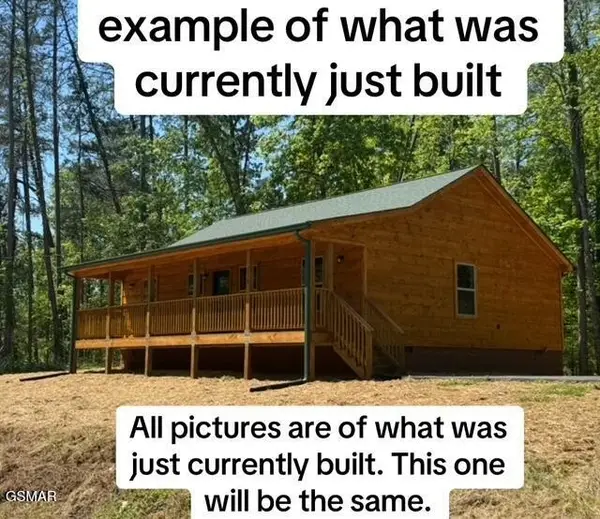 $489,900Pending3 beds 2 baths2,400 sq. ft.
4002 Wears Cove Road, Sevierville, TN 37862
MLS# 3278363Listed by: MOUNTAIN REALTY GROUP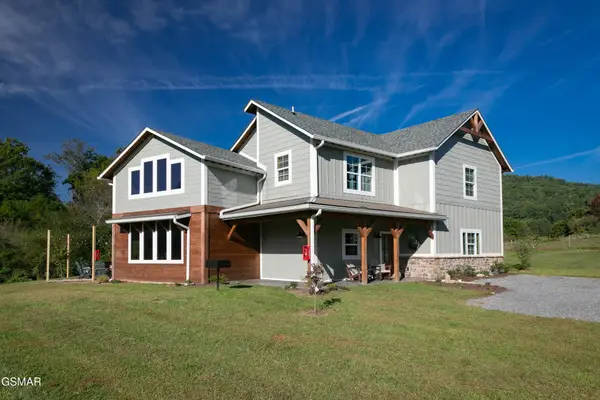 $1,150,000Pending3 beds 4 baths3,058 sq. ft.
3113 Burns Road, Sevierville, TN 37862
MLS# 3278376Listed by: MOUNTAIN REALTY GROUP- New
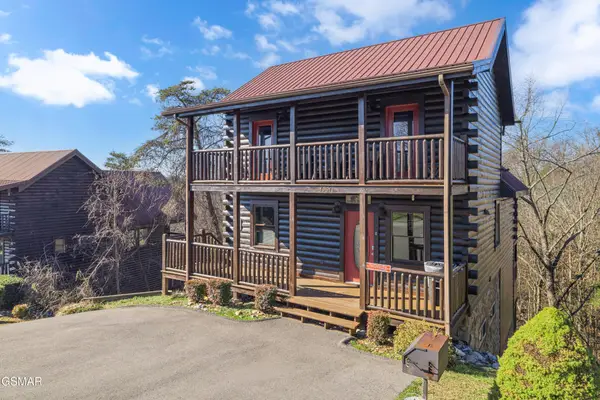 $875,000Active4 beds 4 baths2,550 sq. ft.
1551 Rainbow Ridge Road, Sevierville, TN 37862
MLS# 3278694Listed by: MG RISE REAL ESTATE GROUP - New
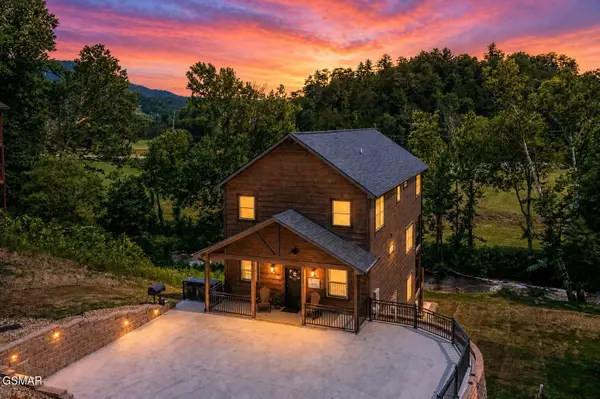 $1,285,000Active5 beds 6 baths3,484 sq. ft.
3140 Cherokee Valley Drive, Sevierville, TN 37862
MLS# 3279116Listed by: PRIME MOUNTAIN PROPERTIES - New
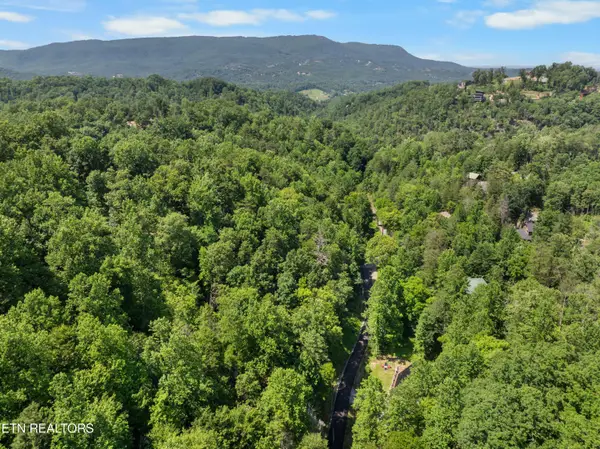 $49,900Active0.63 Acres
Lot 4 Headrick Lead, Sevierville, TN 37862
MLS# 1348148Listed by: WALLACE - New
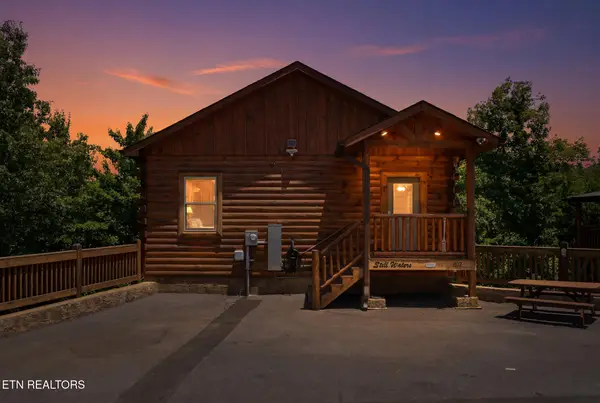 $999,000Active3 beds 3 baths2,184 sq. ft.
1012 Owls Nest Way, Sevierville, TN 37862
MLS# 1348113Listed by: UNITED REAL ESTATE SOLUTIONS - New
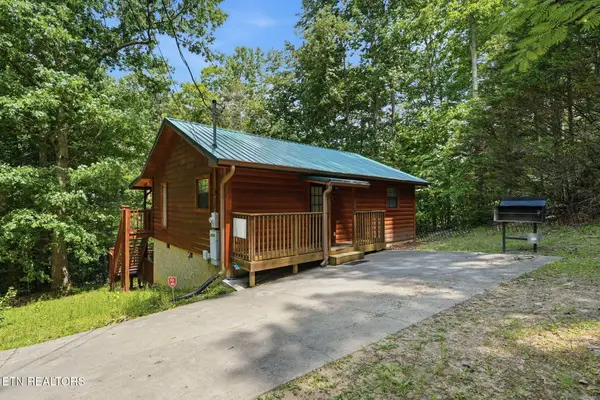 $385,000Active2 beds 2 baths768 sq. ft.
2230 Cove Creek Drive, Sevierville, TN 37862
MLS# 1348095Listed by: MG RISE REAL ESTATE GROUP


Protect your home and budget from life's surprises with an Assurant Home Warranty, backed by a partner that supports you through every step of homeownership. Explore Plans.
© 2026 Better Homes and Gardens Real Estate LLC. An Anywhere Real Estate company. All rights reserved. Better Homes and Gardens® Real Estate is a registered trademark owned by Meredith Operations Corporation, licensed to Better Homes and Gardens Real Estate LLC and used with permission. Better Homes and Gardens Real Estate LLC fully supports the principles of the Fair Housing Act and the Equal Opportunity Act. Listing information is deemed reliable but is not guaranteed accurate.
Each office is independently owned and operated.
Any services or products provided by third parties are not provided by, affiliated with or related to Better Homes and Gardens Real Estate LLC, or its affiliated companies.