
4109 Ole Smoky Way, Sevierville, TN 37862
Local realty services provided by:Better Homes and Gardens Real Estate Heritage Group
4109 Ole Smoky Way,Sevierville, TN 37862
$699,000
- 4 Beds
- 3 Baths
- 2,352 sq. ft.
- Single family
- Active
Listed by: renee stiles, deanna dellinger
Office: exp realty
MLS#:3305965
Source:NASHVILLE
Price summary
- Price:$699,000
- Price per sq. ft.:$297.19
- Monthly HOA dues:$14.58
About this home
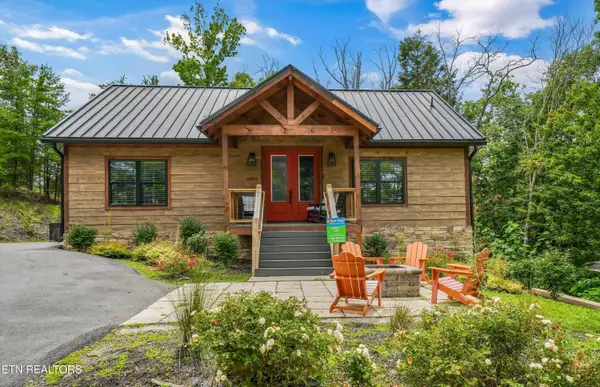
Applied, Inspected and Approved for County Rental Permit! Fantastic opportunity to own a 4BR/3BA short-term vacation rental cabin with spectacular year-round views and an estimated gross annual rental projection ranging from $89,600 to $116,480. The property is on a 2-bedroom septic system. The convenient main level features a bedroom suite, an additional bedroom, a cozy fireplace, and a laundry area for easy living. Downstairs, the high ceilings create an open and comfortable feel in the recreation/family room, along with 2 bedrooms and a full bath. Two expansive decks provide the perfect place to relax, entertain, and soak in the breathtaking mountain scenery. Whether you're looking to expand your investment portfolio or enjoy your own mountain retreat, this cabin offers an exceptional combination of space, views, and income potential.
Contact an agent
Home facts
- Year built:1996
- Listing ID #:3305965
- Added:1 day(s) ago
- Updated:July 24, 2026 at 10:57 PM
Rooms and interior
- Bedrooms:4
- Total bathrooms:3
- Full bathrooms:3
- Flooring:Tile
- Kitchen Description:Dishwasher, Microwave
- Basement:Yes
- Basement Description:Finished, Full
- Living area:2,352 sq. ft.
Heating and cooling
- Cooling:Ceiling Fan(s), Central Air, Electric
- Heating:Electric, Heat Pump
- Central air:Yes
Structure and exterior
- Roof:Shingle
- Year built:1996
- Building area:2,352 sq. ft.
- Lot area:0.87 Acres
- Construction Materials:Frame, Wood Siding
- Exterior Features:Deck
- Levels:2 Story
Utilities
- Water:Well
- Sewer:Septic Tank
Finances and disclosures
- Price:$699,000
- Price per sq. ft.:$297.19
- Tax amount:$807
Features and amenities
- Appliances:Dishwasher, Microwave
- Amenities:Ceiling Fan(s), High Speed Internet, Walk-In Closet(s)
Parking
- Total parking spaces:2
- Parking description:Concrete, Parking Pad
 Copyright 2026 Realtracs Mls. All rights reserved. Realtracs Mls provides content displayed here (“provided content”) on an “as is” basis and makes no representations or warranties regarding the provided content, including, but not limited to those of non-infringement, timeliness, accuracy, or completeness. Individuals and companies using information presented are responsible for verification and validation of information they utilize and present to their customers and clients. Realtracs Mls will not be liable for any damage or loss resulting from use of the provided content or the products available through Portals, IDX, VOW, and/or Syndication. Recipients of this information shall not resell, redistribute, reproduce, modify, or otherwise copy any portion thereof without the expressed written consent of Realtracs Mls.
New listings near 4109 Ole Smoky Way
- New
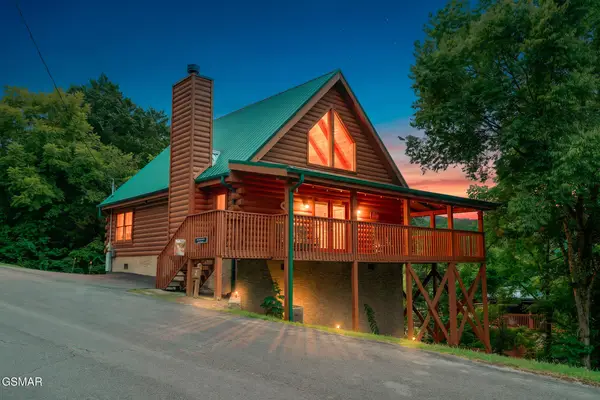 $450,000Active2 beds 2 baths1,008 sq. ft.
1915 Leatherwood Lane, Sevierville, TN 37862
MLS# 3305896Listed by: MONARCH REALTY LLC - New
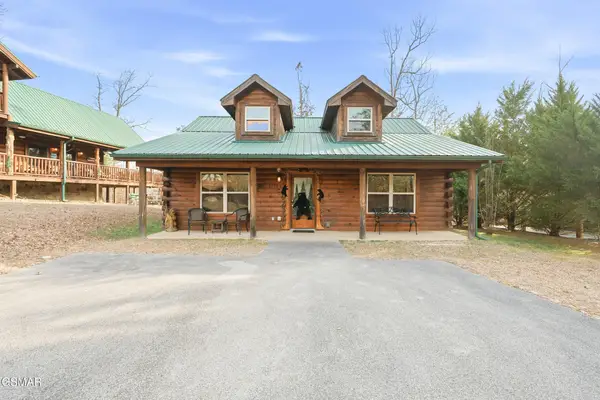 $425,000Active2 beds 1 baths884 sq. ft.
2756 Murray Ridge Road, Sevierville, TN 37876
MLS# 3305964Listed by: EXP REALTY - New
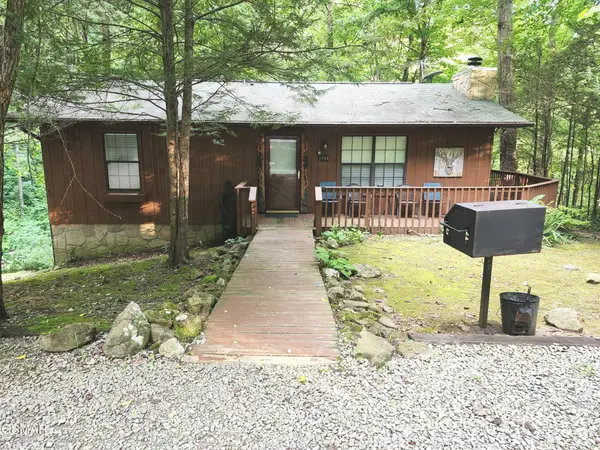 $375,000Active2 beds 1 baths1,064 sq. ft.
1944 Anderson Way, Sevierville, TN 37876
MLS# 3305968Listed by: EXP REALTY - New
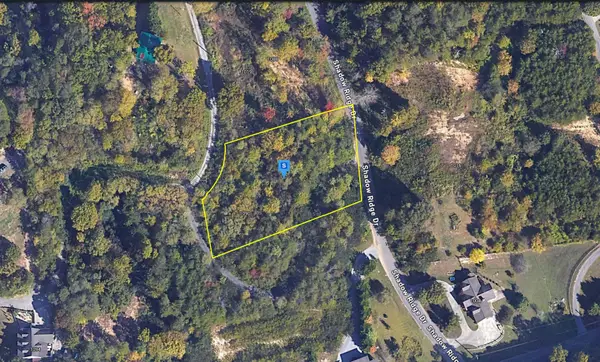 $104,999Active0.96 Acres
1090 Sharp Hollow Rd, Sevierville, TN 37862
MLS# 3305977Listed by: PLATLABS, LLC - New
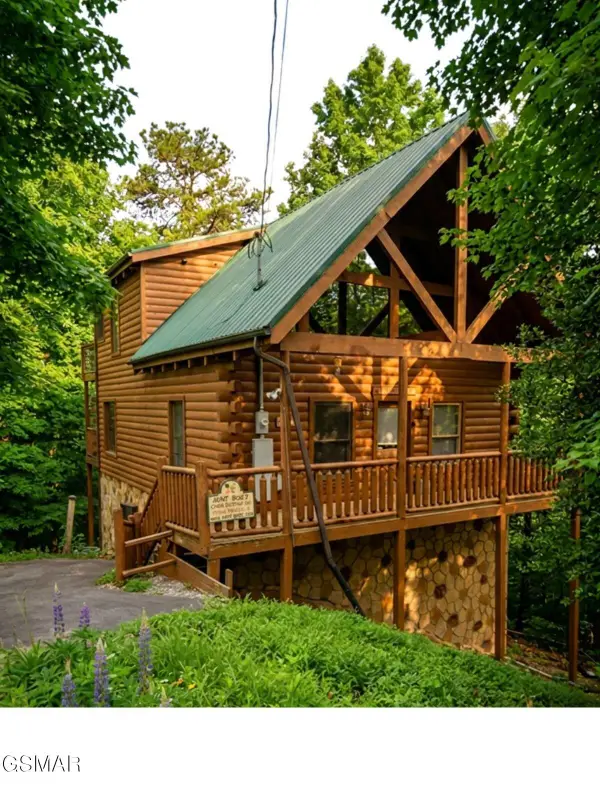 $499,000Active2 beds 2 baths1,382 sq. ft.
1724 Azalea Circle, Sevierville, TN 37876
MLS# 3306007Listed by: FATHOM REALTY TN LLC - New
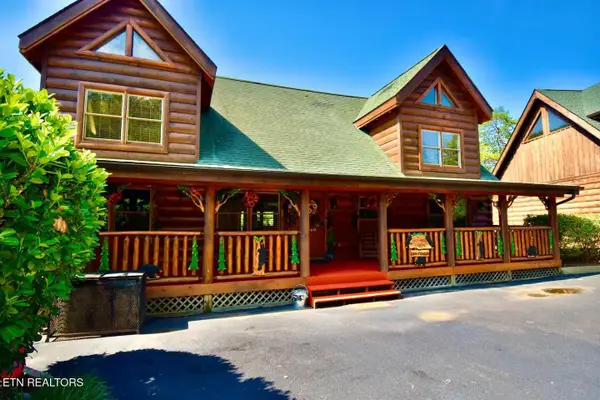 $789,000Active5 beds 5 baths2,813 sq. ft.
2068 Bear Haven Way, Sevierville, TN 37876
MLS# 1349477Listed by: PRIME MOUNTAIN PROPERTIES - New
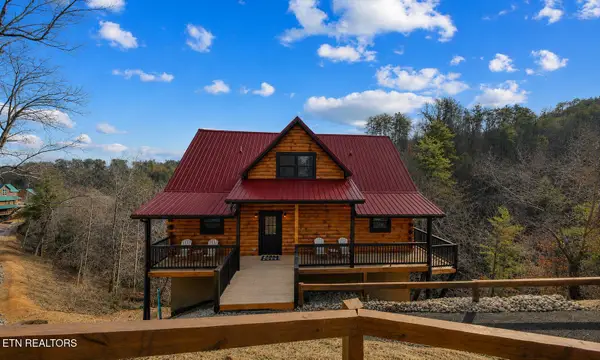 $989,900Active5 beds 5 baths2,772 sq. ft.
1523 Rainbow Ridge Way, Sevierville, TN 37862
MLS# 1349481Listed by: CRYE-LEIKE REALTORS - New
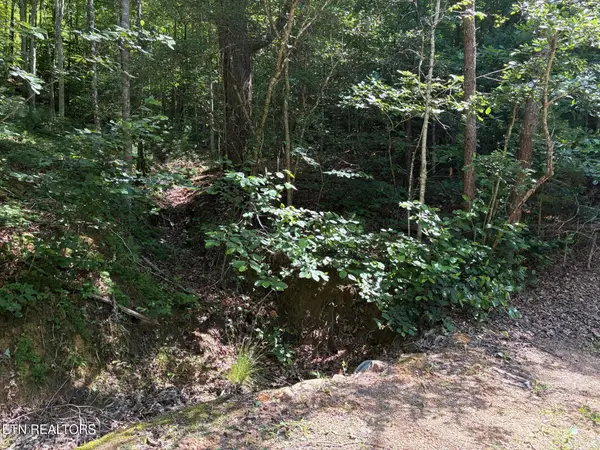 $117,500Active10.81 Acres
Claude Shields Way, Sevierville, TN 37876
MLS# 1349456Listed by: PRIME MOUNTAIN PROPERTIES - New
 $1,125,000Active3 beds 3 baths2,640 sq. ft.
2930 Lightning Strike Drive, Sevierville, TN 37876
MLS# 1348723Listed by: WALLACE


Protect your home and budget from life's surprises with an Assurant Home Warranty, backed by a partner that supports you through every step of homeownership. Explore Plans.
© 2026 Better Homes and Gardens Real Estate LLC. An Anywhere Real Estate company. All rights reserved. Better Homes and Gardens® Real Estate is a registered trademark owned by Meredith Operations Corporation, licensed to Better Homes and Gardens Real Estate LLC and used with permission. Better Homes and Gardens Real Estate LLC fully supports the principles of the Fair Housing Act and the Equal Opportunity Act. Listing information is deemed reliable but is not guaranteed accurate.
Each office is independently owned and operated.
Any services or products provided by third parties are not provided by, affiliated with or related to Better Homes and Gardens Real Estate LLC, or its affiliated companies.