
4273 Pittman Center Road, Sevierville, TN 37876
Local realty services provided by:Better Homes and Gardens Real Estate Ben Bray & Associates
4273 Pittman Center Road,Sevierville, TN 37876
$1,517,000
- 3 Beds
- 5 Baths
- 4,992 sq. ft.
- Single family
- Active
Listed by: jason white, stephanie huskey
Office: century 21 legacy
MLS#:3510537
Source:NASHVILLE
Price summary
- Price:$1,517,000
- Price per sq. ft.:$303.89
About this home
This riverfront chalet is more than just a home, it's an experience. Nestled along 452' of frontage on the Middle Prong of the Little Pigeon River, this 4,900+ sq. ft. retreat offers a rare blend of location, space, and natural beauty. Three levels of decks provide ever-changing views of the river and surrounding Smokies, while a sprawling pavilion with an outdoor wood-burning fireplace invites you to gather with family and friends beside the water. Inside, the main level welcomes you with a soaring great room, complete with a mountain stone fireplace, open dining area, and island kitchen, perfect for entertaining or quiet evenings by the fire.
Two expansive suite-style bedrooms anchor this floor, each with private baths and ample closet space, along with a convenient half bath and utility room. Upstairs, a loft den, a third bedroom, bonus room, and full bath create a flexible space for guests or a private retreat. The lower level expands into a media and recreation room, an additional bonus room, a full bath, and an oversized two-car garage. Every corner of this chalet feels purposeful and well-appointed, with room for both relaxation and play. Tucked in a serene setting, yet only minutes from downtown Gatlinburg, Pigeon Forge, Dollywood, and the National Park, this property offers unmatched access to the best of the Smokies. You're just a short distance to hiking and fishing at the Greenbrier entrance of the National Park. This river was designated as the cleanest waterway in the state of TN, with pristine quality, flowing right out of the Great Smoky Mountain wilderness. Whether you envision it as a private mountain escape, or a high-performing rental, this riverfront haven is a rare opportunity you won't want to miss....
Contact an agent
Home facts
- Year built:2009
- Subdivision & Development:Other
- Listing ID #:3510537
- Added:1 day(s) ago
- Updated:August 13, 2026 at 02:33 PM
Rooms and interior
- Bedrooms:3
- Total bathrooms:5
- Full bathrooms:4
- Half bathrooms:1
- Flooring:Concrete, Tile
- Kitchen Description:Dishwasher, Microwave, Refrigerator
- Basement:Yes
- Basement Description:Finished, Full
- Living area:4,992 sq. ft.
Heating and cooling
- Cooling:Ceiling Fan(s), Electric
- Heating:Electric, Heat Pump
Structure and exterior
- Roof:Shingle
- Year built:2009
- Building area:4,992 sq. ft.
- Lot area:0.75 Acres
- Lot Features:Wooded
- Construction Materials:Frame, Stone, Wood Siding
- Exterior Features:Deck, Patio
- Levels:3 Story
Schools
- High school:Gatlinburg Pittman High
- Middle school:Gatlinburg Pittman Junior High
- Elementary school:Pittman Center Elementary
Utilities
- Water:Well
- Sewer:Septic Tank
Finances and disclosures
- Price:$1,517,000
- Price per sq. ft.:$303.89
- Tax amount:$5,430
Features and amenities
- Appliances:Dishwasher, Microwave, Refrigerator, Washer
- Laundry features:Dryer, Washer
- Amenities:Ceiling Fan(s), High Speed Internet, Security System, Smoke Detector(s), Walk-In Closet(s)
Parking
- Total parking spaces:2
- Parking description:Asphalt, Basement, Driveway
- Garage:Yes
- Garage spaces:2
 Copyright 2026 Realtracs Mls. All rights reserved. Realtracs Mls provides content displayed here (“provided content”) on an “as is” basis and makes no representations or warranties regarding the provided content, including, but not limited to those of non-infringement, timeliness, accuracy, or completeness. Individuals and companies using information presented are responsible for verification and validation of information they utilize and present to their customers and clients. Realtracs Mls will not be liable for any damage or loss resulting from use of the provided content or the products available through Portals, IDX, VOW, and/or Syndication. Recipients of this information shall not resell, redistribute, reproduce, modify, or otherwise copy any portion thereof without the expressed written consent of Realtracs Mls.
New listings near 4273 Pittman Center Road
- New
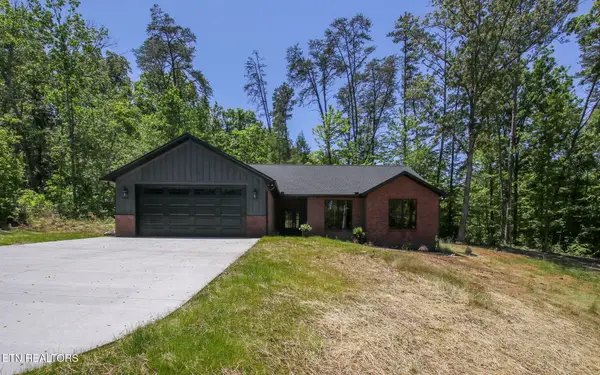 $525,000Active3 beds 2 baths1,755 sq. ft.
1632 Valley Woods Drive, Sevierville, TN 37862
MLS# 1351645Listed by: PRIME MOUNTAIN PROPERTIES - New
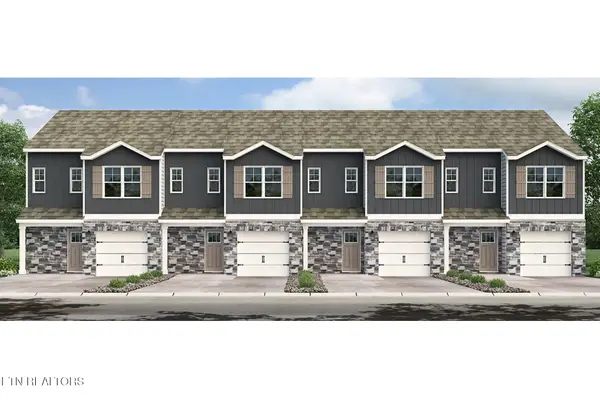 $292,720Active3 beds 3 baths1,381 sq. ft.
1441 Relaxation Run, Sevierville, TN 37876
MLS# 1351648Listed by: D.R. HORTON - New
 $292,720Active3 beds 3 baths1,381 sq. ft.
1443 Relaxation Run, Sevierville, TN 37876
MLS# 1351657Listed by: D.R. HORTON - New
 $292,720Active3 beds 3 baths1,381 sq. ft.
1445 Relaxation Run, Sevierville, TN 37876
MLS# 1351661Listed by: D.R. HORTON - New
 $292,720Active3 beds 3 baths1,381 sq. ft.
1447 Relaxation Run, Sevierville, TN 37876
MLS# 1351666Listed by: D.R. HORTON - New
 $499,999Active3 beds 3 baths1,176 sq. ft.
2223 Eagle Feather Drive, Sevierville, TN 37876
MLS# 1351638Listed by: YOUR HOME SOLD GUARANTEED REAL - New
 $294,825Active3 beds 3 baths1,381 sq. ft.
1439 Relaxation Run, Sevierville, TN 37876
MLS# 1351641Listed by: D.R. HORTON - New
 $659,900Active3 beds 2 baths2,160 sq. ft.
1619 Cascading Falls Lane, Sevierville, TN 37876
MLS# 1351613Listed by: KELLER WILLIAMS 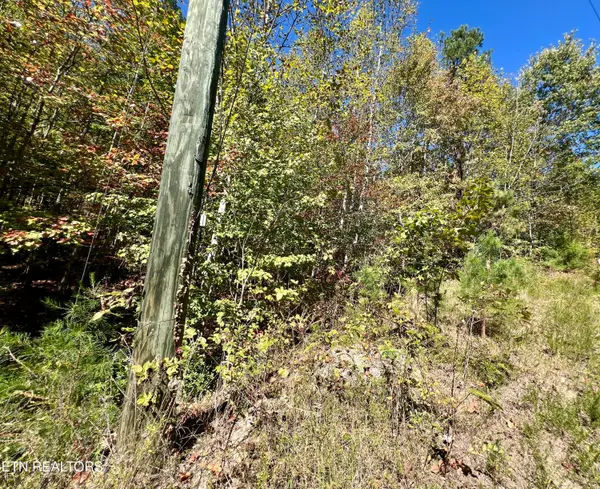 $75,000Active6.02 Acres
6 acres Creek Hollow Way, Sevierville, TN 37876
MLS# 1320087Listed by: SKYE REALTY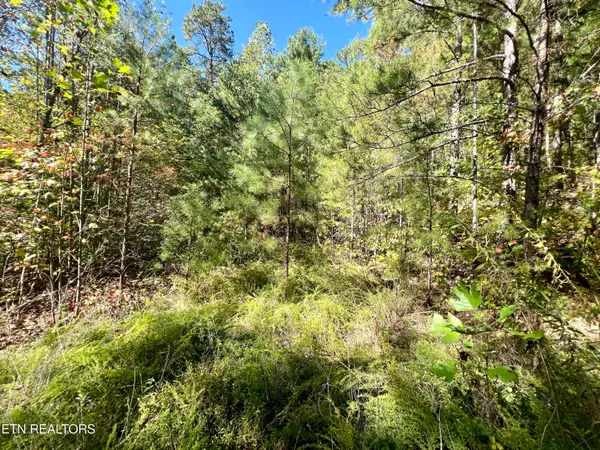 $75,000Active5.61 Acres
5.61 Acres Creek Hollow Way, Sevierville, TN 37876
MLS# 1320088Listed by: SKYE REALTY


Protect your home and budget from life's surprises with an Assurant Home Warranty, backed by a partner that supports you through every step of homeownership. Explore Plans.
© 2026 Better Homes and Gardens Real Estate LLC. An Anywhere Real Estate company. All rights reserved. Better Homes and Gardens® Real Estate is a registered trademark owned by Meredith Operations Corporation, licensed to Better Homes and Gardens Real Estate LLC and used with permission. Better Homes and Gardens Real Estate LLC fully supports the principles of the Fair Housing Act and the Equal Opportunity Act. Listing information is deemed reliable but is not guaranteed accurate.
Each office is independently owned and operated.
Any services or products provided by third parties are not provided by, affiliated with or related to Better Homes and Gardens Real Estate LLC, or its affiliated companies.