
4442 Shangrila Way, Sevierville, TN 37876
Local realty services provided by:Better Homes and Gardens Real Estate Heritage Group
4442 Shangrila Way,Sevierville, TN 37876
$769,000
- 1 Beds
- 2 Baths
- 1,968 sq. ft.
- Single family
- Active
Listed by: terri williams
Office: remax preferred pigeon forge
MLS#:3264198
Source:NASHVILLE
Price summary
- Price:$769,000
- Price per sq. ft.:$390.75
- Monthly HOA dues:$100
About this home
STUNNING POOL CABIN BETWEEN PIGEON FORGE AND GATLINBURG! THIS 1,968 SQ FT CABIN IS A MUST SEE! ON THE MAIN LEVEL YOU WILL FIND A SPACIOUS LIVING AREA, DINING AREA AND FULL KITCHEN, EN SUITE WITH WALK IN SHOWER ALL BEAUTIFULLY DECORATED AND IS BEING SOLD FULLY FURNISHED, THE LOWER LEVEL BOASTS A PRIVATE INDOOR POOL FOR YEAR ROUND ENJOYMENT. LOCATED IN BEAUTIFUL ''MOUNTAIN SHANGRILA'' - CLOSE TO EVERYTHING OUR FABULOUS SMOKY MOUNTAINS HAS TO OFFER. EASY ACCESS - NO STEEP ROADS. ALREADY SET UP ON A SUCCESSFUL OVERNIGHT RENTAL PROGRAM AND IS MAKING MONEY WITH ELK SPRINGS RESORTS - NAME OF CABIN 'WANDERLUST POOL PARADISE'! PRICED TO SELL @ $769,900!
Contact an agent
Home facts
- Year built:2021
- Listing ID #:3264198
- Added:2 day(s) ago
- Updated:July 11, 2026 at 05:41 PM
Rooms and interior
- Bedrooms:1
- Total bathrooms:2
- Full bathrooms:1
- Half bathrooms:1
- Flooring:Laminate
- Kitchen Description:Dishwasher, Microwave, Refrigerator
- Basement:Yes
- Basement Description:Crawl Space
- Living area:1,968 sq. ft.
Heating and cooling
- Cooling:Ceiling Fan(s), Central Air
- Heating:Central, Electric
- Central air:Yes
Structure and exterior
- Year built:2021
- Building area:1,968 sq. ft.
- Lot area:40.08 Acres
- Construction Materials:Frame, Wood Siding
- Exterior Features:Deck
- Levels:2 Story
Utilities
- Water:Well
Finances and disclosures
- Price:$769,000
- Price per sq. ft.:$390.75
- Tax amount:$2,257
Features and amenities
- Appliances:Dishwasher, Microwave, Refrigerator, Washer
- Laundry features:Dryer, Washer
- Amenities:Ceiling Fan(s), Smoke Detector(s)
- Pool features:Indoor, Private Pool
Parking
- Parking description:Driveway
 Copyright 2026 Realtracs Mls. All rights reserved. Realtracs Mls provides content displayed here (“provided content”) on an “as is” basis and makes no representations or warranties regarding the provided content, including, but not limited to those of non-infringement, timeliness, accuracy, or completeness. Individuals and companies using information presented are responsible for verification and validation of information they utilize and present to their customers and clients. Realtracs Mls will not be liable for any damage or loss resulting from use of the provided content or the products available through Portals, IDX, VOW, and/or Syndication. Recipients of this information shall not resell, redistribute, reproduce, modify, or otherwise copy any portion thereof without the expressed written consent of Realtracs Mls.
New listings near 4442 Shangrila Way
- New
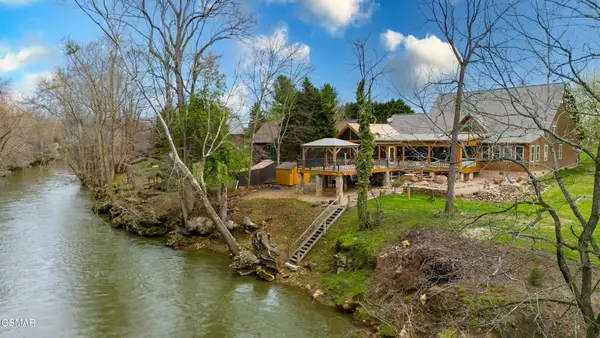 $1,100,000Active-- beds -- baths4,000 sq. ft.
1956 Pittman Center Road, Sevierville, TN 37876
MLS# 3272047Listed by: KELLER WILLIAMS SMOKY MOUNTAINS - New
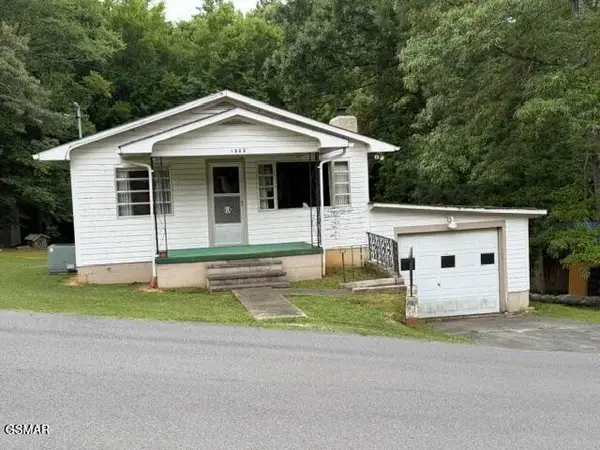 $199,900Active2 beds 1 baths768 sq. ft.
1322 Second Lane, Sevierville, TN 37876
MLS# 3272033Listed by: REMAX PREFERRED PIGEON FORGE - Coming Soon
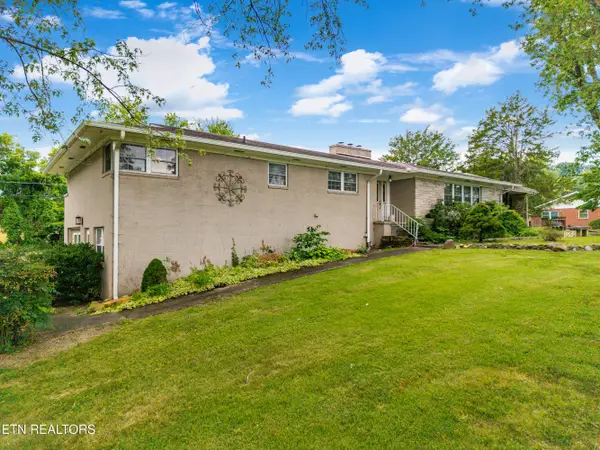 $854,900Coming Soon6 beds 5 baths
217 Hardin Lane, Sevierville, TN 37862
MLS# 1347866Listed by: EXP REALTY, LLC - New
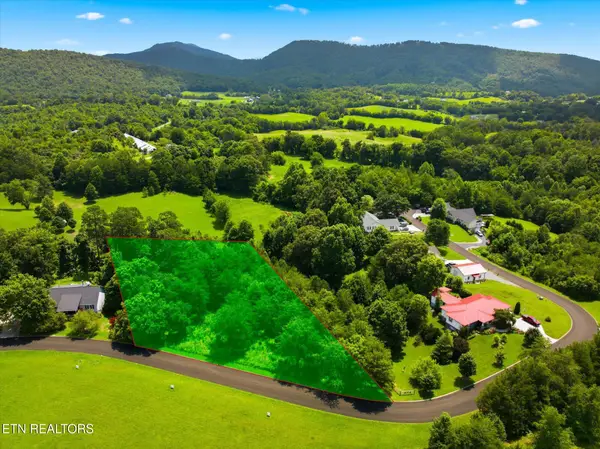 $110,000Active1.71 Acres
Lot 32 English Hills Drive, Sevierville, TN 37876
MLS# 1347870Listed by: GREATER IMPACT REALTY - New
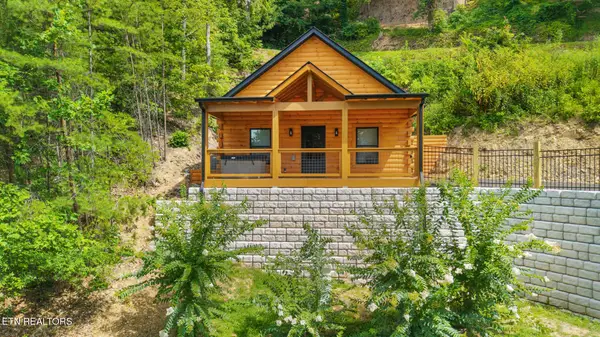 $469,900Active1 beds 1 baths738 sq. ft.
1026 Black Bear Cub Way, Sevierville, TN 37862
MLS# 1347875Listed by: TENNESSEE ELITE REALTY - New
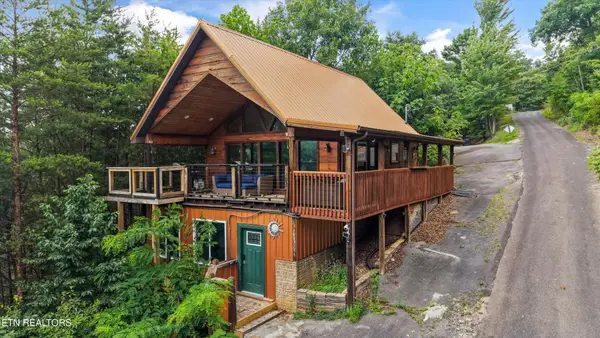 $680,000Active2 beds 2 baths1,344 sq. ft.
2624 Blanket Mountain Way, Sevierville, TN 37862
MLS# 3271020Listed by: KELLER WILLIAMS - New
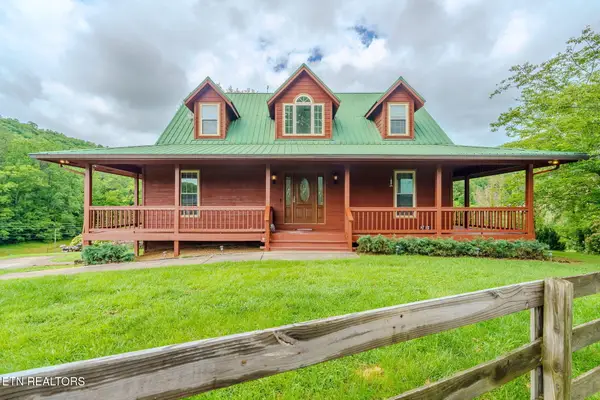 $799,909Active3 beds 3 baths5,500 sq. ft.
1602 Cove Crest Drive, Sevierville, TN 37862
MLS# 1346096Listed by: YOUR HOME SOLD GUARANTEED REAL - New
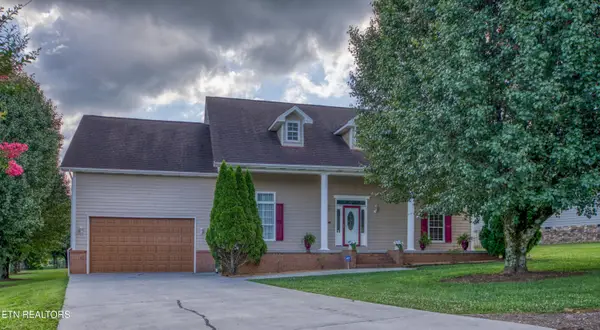 $614,000Active3 beds 3 baths3,486 sq. ft.
1833 Edward Drive, Sevierville, TN 37876
MLS# 1347828Listed by: WALLACE - New
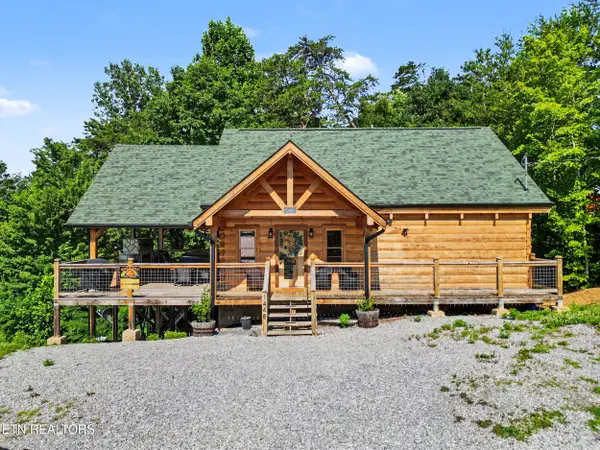 $699,000Active2 beds 3 baths1,760 sq. ft.
1448 Red Cedar Lane, Sevierville, TN 37876
MLS# 1347830Listed by: CRYE-LEIKE REALTORS SOUTH, INC. - New
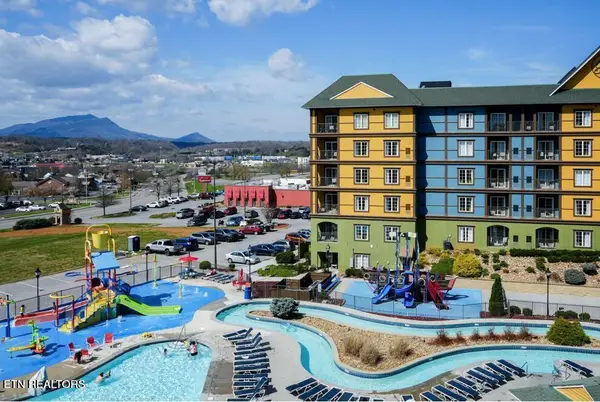 $199,000Active1 beds 1 baths703 sq. ft.
225 Collier Drive #2212, Sevierville, TN 37862
MLS# 1347800Listed by: THE FERGUSON COMPANY


Protect your home and budget from life's surprises with an Assurant Home Warranty, backed by a partner that supports you through every step of homeownership. Explore Plans.
© 2026 Better Homes and Gardens Real Estate LLC. An Anywhere Real Estate company. All rights reserved. Better Homes and Gardens® Real Estate is a registered trademark owned by Meredith Operations Corporation, licensed to Better Homes and Gardens Real Estate LLC and used with permission. Better Homes and Gardens Real Estate LLC fully supports the principles of the Fair Housing Act and the Equal Opportunity Act. Listing information is deemed reliable but is not guaranteed accurate.
Each office is independently owned and operated.
Any services or products provided by third parties are not provided by, affiliated with or related to Better Homes and Gardens Real Estate LLC, or its affiliated companies.