
4533 Stackstone Rd, Sevierville, TN 37862
Local realty services provided by:Better Homes and Gardens Real Estate Gwin Realty
4533 Stackstone Rd,Sevierville, TN 37862
$1,675,000
- 3 Beds
- 5 Baths
- 3,380 sq. ft.
- Single family
- Active
Listed by: greg korlin, deborah korlin
Office: century 21 mvp
MLS#:1357789
Source:TN_KAAR
Price summary
- Price:$1,675,000
- Price per sq. ft.:$495.56
About this home
VIEWS VIEWS VIEWS! Jaw dropping 220 degree unobstructed views that include sunsets from the back deck of this thoughtfully designed mountain chalet! Nearly 3900 sqft! Sprinkler system with certificate of occupancy for 16! 3 bedrooms 3 full baths 2 1/2 baths w/ 2 suites with their own private bathrooms (including a generous primary suite with soaking tub w/ sunset views) and a mega bunk room with dual vanity sink and mirrored-dual toilet / shower / bath rooms. Designed with high STR performance at the core this property also has generous proportions that make it an ideal 2nd home. The shed roof design allows for high ceilings on the main floor and walls of glass to take in the incredible mountain views. Open floor plan creates a large space for gatherings and entertaining. 2 suites on the main floor. Roomy laundry room with plenty of storage and mudroom area! The lower level provides a game and theater area with the mega bunk room. Finishing the lower level is the indoor pool with grotto waterfall! The pool is 26' long by 17' wide and includes a lounging shelf! Rounding out the property are 2 identical decks at 12' deep and 48' wide!...
Contact an agent
Home facts
- Year built:2027
- Subdivision & Development:Wolverton Mountain
- Listing ID #:1357789
- Added:5 day(s) ago
- Updated:October 08, 2026 at 03:27 PM
Rooms and interior
- Bedrooms:3
- Total bathrooms:5
- Full bathrooms:3
- Half bathrooms:2
- Rooms Total:14
- Basement:Yes
- Basement Description:Finished
- Living area:3,380 sq. ft.
Heating and cooling
- Cooling:Central Cooling
- Heating:Central, Electric, Propane
Structure and exterior
- Year built:2027
- Building area:3,380 sq. ft.
- Lot area:0.69 Acres
- Architectural Style:Chalet
- Construction Materials:Fiber Cement, Frame
Utilities
- Sewer:Septic Tank
Finances and disclosures
- Price:$1,675,000
- Price per sq. ft.:$495.56
New listings near 4533 Stackstone Rd
- Coming Soon
 $420,000Coming Soon1 beds 2 baths1,082 sq. ft.
1619 Jed Trail #12, Sevierville, TN 37862
MLS# 3299582Listed by: EXP REALTY - Coming Soon
 $375,000Coming Soon3 beds 2 baths1,485 sq. ft.
508 Westland Drive, Sevierville, TN 37862
MLS# 3602034Listed by: WALLACE NELSON REAL ESTATE - Coming Soon
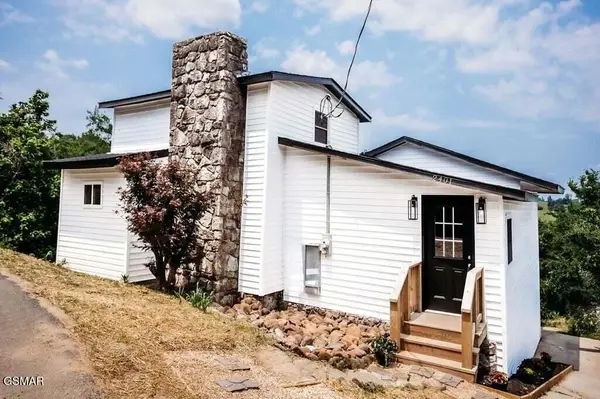 $499,000Coming Soon2 beds 2 baths1,944 sq. ft.
2401 Top View Circle, Sevierville, TN 37876
MLS# 3548341Listed by: HITT REAL ESTATE - Coming Soon
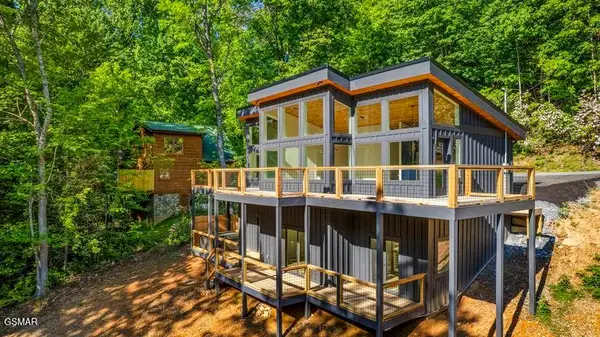 $739,000Coming Soon3 beds 3 baths1,732 sq. ft.
2257 Beach Front Drive, Sevierville, TN 37876
MLS# 3548353Listed by: HITT REAL ESTATE - Coming Soon
 $1,995,000Coming Soon4 beds 4 baths3,885 sq. ft.
119 Tunis Road, Sevierville, TN 37876
MLS# 3546142Listed by: SYNERGY REALTY NETWORK, LLC - Coming Soon
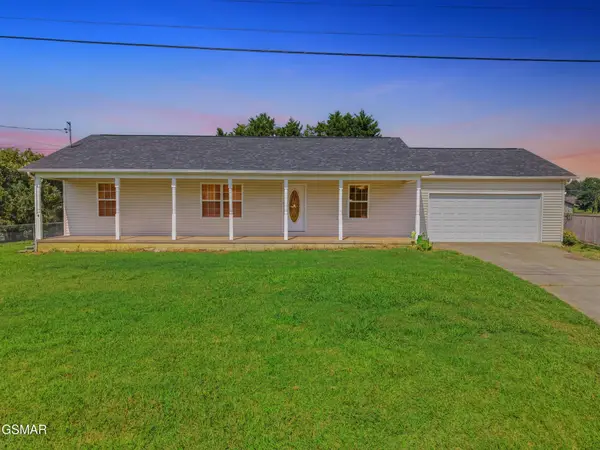 $338,000Coming Soon3 beds 2 baths1,296 sq. ft.
1406 Serene View Drive, Sevierville, TN 37876
MLS# 3530032Listed by: PRIME MOUNTAIN PROPERTIES - Coming Soon
 $398,000Coming Soon1 beds 2 baths850 sq. ft.
3198 Emerald Springs Loop, Sevierville, TN 37862
MLS# 3526693Listed by: MIGHTY PEAKS REALTY LLC - Coming Soon
 $20,000Coming Soon0.49 Acres
137 Elm Way, Sevierville, TN 37876
MLS# 3235871Listed by: PRIME MOUNTAIN PROPERTIES - Coming Soon
 $399,000Coming Soon-- beds -- baths
15 Licklog Hollow Road, Sevierville, TN 37876
MLS# 3255185Listed by: PRIME MOUNTAIN PROPERTIES - Coming Soon
 $945,000Coming Soon9 beds 7 baths3,120 sq. ft.
3804 Wears Valley Road, Sevierville, TN 37862
MLS# 3270250Listed by: 10 REALTY LLC


Protect your home and budget from life's surprises with an Assurant Home Warranty, backed by a partner that supports you through every step of homeownership. Explore Plans.
© 2026 Better Homes and Gardens Real Estate LLC. An Anywhere Real Estate company. All rights reserved. Better Homes and Gardens® Real Estate is a registered trademark owned by Meredith Operations Corporation, licensed to Better Homes and Gardens Real Estate LLC and used with permission. Better Homes and Gardens Real Estate LLC fully supports the principles of the Fair Housing Act and the Equal Opportunity Act. Listing information is deemed reliable but is not guaranteed accurate.
Each office is independently owned and operated.
Any services or products provided by third parties are not provided by, affiliated with or related to Better Homes and Gardens Real Estate LLC, or its affiliated companies.