
4547 Whetstone Rd, Sevierville, TN 37862
Local realty services provided by:Better Homes and Gardens Real Estate Jackson Realty
4547 Whetstone Rd,Sevierville, TN 37862
$1,195,000
- 3 Beds
- 4 Baths
- 2,964 sq. ft.
- Single family
- Active
Listed by: david allen
Office: century 21 legacy
MLS#:1360072
Source:TN_KAAR
Price summary
- Price:$1,195,000
- Price per sq. ft.:$403.17
- Monthly HOA dues:$25
About this home
Welcome to your ''DREAM CABIN and property!'' One must view
this to see all it has to offer; plenty of space, inside and outside,
level lot with room for several additional vehicles. This cabin has a cozy
fireplace and a large gathering area for entertainment. Within the
past two years, the owners have completed multiple updates including:
new metal roof, complete interior refinishes, new plumbing,
new light fixtures, all brand-new, high-end furniture that conveys with
the cabin. Three sides of the cabin has a large, covered porch; also, a
screen porch with a hot tub. From the rear of the cabin, a covered
breezeway leads to the detached two car garage, that includes an upstairs
bonus room! This peaceful setting on 1.18 acre lot makes this a lucrative and
savvy investment. Don't miss out on this ''slice of paradise!' Perfect opportunity for your private residence, an STR, or a second home. Information
taken from Tax Records. Buyer to do their own due diligence.
Contact an agent
Home facts
- Year built:2003
- Subdivision & Development:Homestead In Wears Valley
- Listing ID #:1360072
- Added:13 day(s) ago
- Updated:November 07, 2026 at 03:35 PM
Rooms and interior
- Bedrooms:3
- Total bathrooms:4
- Full bathrooms:3
- Half bathrooms:1
- Rooms Total:7
- Flooring:Hardwood
- Basement:Yes
- Basement Description:Finished
- Living area:2,964 sq. ft.
Heating and cooling
- Cooling:Central Cooling
- Heating:Central, Electric, Propane
Structure and exterior
- Year built:2003
- Building area:2,964 sq. ft.
- Lot area:1.18 Acres
- Lot Features:Wooded
- Architectural Style:Cabin, Log
- Construction Materials:Frame, Log
Schools
- High school:Pigeon Forge
- Middle school:Sevierville
- Elementary school:Wearwood
Utilities
- Sewer:Septic Tank
Finances and disclosures
- Price:$1,195,000
- Price per sq. ft.:$403.17
Parking
- Parking description:Detached, Off-Street Parking
- Garage spaces:2
New listings near 4547 Whetstone Rd
- Coming Soon
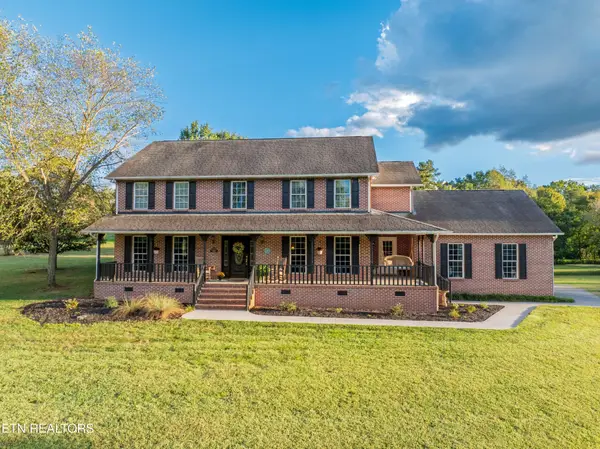 $749,900Coming Soon4 beds 4 baths3,654 sq. ft.
1319 Mccleary Bend Rd, Sevierville, TN 37876
MLS# 3633727Listed by: RE/MAX PREFERRED PROPERTIES - Coming Soon
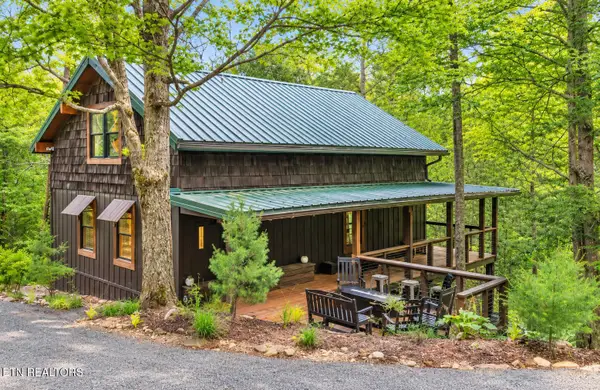 $729,000Coming Soon - No Showings4 beds 3 baths2,246 sq. ft.
2379 Headrick Lead, Sevierville, TN 37862
MLS# 1361409Listed by: HOMETOWN REALTY, LLC - Coming Soon
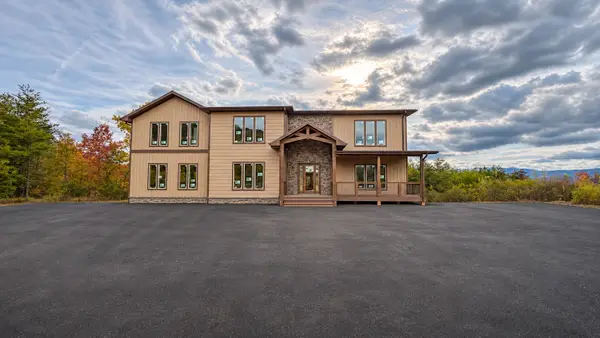 $2,200,000Coming Soon5 beds 7 baths4,421 sq. ft.
1678 Mountain Ash Way, Sevierville, TN 37876
MLS# 3632537Listed by: CENTURY 21 MVP - Coming Soon
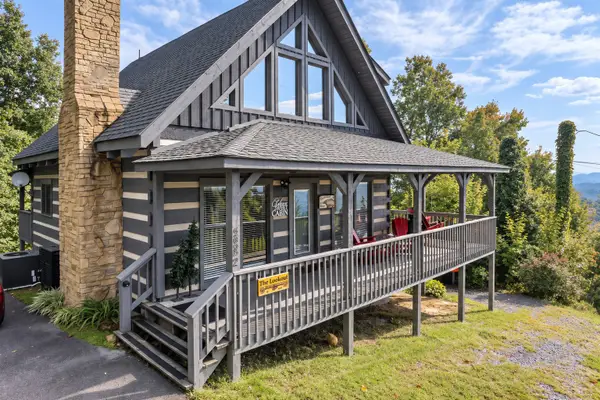 $519,900Coming Soon1 beds 2 baths1,229 sq. ft.
2242 Windswept View Way, Sevierville, TN 37876
MLS# 3627841Listed by: MONARCH REALTY LLC - Coming Soon
 $375,000Coming Soon3 beds 2 baths1,485 sq. ft.
508 Westland Drive, Sevierville, TN 37862
MLS# 3602034Listed by: WALLACE NELSON REAL ESTATE - Coming Soon
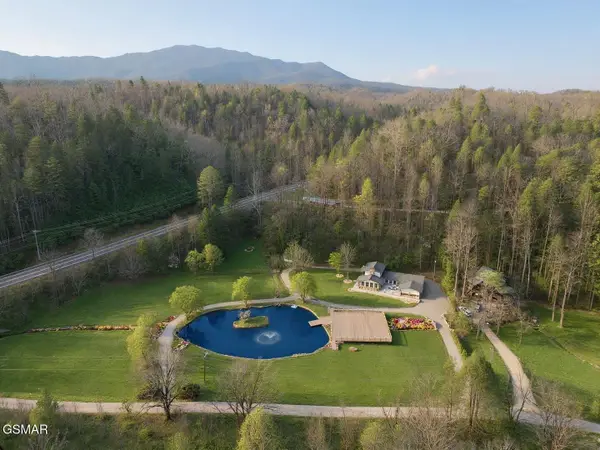 $1,995,000Coming Soon4 beds 4 baths3,885 sq. ft.
119 Tunis Road, Sevierville, TN 37876
MLS# 3546142Listed by: SYNERGY REALTY NETWORK, LLC - Coming Soon
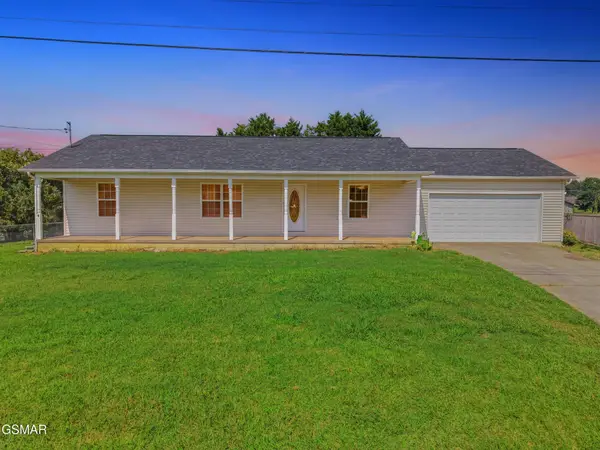 $338,000Coming Soon3 beds 2 baths1,296 sq. ft.
1406 Serene View Drive, Sevierville, TN 37876
MLS# 3530032Listed by: PRIME MOUNTAIN PROPERTIES - Coming Soon
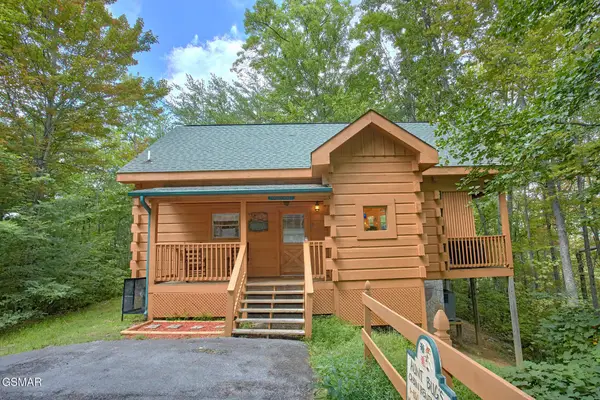 $398,000Coming Soon1 beds 2 baths850 sq. ft.
3198 Emerald Springs Loop, Sevierville, TN 37862
MLS# 3526693Listed by: MIGHTY PEAKS REALTY LLC - Coming Soon
 $20,000Coming Soon0.49 Acres
137 Elm Way, Sevierville, TN 37876
MLS# 3235871Listed by: PRIME MOUNTAIN PROPERTIES - Coming Soon
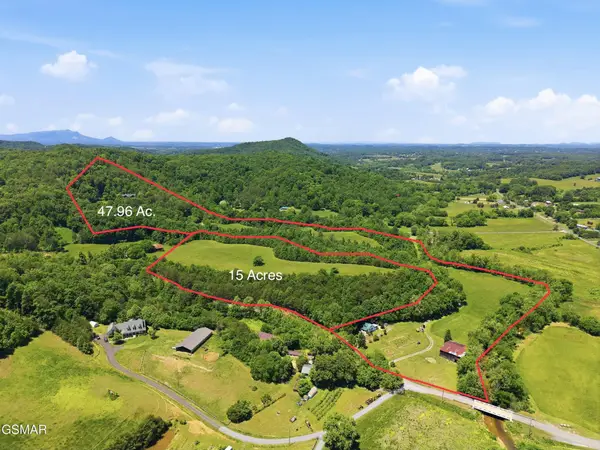 $399,000Coming Soon-- beds -- baths
15 Licklog Hollow Road, Sevierville, TN 37876
MLS# 3255185Listed by: PRIME MOUNTAIN PROPERTIES


Protect your home and budget from life's surprises with an Assurant Home Warranty, backed by a partner that supports you through every step of homeownership. Explore Plans.
© 2026 Better Homes and Gardens Real Estate LLC. An Anywhere Real Estate company. All rights reserved. Better Homes and Gardens® Real Estate is a registered trademark owned by Meredith Operations Corporation, licensed to Better Homes and Gardens Real Estate LLC and used with permission. Better Homes and Gardens Real Estate LLC fully supports the principles of the Fair Housing Act and the Equal Opportunity Act. Listing information is deemed reliable but is not guaranteed accurate.
Each office is independently owned and operated.
Any services or products provided by third parties are not provided by, affiliated with or related to Better Homes and Gardens Real Estate LLC, or its affiliated companies.