
660 Carriage Way, Sevierville, TN 37876
Local realty services provided by:Better Homes and Gardens Real Estate Jackson Realty
660 Carriage Way,Sevierville, TN 37876
$3,195,000
- 6 Beds
- 8 Baths
- 6,199 sq. ft.
- Single family
- Active
Listed by: janice seymour
Office: crye-leike realtors, south
MLS#:1356131
Source:TN_KAAR
Price summary
- Price:$3,195,000
- Price per sq. ft.:$515.41
- Monthly HOA dues:$200
About this home
Set in Carriage Trail Estates, this 6199sf residence is a statement in scale and comfort. Six bedrooms and 6 full and 2 half baths give every guest their own retreat, while three fireplaces anchor the living spaces with warmth that feels earned after a day on the trails. Floor to ceiling windows frame the mountain views, so the scenery becomes part of every room rather than something you step outside to see. Your lot sits on 4.14 acres of land within the community's one to ten acre range, part of just fourteen parcels total-close enough for community, far enough for quiet. The shared amenities include pickleball courts, picnic areas, nature and walking trails, and a playground, all steps from your door. Construction is underway on four homes, so choosing now secures your preferred lot and design. Minutes from the Great Smoky Mountains, Pigeon Forge, and Sevierville, this home works as a primary residence or a short-term rental with serious draw. Ready to see it for yourself? Schedule a tour of the construction site today and experience the lifestyle that make this home one of a kind....
Contact an agent
Home facts
- Year built:2027
- Subdivision & Development:Carriage Trail Estates
- Listing ID #:1356131
- Added:1 day(s) ago
- Updated:September 21, 2026 at 02:40 PM
Rooms and interior
- Bedrooms:6
- Total bathrooms:8
- Full bathrooms:6
- Half bathrooms:2
- Rooms Total:15
- Flooring:Laminate, Tile
- Basement:Yes
- Basement Description:Crawl Space, Unfinished
- Living area:6,199 sq. ft.
Heating and cooling
- Cooling:Central Cooling
- Heating:Central, Electric, Heat Pump, Propane
Structure and exterior
- Year built:2027
- Building area:6,199 sq. ft.
- Lot area:4.14 Acres
- Architectural Style:Contemporary, Craftsman
- Construction Materials:Aluminum Siding, Block, Fiber Cement, Frame, Stone, Stucco
Schools
- High school:Whites Adult
- Middle school:Pigeon Forge
- Elementary school:Pigeon Forge
Finances and disclosures
- Price:$3,195,000
- Price per sq. ft.:$515.41
Features and amenities
- Amenities:Windows - Vinyl
Parking
- Parking description:Off-Street Parking
New listings near 660 Carriage Way
- Coming Soon
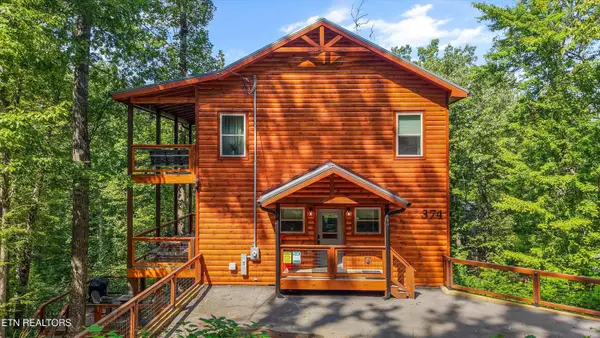 $800,000Coming Soon - No Showings3 beds 4 baths2,250 sq. ft.
374 Buena Vista Drive, Sevierville, TN 37876
MLS# 1356180Listed by: KELLER WILLIAMS REALTY - Coming Soon
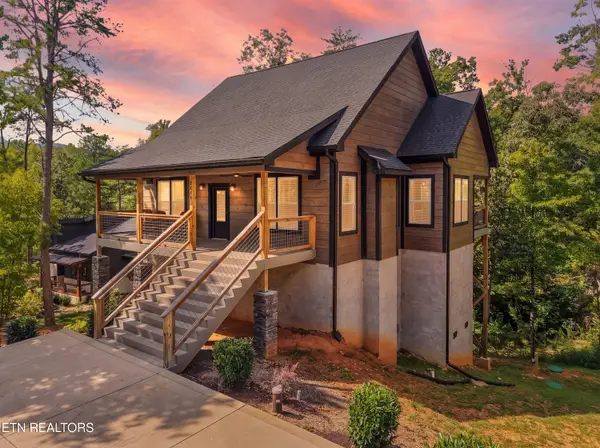 $1,075,000Coming Soon - No Showings3 beds 5 baths3,209 sq. ft.
3012 Cloudburst Drive, Sevierville, TN 37862
MLS# 1356182Listed by: KELLER WILLIAMS REALTY - Coming Soon
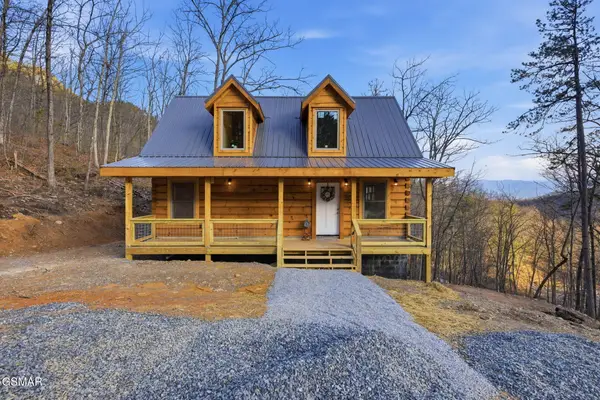 $549,900Coming Soon4 beds 2 baths1,400 sq. ft.
954 Glasgow Street, Sevierville, TN 37876
MLS# 3548534Listed by: GREATER IMPACT REALTY KNOXVILLE - Coming Soon
 $1,995,000Coming Soon4 beds 4 baths3,885 sq. ft.
119 Tunis Road, Sevierville, TN 37876
MLS# 3546142Listed by: SYNERGY REALTY NETWORK, LLC - Coming Soon
 $398,000Coming Soon1 beds 2 baths850 sq. ft.
3198 Emerald Springs Loop, Sevierville, TN 37862
MLS# 3526693Listed by: MIGHTY PEAKS REALTY LLC - Coming Soon
 $20,000Coming Soon0.49 Acres
137 Elm Way, Sevierville, TN 37876
MLS# 3235871Listed by: PRIME MOUNTAIN PROPERTIES - Coming Soon
 $399,000Coming Soon-- beds -- baths
15 Licklog Hollow Road, Sevierville, TN 37876
MLS# 3255185Listed by: PRIME MOUNTAIN PROPERTIES - Coming Soon
 $945,000Coming Soon9 beds 7 baths3,120 sq. ft.
3804 Wears Valley Road, Sevierville, TN 37862
MLS# 3270250Listed by: 10 REALTY LLC - Coming Soon
 $420,000Coming Soon1 beds 2 baths1,082 sq. ft.
1619 Jed Trail, Sevierville, TN 37862
MLS# 3299582Listed by: EXP REALTY - Coming Soon
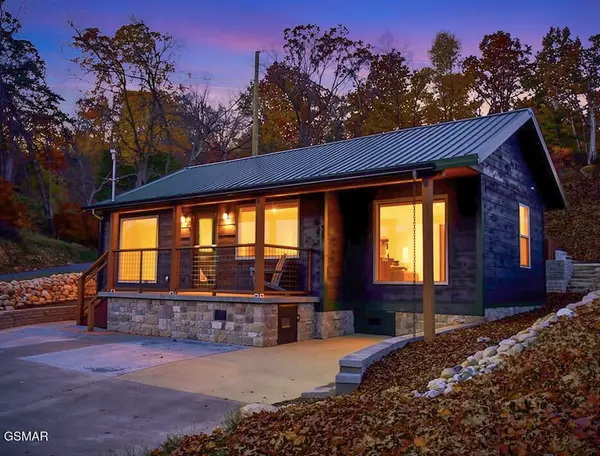 $549,900Coming Soon3 beds 3 baths2,420 sq. ft.
1339 Old Knoxville Highway, Sevierville, TN 37876
MLS# 3300037Listed by: EXP REALTY


Protect your home and budget from life's surprises with an Assurant Home Warranty, backed by a partner that supports you through every step of homeownership. Explore Plans.
© 2026 Better Homes and Gardens Real Estate LLC. An Anywhere Real Estate company. All rights reserved. Better Homes and Gardens® Real Estate is a registered trademark owned by Meredith Operations Corporation, licensed to Better Homes and Gardens Real Estate LLC and used with permission. Better Homes and Gardens Real Estate LLC fully supports the principles of the Fair Housing Act and the Equal Opportunity Act. Listing information is deemed reliable but is not guaranteed accurate.
Each office is independently owned and operated.
Any services or products provided by third parties are not provided by, affiliated with or related to Better Homes and Gardens Real Estate LLC, or its affiliated companies.