
689 Shell Mountain Rd, Sevierville, TN 37876
Local realty services provided by:Better Homes and Gardens Real Estate Gwin Realty
Listed by: lisa hoyt
Office: wallace
MLS#:1351477
Source:TN_KAAR
Price summary
- Price:$699,000
- Price per sq. ft.:$341.31
About this home
Welcome to Lazy Bear Retreat--an exceptional Smoky Mountain cabin perched atop Shell Mountain, one of the area's best-kept secrets! This meticulously maintained and well-built 2016 cabin offers sweeping mountain and valley views extending to Bluff Mountain and Douglas Lake, with the potential for even more mountain views through selective tree trimming/removal.
VALUE-ADD POTENTIAL abounds! The oversized double-car garage could potentially be transformed into an indoor pool, expansive game room, indoor pickleball court, or other custom amenity and also has a stairway leading to an approximately 30' x 10' floored space, providing additional future-use potential.
Approximately 500 square feet of unfinished basement space provides even more opportunity for a home theatre or game room, and plumbing is already roughed in for a potential additional bathroom. The seller is also leaving flooring materials to complete the unfinished basement space, giving the next owner a head start on bringing their vision to life.
Designed for both relaxation and rental appeal, the cabin features covered porches on the main and lower levels--perfect for morning coffee, spectacular sunsets, or enjoying the soothing sound of rain on the metal roof. Two ensuite bedrooms, each with a soaker tub, including one bedroom on the main level, offer comfort and privacy, while kitchen granite countertops, high-speed internet, and a wood-burning fireplace add to the cabin's appeal. Upstairs, you will find an open loft space, providing additional room for guests with a sleeper sofa. Downstairs, you'll find an extra living area, exercise equipment with a view, and games for the whole family.
A paved, well-maintained county road provides easy access to the mountaintop, with Sevierville approximately 20 minutes away via major highways. Dollywood and Great Smoky Mountains National Park are approximately 30 minutes away.
The fire pit area is a true outdoor retreat, offering spectacular sunset views any evening of the year, as well as mountain views in the background.
The seller has an active STR permit, and is working to provide a passed STR inspection prior to closing for added peace of mind. Whether you're looking for a proven vacation rental, second home, or private mountain retreat, Lazy Bear Retreat offers the location, views, amenities, and exceptional value-add potential today's buyers are looking for.
Schedule your private showing today!
**NOTE: AI technology has been utilized in video to illustrate suggested potential for finishing garage and unfinished basement space. Buyers to obtain proper permits and due diligence to ensure desired amenities may be added. Drone photography has been used....
Contact an agent
Home facts
- Year built:2016
- Subdivision & Development:Green Mtn Estate
- Listing ID #:1351477
- Added:1 day(s) ago
- Updated:August 13, 2026 at 05:12 PM
Rooms and interior
- Bedrooms:2
- Total bathrooms:3
- Full bathrooms:2
- Half bathrooms:1
- Rooms Total:6
- Flooring:Laminate, Tile
- Basement:Yes
- Basement Description:Partially Finished, Plumbed, Roughed In
- Living area:2,048 sq. ft.
Heating and cooling
- Cooling:Central Cooling
- Heating:Ceiling, Central, Electric, Propane
Structure and exterior
- Year built:2016
- Building area:2,048 sq. ft.
- Lot area:0.65 Acres
- Lot Features:Wooded
- Architectural Style:Cabin
- Construction Materials:Block, Frame, Log
Utilities
- Sewer:Septic Tank
Finances and disclosures
- Price:$699,000
- Price per sq. ft.:$341.31
Parking
- Parking description:Detached, Garage Door Opener, Off-Street Parking
- Garage spaces:2
New listings near 689 Shell Mountain Rd
- New
 $294,825Active3 beds 3 baths1,381 sq. ft.
1449 Relaxation Run, Sevierville, TN 37876
MLS# 1351668Listed by: D.R. HORTON - New
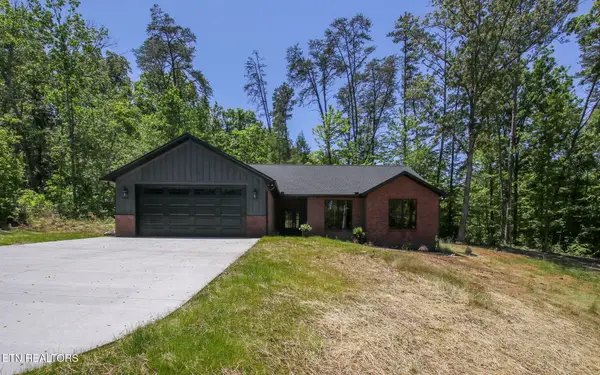 $525,000Active3 beds 2 baths1,755 sq. ft.
1632 Valley Woods Drive, Sevierville, TN 37862
MLS# 1351645Listed by: PRIME MOUNTAIN PROPERTIES - New
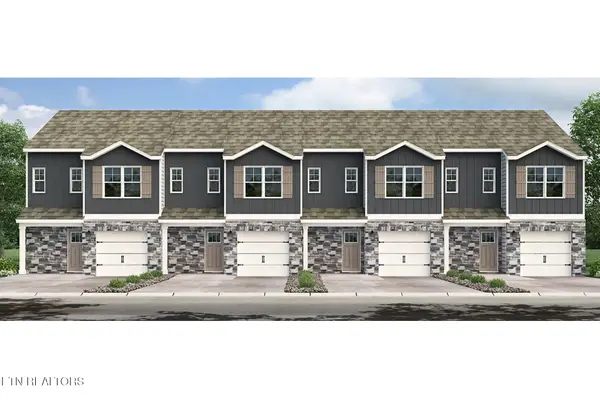 $292,720Active3 beds 3 baths1,381 sq. ft.
1441 Relaxation Run, Sevierville, TN 37876
MLS# 1351648Listed by: D.R. HORTON - New
 $292,720Active3 beds 3 baths1,381 sq. ft.
1443 Relaxation Run, Sevierville, TN 37876
MLS# 1351657Listed by: D.R. HORTON - New
 $292,720Active3 beds 3 baths1,381 sq. ft.
1445 Relaxation Run, Sevierville, TN 37876
MLS# 1351661Listed by: D.R. HORTON - New
 $292,720Active3 beds 3 baths1,381 sq. ft.
1447 Relaxation Run, Sevierville, TN 37876
MLS# 1351666Listed by: D.R. HORTON - New
 $499,999Active3 beds 3 baths1,176 sq. ft.
2223 Eagle Feather Drive, Sevierville, TN 37876
MLS# 1351638Listed by: YOUR HOME SOLD GUARANTEED REAL - New
 $294,825Active3 beds 3 baths1,381 sq. ft.
1439 Relaxation Run, Sevierville, TN 37876
MLS# 1351641Listed by: D.R. HORTON - New
 $659,900Active3 beds 2 baths2,160 sq. ft.
1619 Cascading Falls Lane, Sevierville, TN 37876
MLS# 1351613Listed by: KELLER WILLIAMS 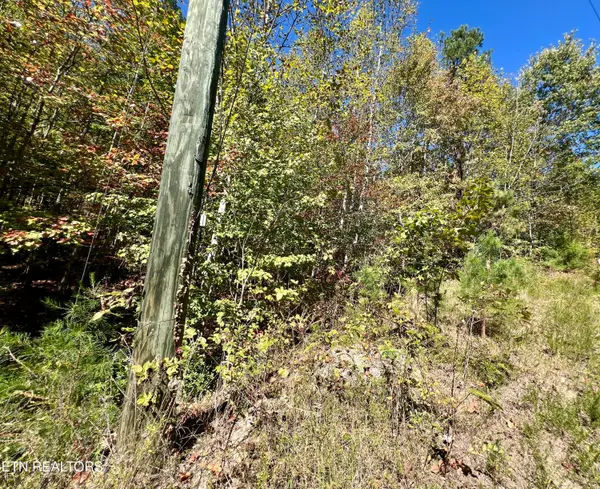 $75,000Active6.02 Acres
6 acres Creek Hollow Way, Sevierville, TN 37876
MLS# 1320087Listed by: SKYE REALTY


Protect your home and budget from life's surprises with an Assurant Home Warranty, backed by a partner that supports you through every step of homeownership. Explore Plans.
© 2026 Better Homes and Gardens Real Estate LLC. An Anywhere Real Estate company. All rights reserved. Better Homes and Gardens® Real Estate is a registered trademark owned by Meredith Operations Corporation, licensed to Better Homes and Gardens Real Estate LLC and used with permission. Better Homes and Gardens Real Estate LLC fully supports the principles of the Fair Housing Act and the Equal Opportunity Act. Listing information is deemed reliable but is not guaranteed accurate.
Each office is independently owned and operated.
Any services or products provided by third parties are not provided by, affiliated with or related to Better Homes and Gardens Real Estate LLC, or its affiliated companies.